Washington, DC container buying

Shipping Containers for Sale in Washington, DC

Compare a compact tools store, a longer materials store or a finished project office for your Washington, DC address. Start with the container's position and the truck's approach: a unit that fits inside a yard still needs room for unloading, open doors and everyday retrieval.

Prepare and review your request. Sending requires your consent on the quote form.

Prepare my request

Add the actual receiving ZIP and intended use to prepare your request.

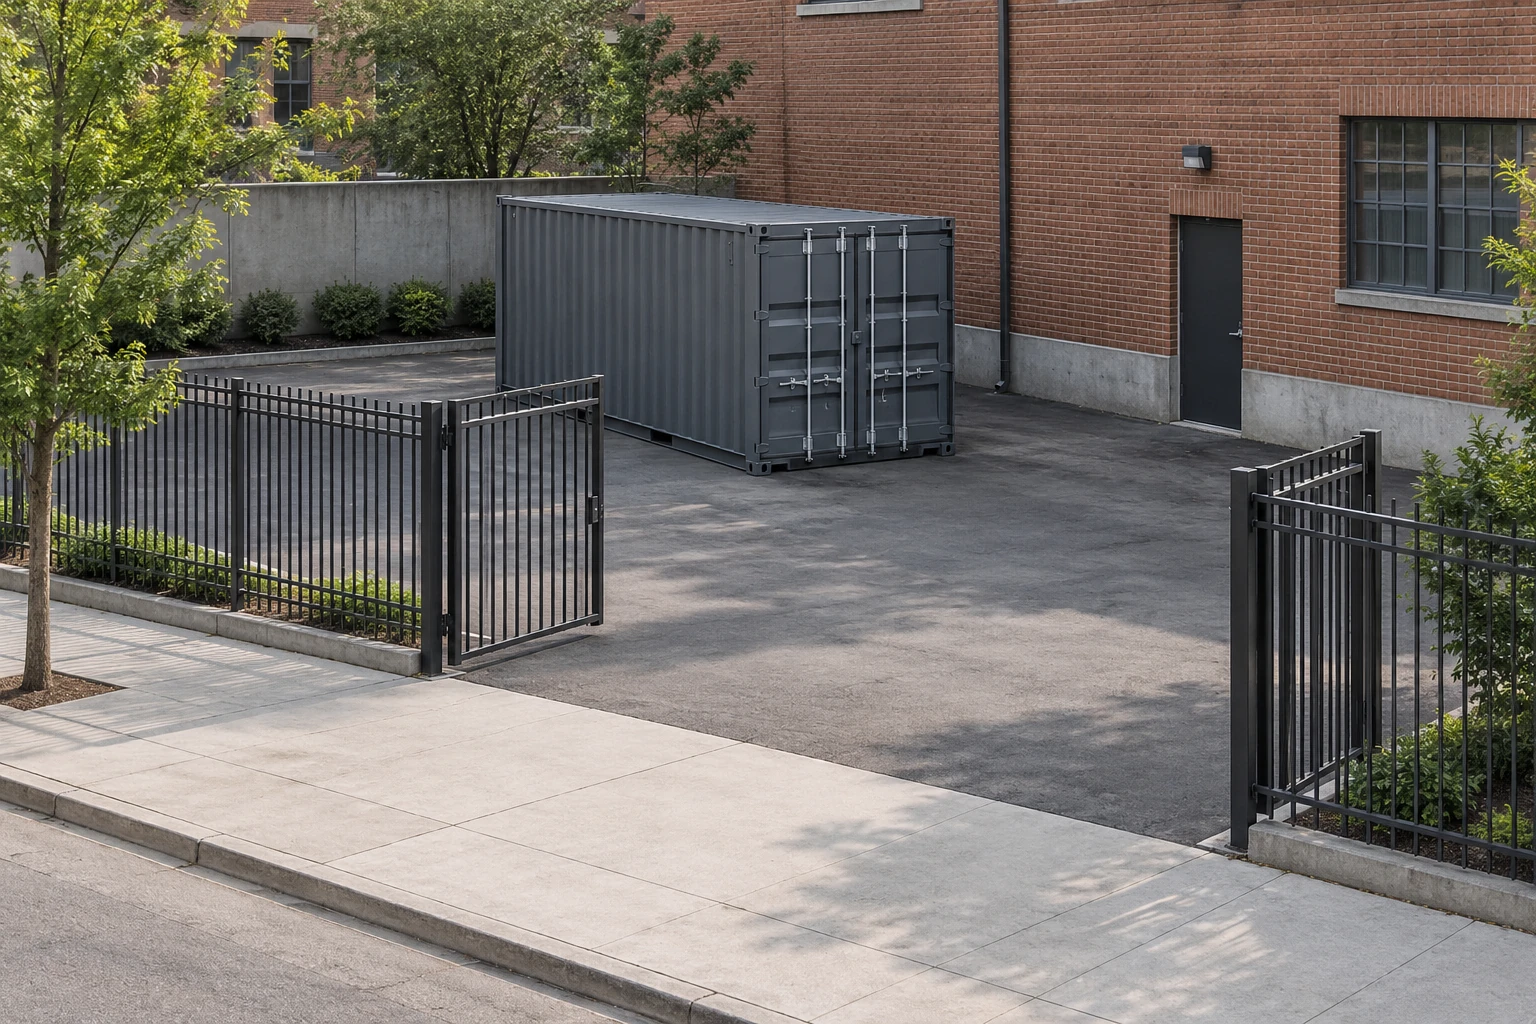
Illustration of a container inside an urban yard with a clear gate and public sidewalk.
Illustrative image.
Standard formats
10ft, 20ft, 40ft and 40ft High Cube
Receiving site
District address and property boundaries
Delivery budget
Address quote required
Site decisions
Container position, truck approach and intended use

Choose the footprint around access

Compare the stored lengths and retrieval aisle with the space outside the doors. The offered model and the carrier's working area determine the final choice.

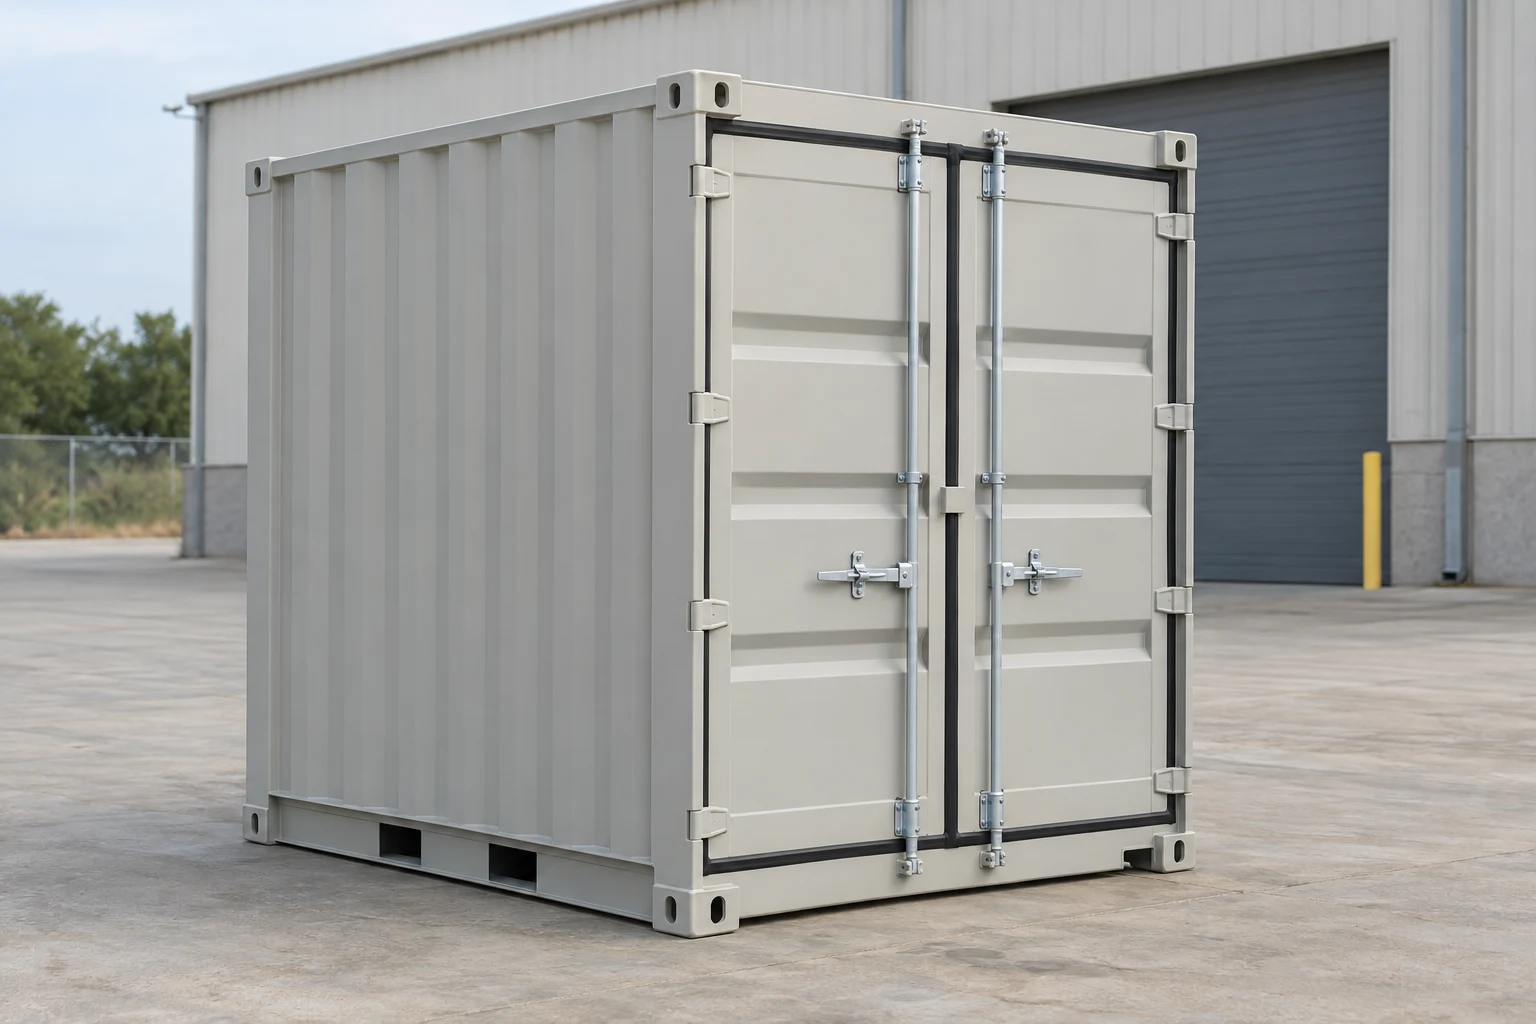
Illustrative compact 10ft storage container with closed double doors.
Illustrative container scene.

10ft compact storage

Compare a compact store for hand tools and small project supplies where a larger footprint would reduce the retrieval area.

Nominal exterior L × W × H
10ft × 8ft × 8ft 6in
Interior example L × W × H
9ft 3in × 7ft 8in × 7ft 9in

One compact mobile-storage model example. Dimensions and construction are specific to that model; confirm the offered unit and any freight certification required for your use.

Describe the actual finished unit's condition; choices are for comparison.
Prepare my requestExplore this format
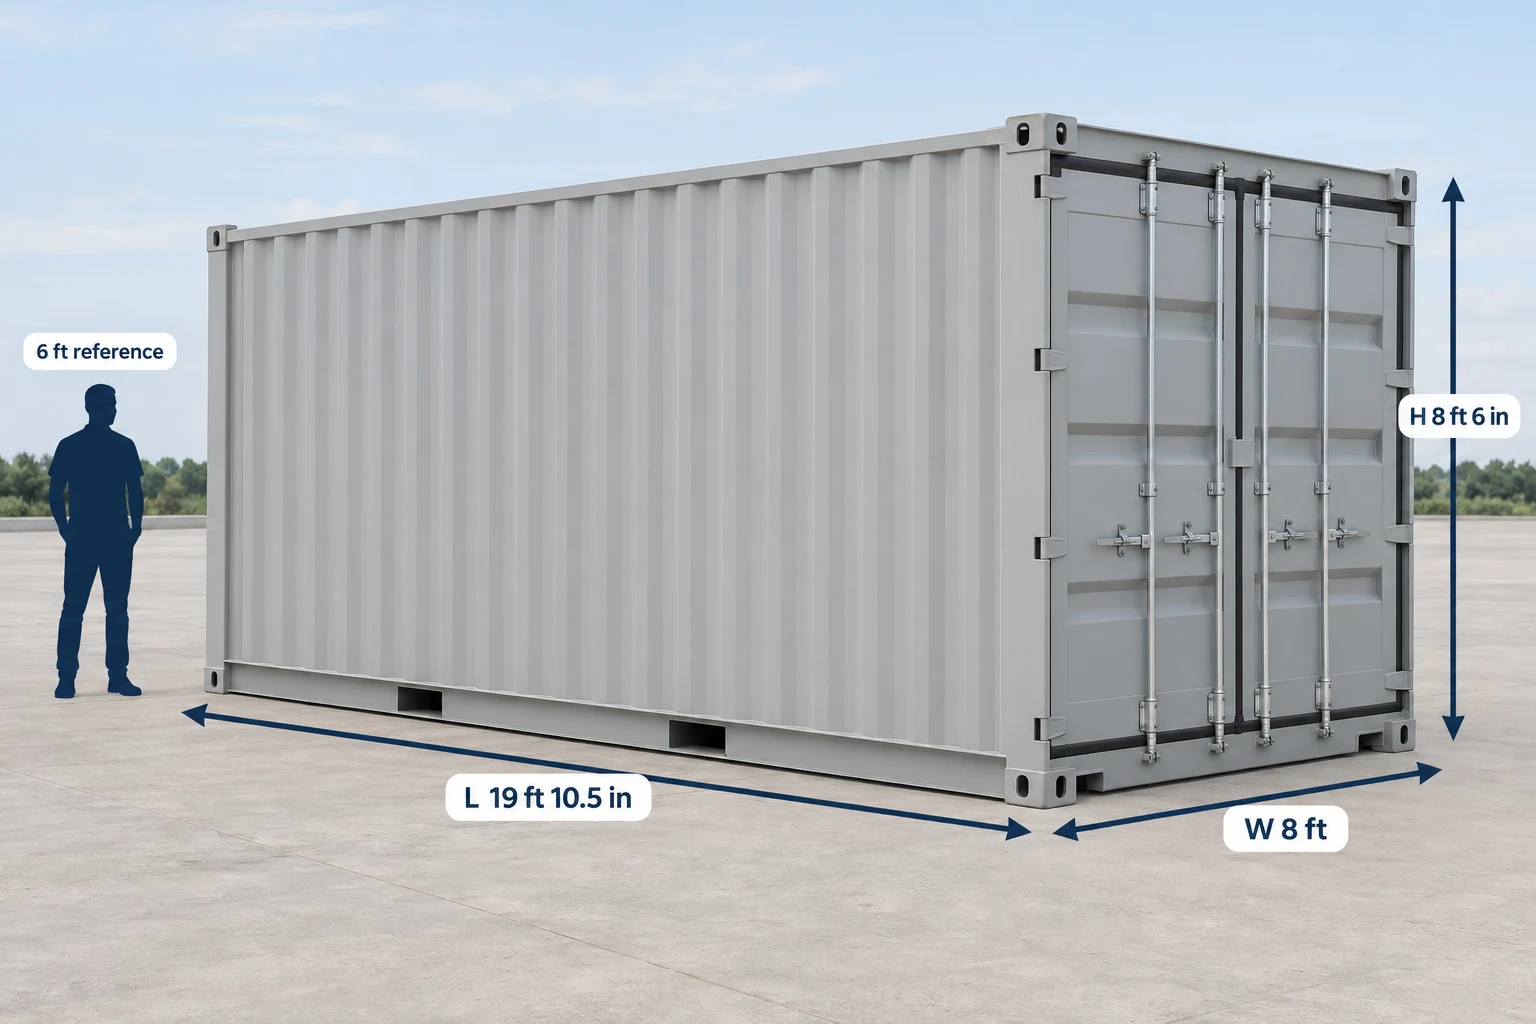
Illustrated standard 20ft container with exterior length, width and height labels beside a six-foot human reference.
Illustrative image. Exterior reference dimensions; the person provides a sense of size.

20ft standard

Group renovation tools and ordinary materials in one store while keeping a usable aisle and door-swing area.

Nominal exterior L × W × H
20ft × 8ft × 8ft 6in
Interior example L × W × H
About 19ft 4¼in × 7ft 8⅝in × 7ft 10¼in

Representative dimensions; confirm the offered model and any alterations.

Describe the actual finished unit's condition; choices are for comparison.
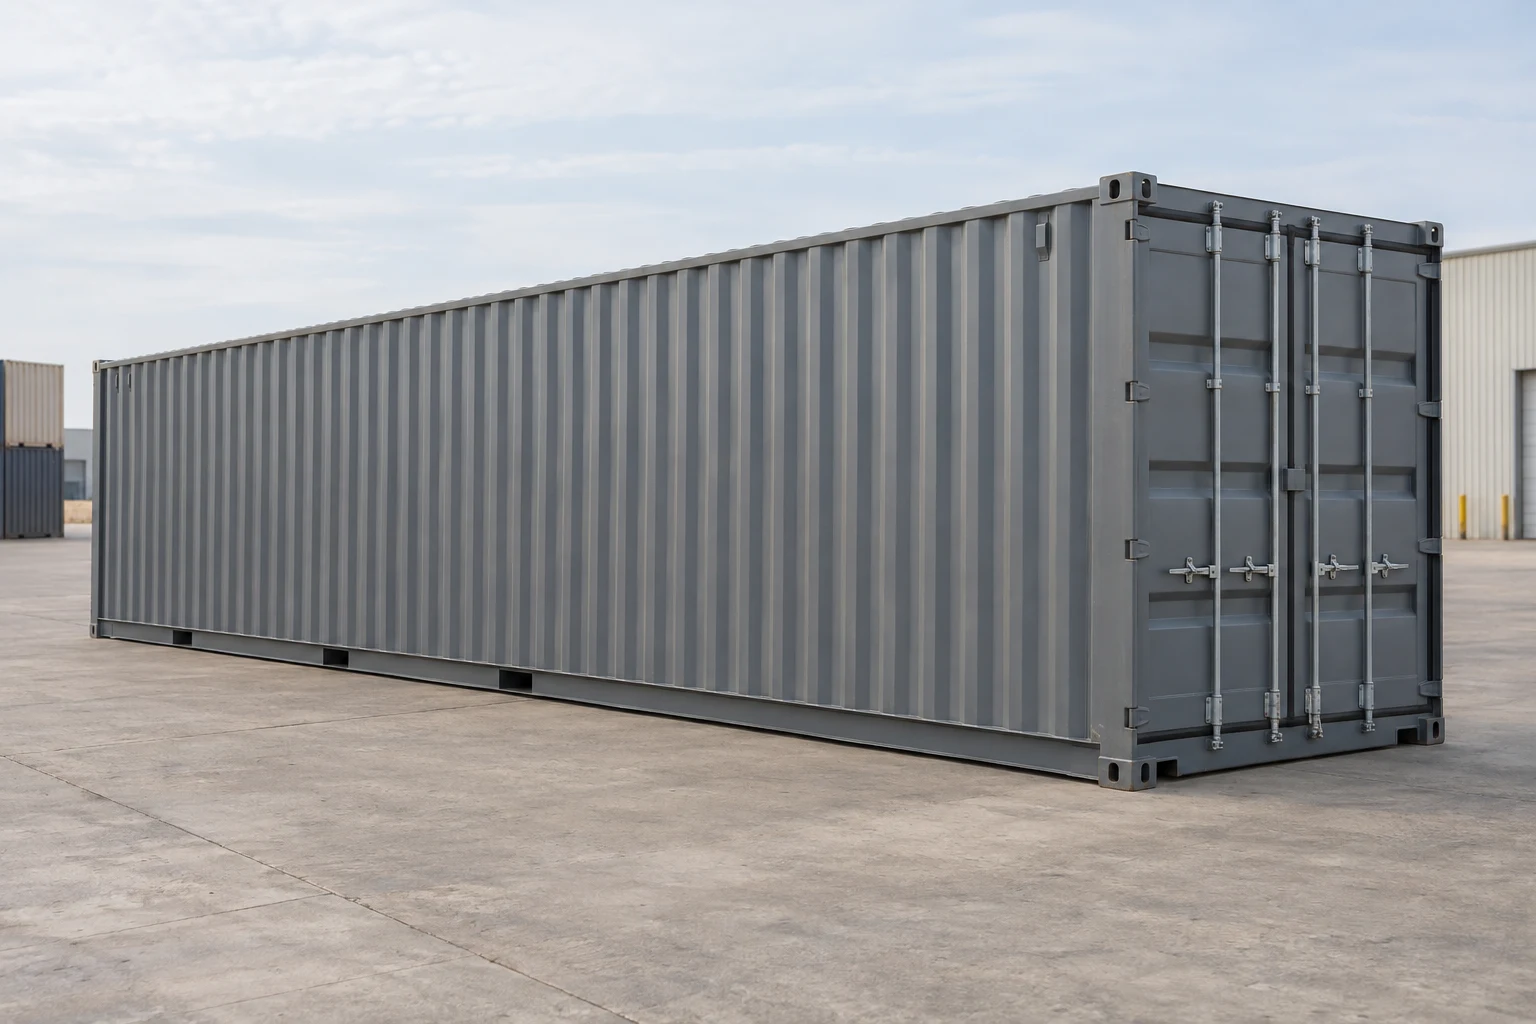
Prepare my requestExplore this format
Illustration of a standard 40ft shipping container with its cargo doors closed.
Illustrative image.

40ft standard

Compare a longer continuous store for bulky or long materials after the carrier confirms the approach and final position.

Nominal exterior L × W × H
40ft × 8ft × 8ft 6in
Interior example L × W × H
About 39ft 5⅝in × 7ft 8⅝in × 7ft 10¼in

Representative dimensions; confirm the offered model and any alterations.

Describe the actual finished unit's condition; choices are for comparison.
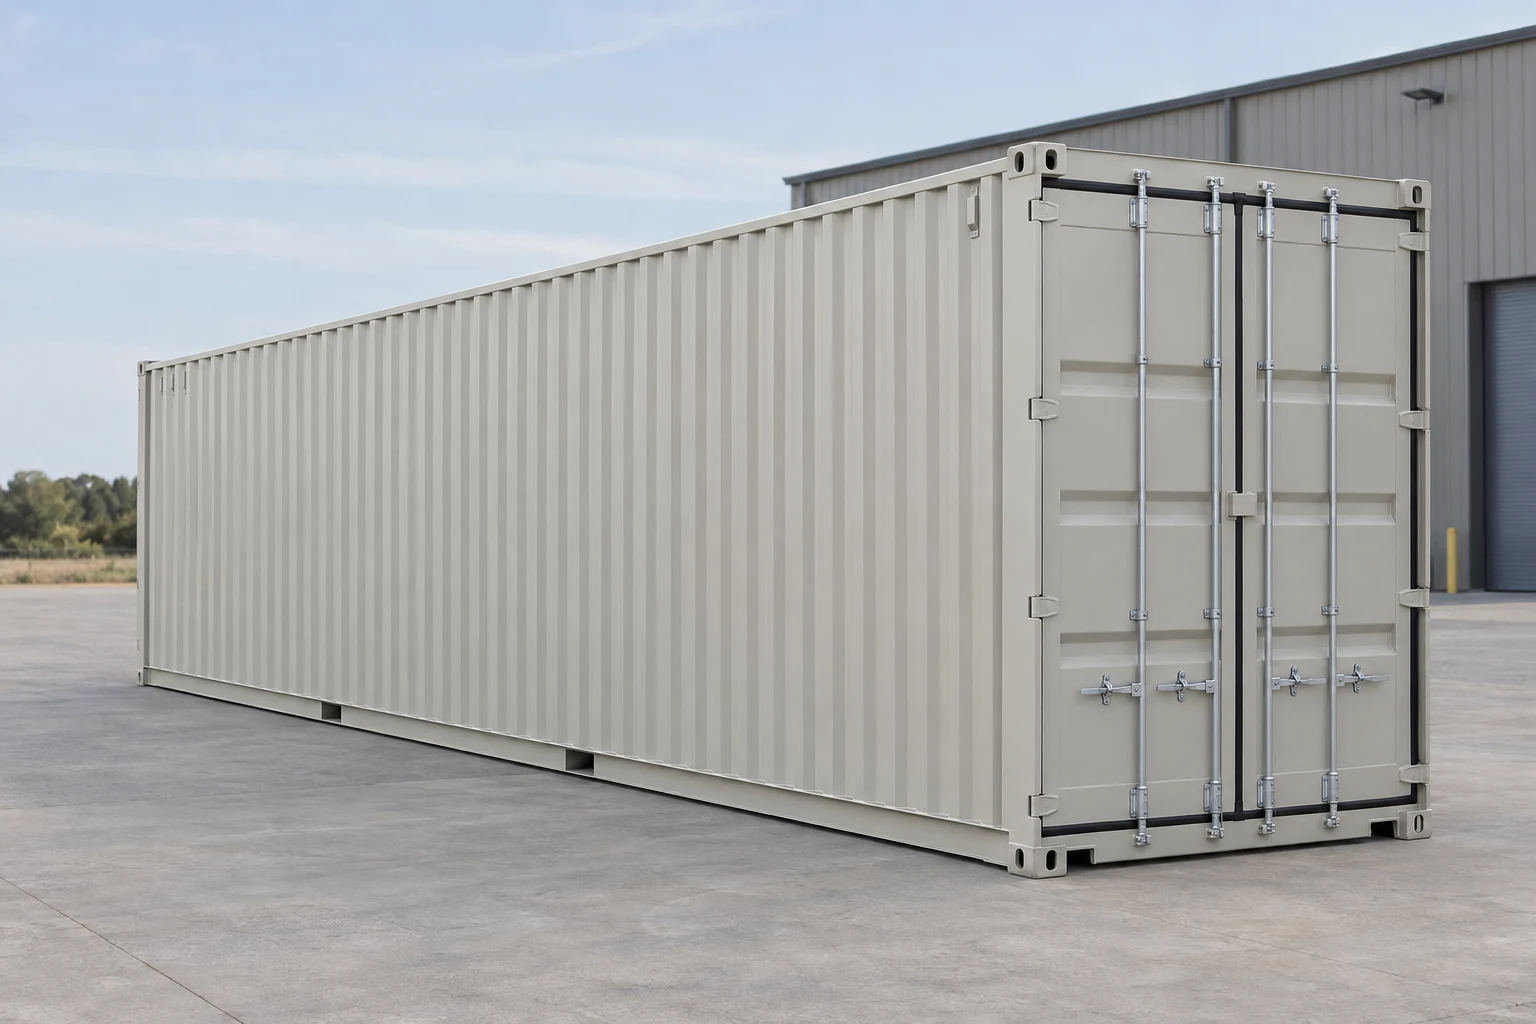
Prepare my requestExplore this format
Illustrative 40ft High Cube container with closed double doors.
Illustrative container scene.

40ft High Cube

Compare taller storage or the clear height left after a planned fit-out; the extra height does not reduce the truck's working space.

Nominal exterior L × W × H
40ft × 8ft × 9ft 6in
Interior example L × W × H
About 39ft 5⅝in × 7ft 8in × 8ft 10¼in

Adds height to the nominal 40ft × 8ft footprint. Confirm the offered model and loaded vehicle.

Describe the actual finished unit's condition; choices are for comparison.
Prepare my requestExplore this format

Choose the offered unit's construction and condition, then confirm its measurements and the proposed position.

Specify access and occupied space separately

An extra opening changes retrieval. A finished office changes the layout, services and use-review question.

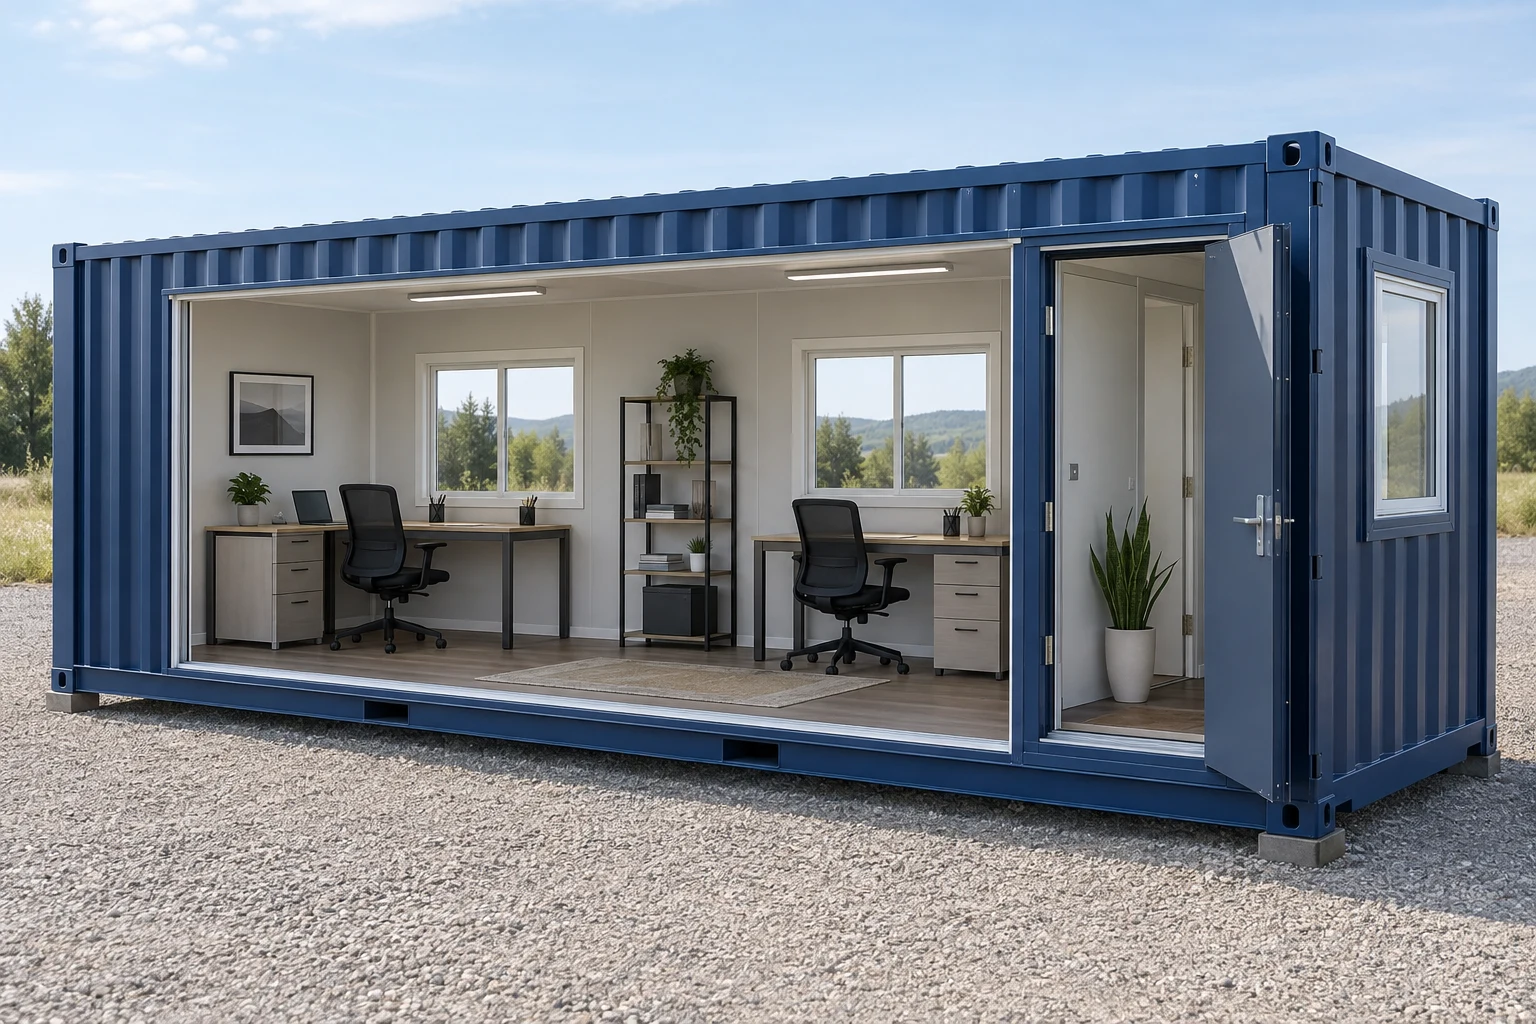
Architectural cutaway illustration of a furnished container office with desks and windows.
Illustrative image. Architectural cutaway concept.

Office or office/storage

Compare a finished project-coordination room with separate space for tools. Show desks, access, retained storage and utility connections on the proposed plan.

Finished layout and fit-out required; exterior shell dimensions do not establish desk space.

Prepare my requestExplore this format
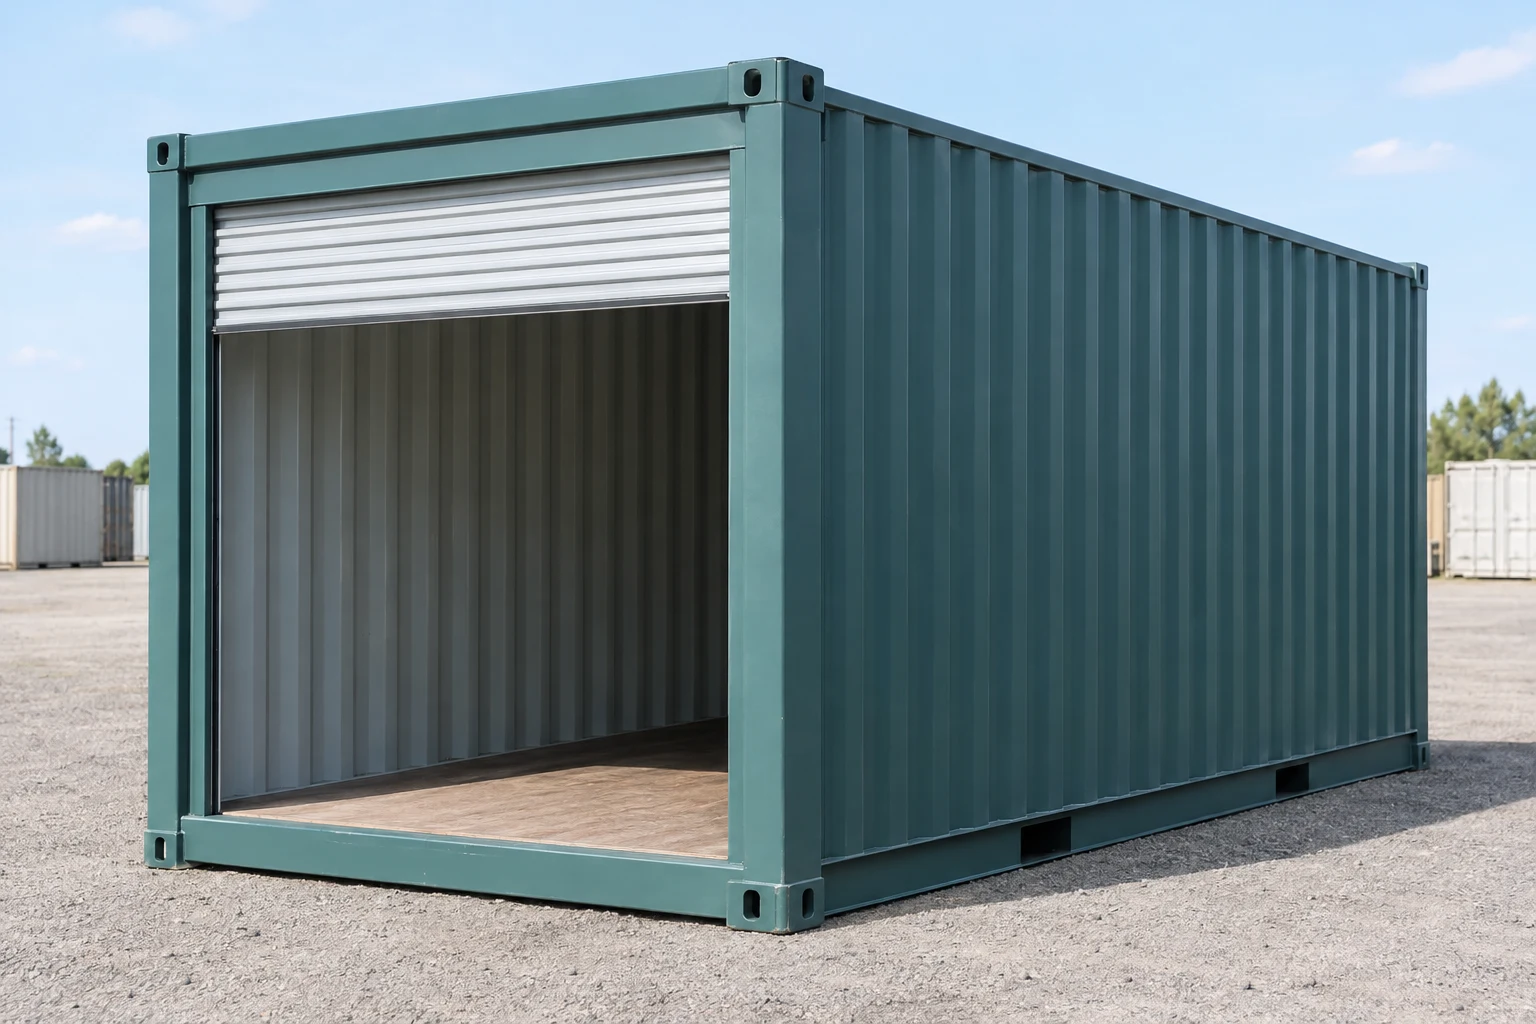
Illustration of a shipping container with an open roll-up door.
Illustrative image.

Roll-up access

Place the opening around frequent tools or materials retrieval. Specify the finished clear opening and structural work, with the outside working area kept clear.

Door model, guides/curtain/headroom/threshold and finished clear opening required; no generic opening size.

Prepare my requestExplore this format

Build a delivery budget for the District address

Price the unit, transport and final placement separately. A useful District transport quote needs the actual release point, receiving address and a carrier-confirmed approach.

DestinationEstimated delivery budgetWhat the request needs
Washington, DC receiving propertyAddress quote requiredChosen unit, pickup point, truck approach and unloading scope

Resolve the position before committing to a unit

Draw the container footprint, open doors and unloading area as three parts of the same site plan.

A front yard is not enough information

In DC, space between a sidewalk and a building can be District public space. Establish the property and public-space boundaries before treating a front or side position as private storage.

An alley approach needs a vehicle plan

Give the carrier the entrance, turns, overhead obstacles and ground photos. Have it check the actual loaded vehicle and current street restrictions before assuming an alley or side street can serve the position.

Storage or a staffed project room?

List who will work inside, the intended duration and any power, ventilation or other services. A finished office/storage plan gives DOB a different proposal to review from an unoccupied tools store.

Receiving in Maryland or Virginia

Use the rules and delivery request for the actual receiving property. A Maryland or Virginia address does not inherit District public-space treatment or a DC transport amount; use the relevant state page below.

Compare offers against the same unit, address and placement plan. A temporary curb position and a later move to the final spot need separate scope.

District review: use, public space and truck approach

District of Columbia; actual installation and use

Confirm the proposed use with DOB

DOB reviews building, structure and land use against zoning and construction codes. Describe storage or occupied use, duration, supports, alterations and connections so the applicable review can be identified.

District of Columbia public space

Describe any public-space operation to DDOT

DDOT's public-space process concerns occupancy, construction or installation in public space, including streets, alleys and sidewalks. Show the container position and the truck or lifting work area when the operation affects that space.

District freight network; current carrier route to be confirmed

Check the loaded vehicle's route

District freight planning distinguishes through-truck restrictions allowing local deliveries from roads prohibiting trucks. Ask the carrier to verify current restrictions and any permit needs for the actual loaded vehicle; a planning map is not a dispatch route.

Use and public-space review address different parts of the project. Confirm the current requirements for the exact District property and operation.

Storage and workspace for a District project

Compare the configuration around the materials you need to retrieve and whether anyone will work inside.

District of Columbia project site

Renovation tools and ordinary supplies

Organize hand tools, fittings and nonhazardous project materials by retrieval frequency. Compare compact or 20ft storage first, then a longer unit if the measured contents and unloading plan warrant it.

Container options: 10ft compact storage, 20ft storage, 40ft storage

District of Columbia project site

Project coordination with retained equipment

A specified office/storage layout can separate staff workspace from ordinary equipment. Price the finished rooms, services, supports and installation alongside the shell; show the occupied use in the review request.

Container options: Office/storage, 20ft storage, Roll-up access

Questions before choosing

How do I get a useful container delivery price for Washington, DC?

Provide the receiving ZIP and street address, chosen unit and condition, actual pickup point and final position. Include entrance and ground photos. Ask the carrier to identify its unloading method, truck working area and any street arrangements, waiting or second placement in the written total.

Is the space between my building and the sidewalk private?

It can be District public space even when it looks like a front or side yard. Confirm the boundary before choosing that position, then describe any public-space occupancy or work to DDOT.

Does residential moving-container guidance approve a bought storage container?

That guidance addresses a specific moving operation. Give DDOT and DOB the actual unit, duration, use and position to establish the applicable process for bought storage or an occupied conversion.

What changes when I want a container office?

Prepare a finished layout showing staff space, retained storage, exits and services. Tell DOB about occupancy, supports and connections before comparing a furnished conversion with an unoccupied shell.

Does this page cover a receiving address in Maryland or Virginia?

This page covers District decisions. Follow the Maryland or Virginia page for the actual receiving address, with that property's reviewing authority and its own transport request.

Prepare a request for the District position

Add the receiving ZIP, intended use and unloading plan so the unit and site work can be priced together.

Prepare and review your request. Sending requires your consent on the quote form.

Prepare my request