
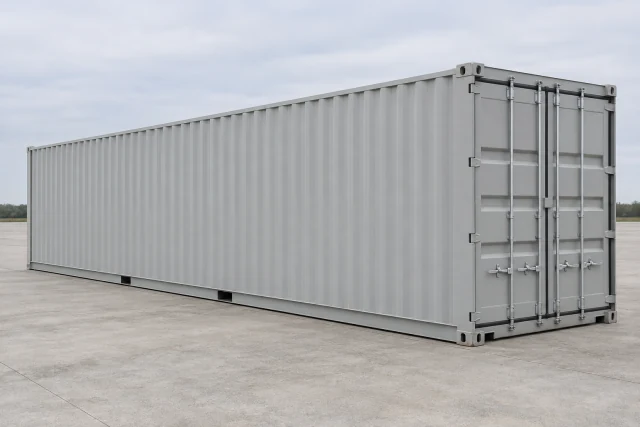
40FT / STANDARD HEIGHT
New / one-trip
A less weathered finish
Compare handling marks, included fittings and the work a used shell would need.
Compare offers from multiple suppliers. Find the right price for your project.
40FT / CHOOSE YOUR FORMAT AND CONDITION
Compare 40ft shipping containers for storage, cargo transport or a planned conversion. Choose standard height or High Cube, match the condition to your project, and compare the container price with delivery, unloading and any work your unit needs.
Standard height: 40ft × 8ft × 8ft 6in exterior. Compare 40ft High Cube →
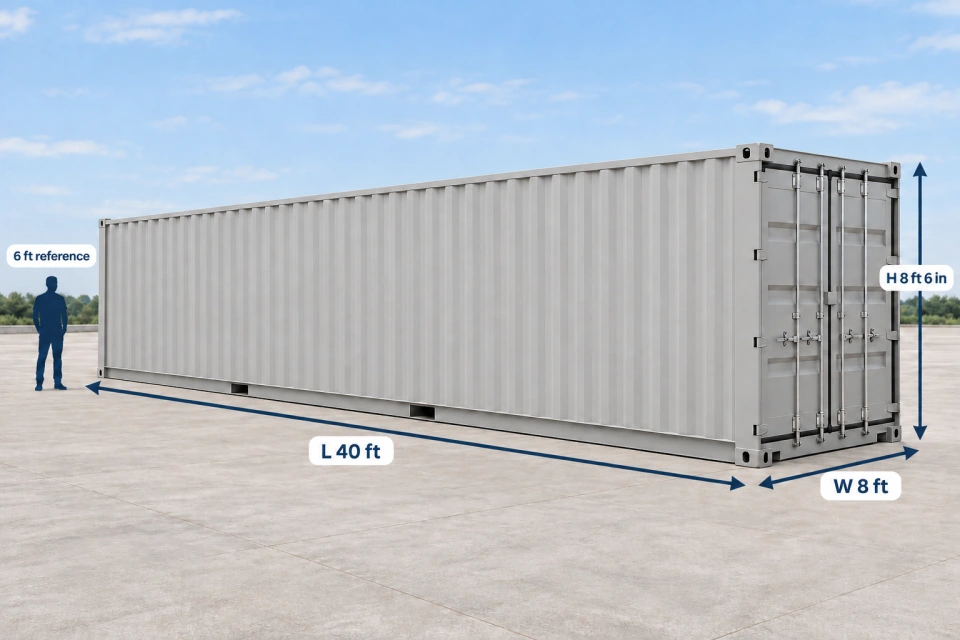
Choose the condition your project needs. The supplier confirms the actual unit, condition criteria and availability.
A less weathered finish
Compare handling marks, included fittings and the work a used shell would need.
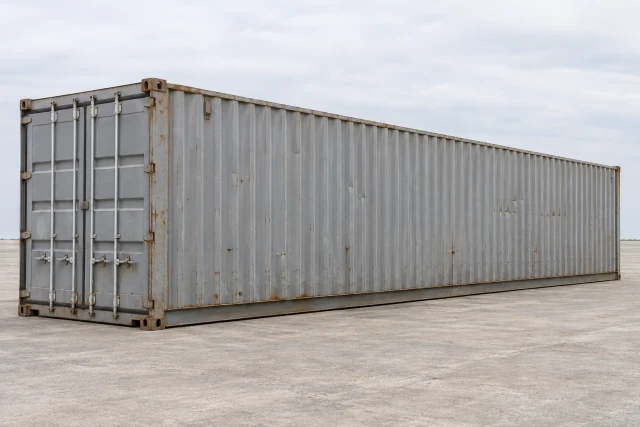
For enclosed on-site storage
Establish sealing, floor and door condition. Plan moisture-sensitive storage separately.
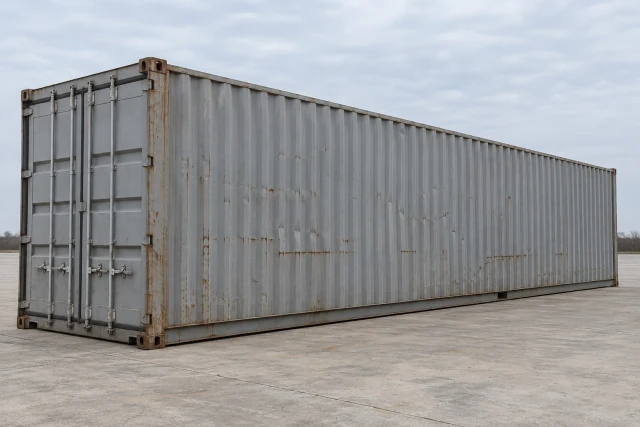
For a cargo-transport project
Establish the unit inspection, current examination and documents required for the shipment.
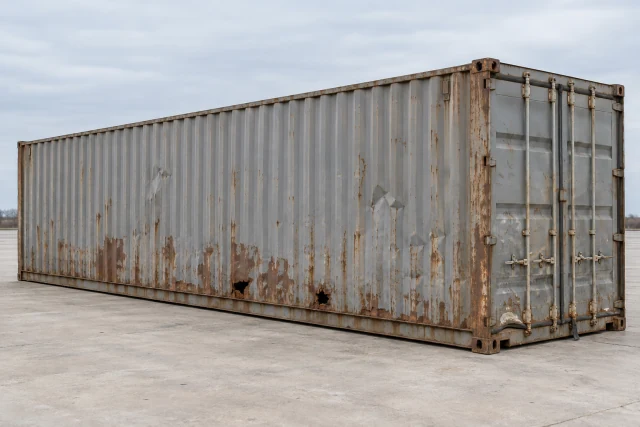
For an assessed repair project
Compare disclosed defects, handling and repair costs with a WWT alternative.
Used appearances can overlap across grades. An illustration cannot establish watertightness, cargo suitability or the defects of an offered unit.
Advertised unit prices give you a starting point for budgeting. Your location, condition and delivery plan determine the current quote.
Four standard-height listings checked October 9, 2026. These are advertised market examples. Delivery, unloading, taxes and any repair or fit-out work need an itemized quote for your address.
Compare the same height, grade, door arrangement and placement service across offers. A low unit price can change once transport or repairs are included. High Cube, cargo-worthy and as-is offers need their own quotes.
| Standard-height condition | Observed unit prices, USD | Markets and sample |
|---|---|---|
| Used wind & water tight | $1,375–$1,725 | Chicago, IL · 2 public listings |
| New / one-trip | $4,200–$4,395 | Long Beach, CA and Chicago, IL · 2 public listings |
Both formats share a nominal 40ft × 8ft footprint. Choose around the clear doorway and finished interior your project needs.
Interior and doorway figures are rounded fleet examples and vary by manufacturer. High Cube adds height; it does not add floor length or width. Measure the allocated unit and allow for any lining, flooring or ceiling in a conversion.
| Measurement | 40ft Standard | 40ft High Cube |
|---|---|---|
| Nominal exterior height | 8ft 6in | 9ft 6in |
| Example interior height | 7ft 10.3in | 8ft 10.3in |
| Example cargo-door height | 7ft 6.2in | 8ft 6.2in |
| Example interior volume | 2,390 cu ft / 67.7 m³ | 2,694 cu ft / 76.3 m³ |
| When to compare it | General storage where standard clearances suit the load. | Taller packed items, extra shelving height or room for lining and services. |
Interior, door and floor-area figures are rounded fleet examples. Request clear measurements for the actual unit, including any modifications.
The doorway is lower than the interior ceiling. Measure the item with its pallet and packaging, and account for the loading equipment. Fitting inside does not establish that the load will pass through the doors. For heavy loads or powered loading equipment, confirm floor loading and equipment suitability separately.
The nominal exterior footprint is 320 sq ft; the example interior floor is about 305 sq ft. Published mass ratings do not establish floor loading, forklift suitability or the weight permitted on your road or rail route. Agree those limits for the actual unit and equipment.
| Measurement | Standard 40ft example | Buying decision |
|---|---|---|
| Nominal exterior | 40 ft L × 8 ft W × 8 ft 6 in H | Container footprint and height; allow additional delivery and working space. |
| Interior | About 39 ft 5.6 in L × 7 ft 8.6 in W × 7 ft 10.3 in H | Clear space for the load, with room for access and handling. |
| Cargo-door opening | About 7 ft 8.1 in W × 7 ft 6.2 in H | The opening the packed item must pass through. |
| Interior floor area | About 305 sq ft | Space to plan the load and any access aisle; this is not a floor-load rating. |
| Interior volume | About 2,390 cu ft / 67.7 m³ | Nominal internal capacity before goods, packaging, access space or fit-out. |
| Empty weight (tare) | 8,267 lb / 3,750 kg | A fleet example for transport and lifting discussions; obtain the actual unit weight. |
| Maximum gross / payload | 71,650 lb / 63,383 lb in this fleet example | Gross includes the container; payload is contents. Check the actual plate and the limits of the complete transport plan. |
A long interior is useful when the load needs continuous length. Plan how you will load it and reach the contents afterward.
Standard and High Cube 40ft formats share a nominal 40 ft × 8 ft footprint. High Cube adds one foot of exterior height; it does not add floor length or width. Compare clear door and interior heights when tall items drive the choice.
| Your storage need | Check before choosing |
|---|---|
| Long equipment or materials | Measure the longest packed item against the clear interior length, then check its route through the doors. |
| Inventory, tools or supplies accessed regularly | Allow a working aisle and keep frequently needed items close to the cargo doors. |
| A smaller load or a constrained delivery site | Compare a 20ft unit and its delivery plan before committing to the longer format. |
A standard dry container does not actively control temperature or humidity. Discuss the goods and storage conditions before choosing ventilation, insulation or climate-controlled equipment. For an occupied conversion, confirm local requirements and the finished design before ordering the shell.
| Project | What to specify before buying |
|---|---|
| Tools, equipment or inventory | Grade, floor condition, moisture requirements, lock arrangements and a route to the far end. |
| Frequent stock picking | Shelving depth, lighting, working aisle, entry space and whether end-door access suits the daily loading sequence. |
| Cargo transport | A suitable unit, current examination evidence, shipment documents and acceptance for the planned journey. |
| Workshop, office or home conversion | Finished clear height, openings, insulation and services, with the shell and design assessed for the intended use. |
A usual dry-container arrangement has a pair of cargo doors at one end. Extra openings are separate configurations to quote and measure.
| Access arrangement | When to compare it | What changes in the quote |
|---|---|---|
| Cargo doors at one end | A single loading entrance with an aisle or planned sequence to reach the back. | Door operation, swing space, loading route and included hardware. |
| Cargo doors at both ends (double-door) | Access from either end helps with separate loads or a long stock route. | A different shell configuration and clear space at both entrances. |
| Side access | Frequent access along the long side or loads that need a wider loading approach. | The actual opening, door swing, reinforcement and weather sealing. |
| Roll-up access | An opening suited to the planned workflow and site layout. | Clear opening, overhead mechanism, fabrication and finished sealing. |
Compare the actual unit, its condition description and the complete quote. Appearance and suitability are separate decisions.
Ask for views of the roof, walls, floor, door seals and locking bars. Confirm which doors and accessories are included, and whether the photos show the quoted unit. Choose the condition that meets your use and appearance requirements, then compare delivered totals.
| Condition | Buying reason | Evidence to establish |
|---|---|---|
| New / one-trip | A less weathered finish and fewer prior-service repairs to assess. | Actual travel history, handling damage, current photos and included fittings. |
| Wind & water tight | Enclosed land storage with defined rain-exclusion, floor and door criteria. | Unit photos, leak checks, floor and door condition; plan humidity separately. |
| Cargo worthy | A unit intended for cargo transportation. | Actual-unit inspection, current examination and the shipment’s required documents. |
| As-is | A shell whose defects and repair responsibilities can be costed for the project. | Written defect list, handling assessment, repair scope and sale assurances or exclusions. |
A unit price alone does not tell you the cost of getting a 40ft container into position. Use the same ZIP, condition and placement requirements when comparing quotes.
Request an itemized total and clarify what happens if access or unloading requirements change. Compare used and one-trip totals on those same terms.
| Quote component | What to confirm |
|---|---|
| Container | The quoted size, height, condition and included fittings. |
| Transport | Delivery to your ZIP and any charges for the route or site access. |
| Unloading and placement | The delivery method, equipment, operator and positioning work included. |
| Other charges | Optional work, taxes and any other applicable fees or exclusions. |
The truck needs room to approach, turn and unload beyond the container's footprint. Confirm the delivery plan with the operator before scheduling.
Agree the delivery method before paying. A tilt-bed slides the unit off the trailer; a flatbed normally requires separate lifting equipment. Ask who provides and operates that equipment and whether the quoted service includes final placement.
Share photos or a site sketch with the operator and confirm the clearances for the actual truck and trailer. The 40ft × 8ft footprint alone does not establish that the delivery vehicle can enter or unload.
Use the same ZIP, height, condition and intended use in each request. Compare the allocated unit, itemized delivered total, unloading method, actual-unit photos, sale terms and any written warranty together.
Prepare and review your request on the quote form. Sending requires your consent and a separate send action. The supplier confirms the offered unit, availability and delivery arrangements.
Height, condition, door arrangement, local availability and delivery requirements affect the quote. The dated examples above cover standard-height unit prices. Compare the complete total with unloading, taxes and any repairs or modifications specified.
320 sq ft is the nominal exterior footprint: 40ft × 8ft. The interior is smaller. The standard-height fleet example on this page has about 305 sq ft of interior floor before an aisle, shelving, lining or other fit-out.
The standard-height fleet example shown here weighs 8,267 lb, or 3,750 kg, empty. Containers and modifications vary. Obtain the actual tare weight and agree suitable transport and lifting equipment for the quoted unit.
Compare High Cube when packed-item height, shelving or vertical working room matters. Its nominal exterior height is 9 ft 6 in, versus 8 ft 6 in for standard height. Check the actual doorway and interior measurements, along with transport and unloading clearance.
Confirm the quoted door layout. A unit with cargo doors at one end must be loaded with access to the far end in mind. If you need doors at both ends or side access, ask for that configuration and its own measurements and quote.
Storage condition alone does not establish transport suitability. For overseas use, confirm the unit's condition, CSC plate, current examination status and any survey or documents required for the planned shipment.
Ask for an itemized delivered total for your ZIP. Confirm transport, unloading equipment, operator, final placement, taxes and any access charges. A quote that includes transport may still have separate unloading or placement requirements.
Have the supplier confirm the offered unit and delivery window together with access and unloading arrangements. Your preferred date can be included in the request; a catalogue image or market price example does not establish availability for your address.
Request current photos of the quoted unit, including both long walls, roof, floor, corners, doors and seals. Confirm the unit identity, repairs and acceptable appearance in writing. The condition images on this page are illustrations.