
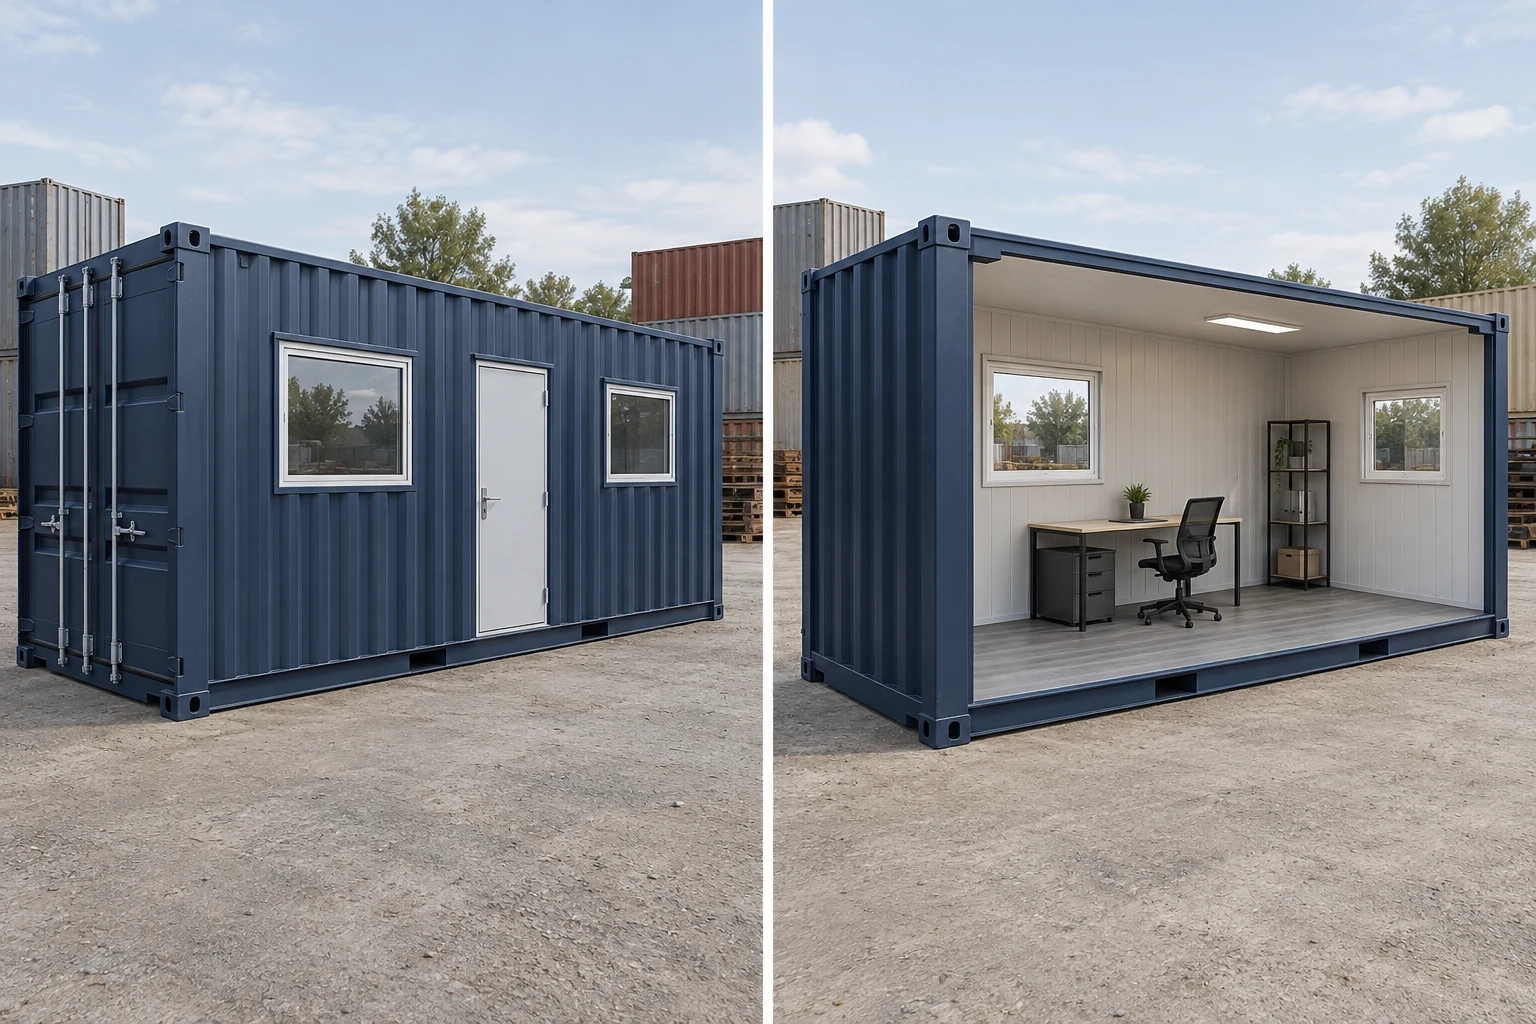
Choose how much of the project to buy
The same project can start from different purchase scopes. Compare the actual specification behind each offer; a photo of a furnished container does not establish what comes with it.
| Purchase route | Useful when | What to verify |
|---|---|---|
| Fitted unit | An existing floor plan matches your activity and equipment. | The exact unit, condition, included fixtures and remaining connections. Confirm availability and whether pictured equipment is included. |
| Custom conversion | Equipment, access or separate work areas determine the layout. | The agreed drawings, installed items, design responsibilities and site work left outside the build. |
| Partially modified shell or components | You have someone to complete a defined portion of the project. | Whether each door, window, lining or service is supplied loose or installed, and who completes and checks the remaining work. |
Choose the configuration around the job
Use the activity to narrow the project before choosing finishes. The table highlights what to define for each use.
A roll-up door is an access choice within a project. It does not, by itself, define a workshop, an office or an approved occupied space. Describe the full intended use when discussing the design and local approval requirements.
| Intended use | Define first |
|---|---|
| Office | People, desks, meeting space and any separate storage area. |
| Workshop | Bench tasks, tools, workpiece movement and machines that need services. |
| Restaurant or bar | The menu or drinks service, equipment and customer handoff. |
| Nonfood retail | Whether customers enter or buy at a counter; merchandise displays, checkout, stock storage and the route used to replenish displays. |
| Restrooms and showers | Users, fixture arrangement, water supply and wastewater handling. |
| Insulated storage | What is stored and what conditions it needs; insulation alone does not define temperature control. |
| Industrial equipment enclosure | The equipment, its operating needs and maintenance access. |
| Sauna | The hot room, bench arrangement and any changing or wash space. |
| Container-supported shelter | The covered outdoor work or storage area and its supporting arrangement. |
Compare the space after the build-out
Use nominal 10ft, 20ft or 40ft sizes to shortlist concepts, then compare dimensioned finished plans. Linings, partitions, cabinets and service equipment occupy space inside the shell. A high-cube option also needs a finished-height check where lighting, ducts or suspended equipment are proposed.
Put the largest items on the plan first. Show how they enter, where people work around them, which doors or drawers open into the working area, and how equipment will be removed for service. For an occupied unit, have the designer check the proposed access and exit arrangement for that use and location.
- Ask for clear dimensions between the finished surfaces, not just exterior container dimensions.
- Mark partitions, furniture, fixed equipment and the space each needs in use.
- Keep the equipment entry route and the everyday movement of people visible on the same drawing.
Define what arrives installed
Give every item a status: included and installed, supplied separately, optional, or completed on site. This makes two proposals comparable even when their package names differ.
Have the supplier identify the drawings and equipment information needed for local review. Agree who handles that review before treating the proposed conversion as ready for your address.
- Openings: door and window locations, clear openings, hardware and the design of any structural alterations.
- Interior: the surfaces to be lined or insulated, floor finish and fixed furniture.
- Power and climate: lighting, outlets, specified equipment, heating or cooling, and the connection details still to be resolved.
- Water and equipment: fixtures and appliances, their service needs, and any customer-supplied items.
Price the container and the site together
Keep the unit and conversion amount separate from equipment, design or permit work, transport, unloading, supports, utility connections and final setup. Ask who is responsible for each line, even when several are offered in one package. A finished factory interior can still need substantial work before it can be used at its destination.
For delivery, share the placement address and access information early. Have the transport and installation providers agree how the completed unit will be unloaded and positioned, including protection of projections and installed equipment. Do not assume freight includes setting the unit or connecting it.
Prepare your project notes with the intended use, preferred purchase route, equipment or furniture list, a rough layout, site ZIP code and known utilities. Mark unanswered items as undecided so the next specification can address them. You can edit, copy or download these notes before using them in your own supplier discussions.
Shipping Container Shelters & Canopies
Compare five container shelter roof kits by size, frame, cover and price. Explore product details, options, supports and delivery requirements.
Workshop containersShipping Container Workshops for Sale
Plan a shipping container workshop around benches, tools and machine needs. Compare finished layouts, power, ventilation and a scoped US price example.
SINGLE TRUSS / WHITE PE20 × 20 ft Container Shelter
Explore a 20x20 container shelter kit with a white PE cover and single truss frame. Compare nominal dimensions, kit scope and delivery needs.
SINGLE TRUSS / GRAY PVC26 × 20 ft Container Shelter
Compare a 26x20 container shelter kit with a gray PVC cover and single truss frame. Review nominal dimensions, mounting scope and freight planning.
SINGLE TRUSS / GRAY PVC33 × 40 ft Container Shelter
Explore a 33x40 container shelter kit with a gray PVC cover and single truss frame. Compare the 40 ft roof length, kit contents and delivery scope.
SINGLE TRUSS / GRAY PVC40 × 40 ft Container Shelter
Review a 40x40 single truss container shelter kit with a gray PVC cover. Compare nominal plan area, enclosure requirements and unloading needs.
DOUBLE TRUSS PEAK / GRAY PVC60 × 40 ft Container Shelter
Explore a 60x40 double truss peak container shelter kit with a gray PVC cover. Review nominal dimensions, support planning and freight requirements.