
Taller packed goods
Compare the packed height, including its pallet and packaging, with the actual clear doorway. Allow for the handling method and room above the load; an interior height alone does not settle access.
Compare offers from multiple suppliers. Find the right price for your project.
A 40ft High Cube shipping container is nominally 40 ft long × 8 ft wide × 9 ft 6 in high: one foot taller than standard, with the same nominal footprint. Choose it for taller cargo or the headroom your layout needs. Check the clear doorway, usable interior and delivered quote for the actual unit.
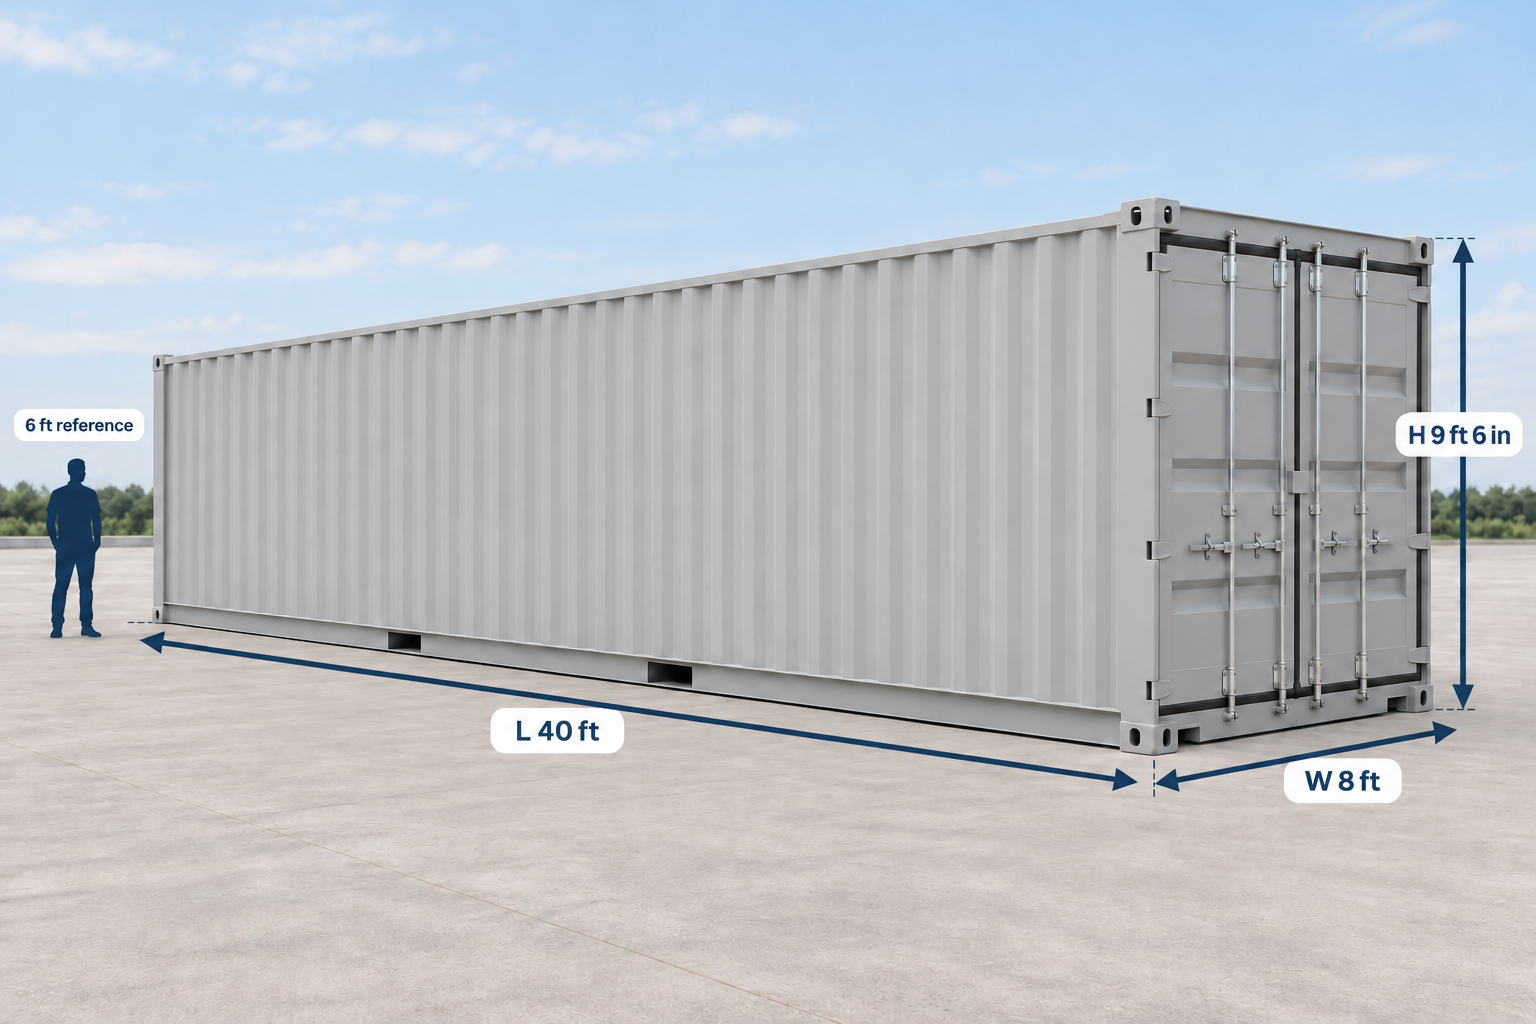
Compare three heights before choosing: outside height, clear interior height and the opening through the cargo doors. The High Cube advantage is vertical room within the same nominal 40 ft × 8 ft footprint.
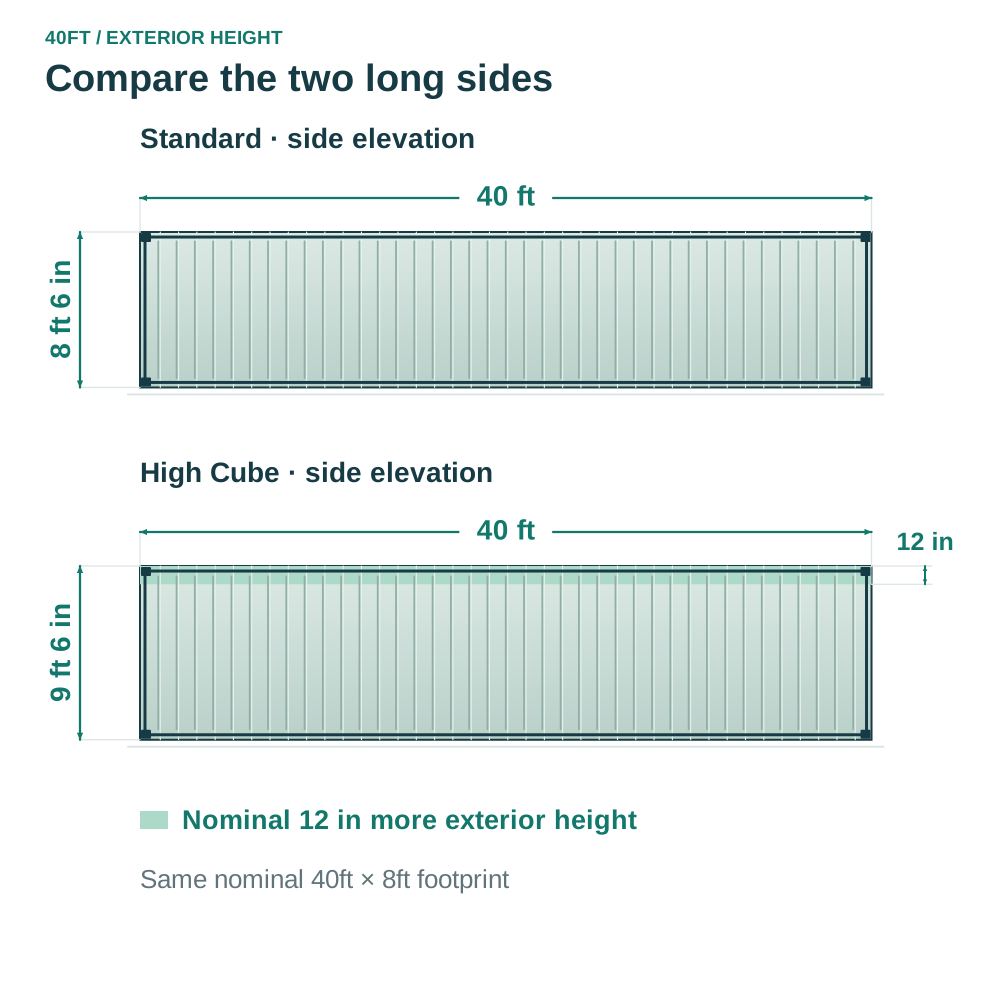
| Height to compare | 40ft standard example | 40ft High Cube example |
|---|---|---|
| Nominal exterior height | 8 ft 6 in | 9 ft 6 in |
| Clear interior height | About 7 ft 10¼ in | About 8 ft 10¼ in |
| Clear door height | About 7 ft 6¼ in | About 8 ft 6¼ in |
The paired fleet examples add about 12 in of interior and doorway height. Interior dimensions vary by unit. If standard height meets the job, compare its delivered quote alongside High Cube.
Use the additional vertical room for a specific layout or packed load. A taller body does not give the container more floor length or width, climate control or a different opening arrangement.
Compare the packed height, including its pallet and packaging, with the actual clear doorway. Allow for the handling method and room above the load; an interior height alone does not settle access.
Plan the highest stored position around how goods will be lifted and collected. Confirm shelf support, floor loading and the working aisle separately; extra height is not a shelving or stacking rating.
The taller bare shell can leave more room for a separately designed floor, insulation, lining and ceiling. Compare the finished clear height, utilities, access and applicable approvals as a completed project.
Compare container-office projects ↗Start with equipment dimensions and its maintenance route, then specify ventilation, heat control, penetrations and engineering separately. A taller dry container is not an approved equipment enclosure by itself.
Explore equipment-enclosure projects ↗If standard height already meets the measured layout, compare its complete delivered quote alongside High Cube. If you need a different opening, specify that configuration separately rather than treating height as an access modification.
The figures describe a representative bare, unmodified High Cube. Check its inside space and clear doorway, then establish how the offered unit and any planned work differ.
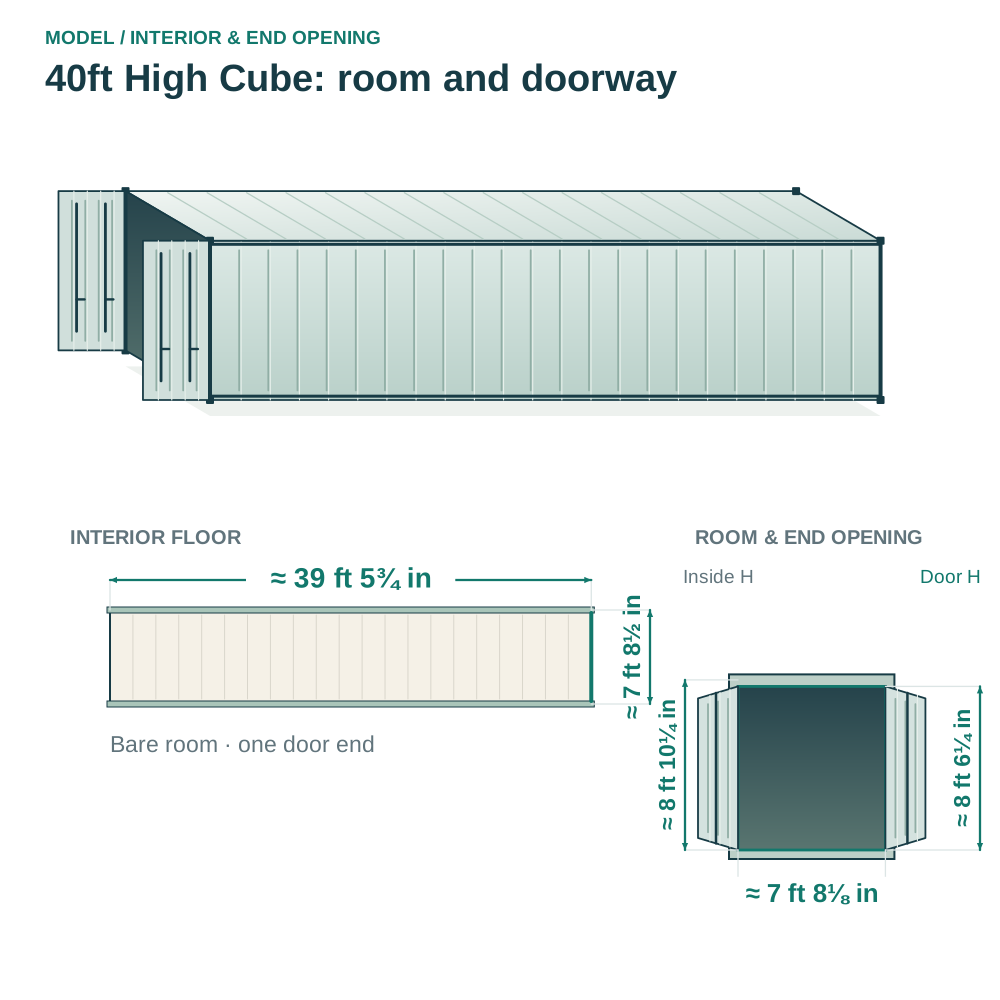
| Measurement | 40ft High Cube example |
|---|---|
| Nominal exterior | 40 ft L × 8 ft W × 9 ft 6 in H |
| Clear interior | About 39 ft 5⅝ in L × 7 ft 8½ in W × 8 ft 10¼ in H |
| Clear cargo-door opening | About 7 ft 8⅛ in W × 8 ft 6¼ in H |
The doorway is about 4 in lower than the ceiling in this fleet example. Compare the packed load and its handling method with both measurements.
A raised floor, wall lining, ceiling panels or fixtures reduce the raw clear space. Ask for the distance from the finished floor to the lowest ceiling feature, plus the finished width and any altered doorway opening. The bare-container dimensions do not establish those finished measurements.
These rounded measurements are documented examples. Request the actual unit’s clear interior and doorway measurements, and the finished dimensions after any planned work. High Cube describes height rather than door layout; ordinary end access, doors at both ends and side-opening configurations require their own specification.
Keep the height specification the same while comparing used and one-trip. Then judge the actual unit’s condition and the evidence behind the offer.
| Condition | When to compare it | Evidence to request |
|---|---|---|
| Used | When visible wear is acceptable for the job. | The written grade, current unit photos, repair details, roof and floor condition, and operation of the tall doors and seals. |
| New / one-trip | When fewer signs of previous service or appearance matter. | Age and travel history, current photos, handling marks or repairs, and the fittings included. One-trip can still show transport wear. |
Confirm what a grade such as WWT includes and whether the photos show the assigned unit. Check the actual doorway after any repairs or modifications, and include necessary work in the quote.
Chicago / ZIP 60607, reviewed October 9, 2026: two advertised 40ft High Cube listings from one seller, each for one container. Both specify 9 ft 6 in exterior height.
| HC condition | Container-only price, USD | Sample |
|---|---|---|
| Used WWT | $1,825 | 1 listing |
| New / one-trip | $3,200 | 1 listing |
These were container-only advertised observations, each for quantity one: one listing per condition from one seller, checked October 9, 2026. They describe this Chicago sample and do not establish a national range, an average or a current ContainerPick offer.
Transport and unloading, taxes and special-access charges are not priced in these amounts. Request a current itemized quote for your ZIP, door arrangement and assigned unit; confirm which placement services are included and count any included service once.
The container’s 9 ft 6 in nominal height is only one part of the transport envelope. Have the operator confirm the loaded vehicle and the unloading method for the actual route and site.
| Stage | What to confirm with the operator |
|---|---|
| Route and entrance | Total loaded-vehicle height, route restrictions, bridges, covered entries, gates and overhead obstructions. |
| Unloading | The equipment, maneuvering area and vertical room needed throughout unloading, including the highest position the equipment or container will reach. |
| Final position | Suitable firm, level, drained support; door orientation; room to open the doors and use the planned loading equipment. |
Share low branches, wires, roof overhangs, slopes and ground conditions before scheduling. Required space depends on the selected truck and method; the container footprint alone is not a delivery plan.
Specify 40ft High Cube, your delivery ZIP and condition preference. Include the packed height, handling method, exact door arrangement, planned finishes and overhead access constraints so the complete quote matches the job.
Keep condition as “To be advised” if you want to compare options. The form prepares an editable request that you can copy or download. Sending from the quote form requires your consent.
Its nominal exterior height is 9 ft 6 in, compared with 8 ft 6 in for standard height. The paired examples here also provide approximately 12 in more clear interior and door height. Confirm the actual unit rather than treating those example figures as guaranteed clearances.
No. High Cube describes the height. State the required door arrangement separately and obtain the dimensions and price for that configuration; the HC price observations here do not price a tunnel, side-opening or installed roll-up-door conversion.
Use it as a starting measurement. Added floors, wall lining, ceilings and fixtures occupy space. Have the design identify the lowest finished headroom, finished width and retained doorway opening, with the installation and approvals separately specified.
Check the actual unit’s structural condition, readable CSC plate, current examination status and any survey or documents required for the shipment. A storage grade such as WWT alone does not establish freight suitability.
Compare the configuration and condition with delivery and unloading specified.