
Choose the rooms around the people using them
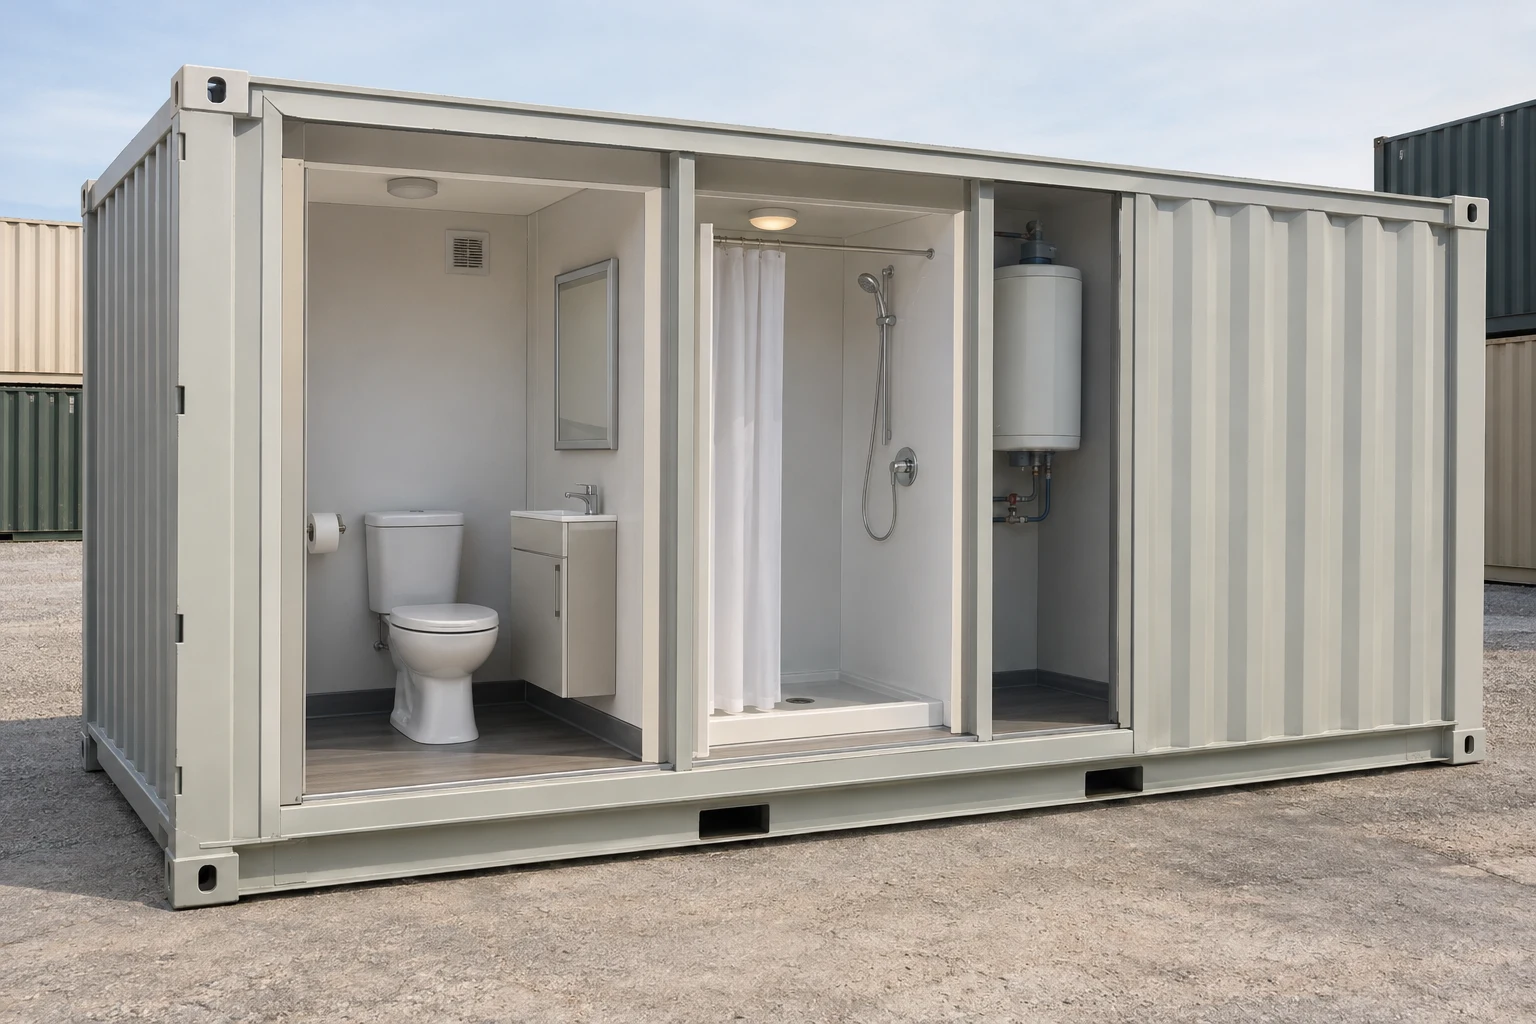
A floor plan makes the comparison more useful than a container length alone. Show the toilets, sinks, showers, doors and changing areas together so you can see how people enter, use the rooms and leave. The finished layout should account for plumbing space and the clearances around each fixture.
| Configuration | Use to consider | Compare on the plan |
|---|---|---|
| Restroom-only | Toilets and handwashing at a workplace or visitor site | Fixture mix, individual stalls, entrances and peak demand |
| Individual rooms | Users who need a private room | Door swings, usable space and the route to each room |
| Restrooms and showers | Sites where users also wash and change | Shower compartments, changing space, wet areas and hot-water demand |
Match the water and wastewater plan to the site
For a connected unit, compare the water inlet, wastewater outlet and electrical requirements with the services available where the container will stand. Ask which connections are fitted in the unit and which pipes, fittings or equipment must be supplied on site.
For tank operation, identify freshwater supply and wastewater storage separately. The quote should describe the tanks provided, how they are filled or emptied, and the expected use behind any servicing estimate. Allow access for that work and establish who will provide it.
Showers add a hot-water requirement to the comparison. Confirm the heater, available power or other energy supply, and capacity for the expected shower pattern. If wastewater will go to a septic system, have the local permitting authority and system professional confirm that arrangement for the proposed use.
Review accessibility on the installed plan
Describe whether the facility will serve a private home, employees, guests or the public. That use helps the project designer establish the applicable accessibility and building requirements.
Where accessible facilities are required, review the approach to the unit along with door clearances, turning space, fixture locations, controls and shower details. A product label alone cannot show that the completed layout and site access meet those requirements. Required fixture counts are a separate question under the applicable plumbing and building codes.
Compare the purchase, site work and service costs
Match quotes to the same fixture schedule and finish level. A shell to finish locally and a fitted restroom are different purchases; each quote should name the fixtures, plumbing, lighting, ventilation, hot-water equipment and finishes included.
Identify who prepares the supports, unloads and positions the unit, connects the services and completes the applicable inspections. Keep those site costs visible beside the unit price. For a tank arrangement, also price water delivery, pump-out and cleaning under an agreed service scope.
Before accepting the completed project, agree how the installed fixtures, water supply, wastewater connection, hot water and ventilation will be checked. Record who completes those checks and hands over the operating and maintenance information.
Prepare a restroom and shower quote request
Include the site ZIP, intended use, expected daily and peak users, preferred rooms and fixtures, and whether water, sewer and power are available. Describe the delivery approach and any limits on service-truck access. Use those details to compare the supplied unit, site work and operating service on the same basis.
Buying questions
Does buying the unit include cleaning and tank service?
Confirm that in the written scope. Equipment supply, plumbing connections, cleaning, water replenishment and wastewater pump-out can be separate responsibilities and costs.