YOUR WORKSPACE, YOUR CONFIGURATION

Shipping Container Office Space for Sale

Compare 10ft, 20ft and 40ft offices, including storage and bathroom layouts. Request a delivered quote.

Get an office quote ↗

Browse office configurations

8 configurations to request

Images are illustrations; availability and finishes are confirmed by the supplier.

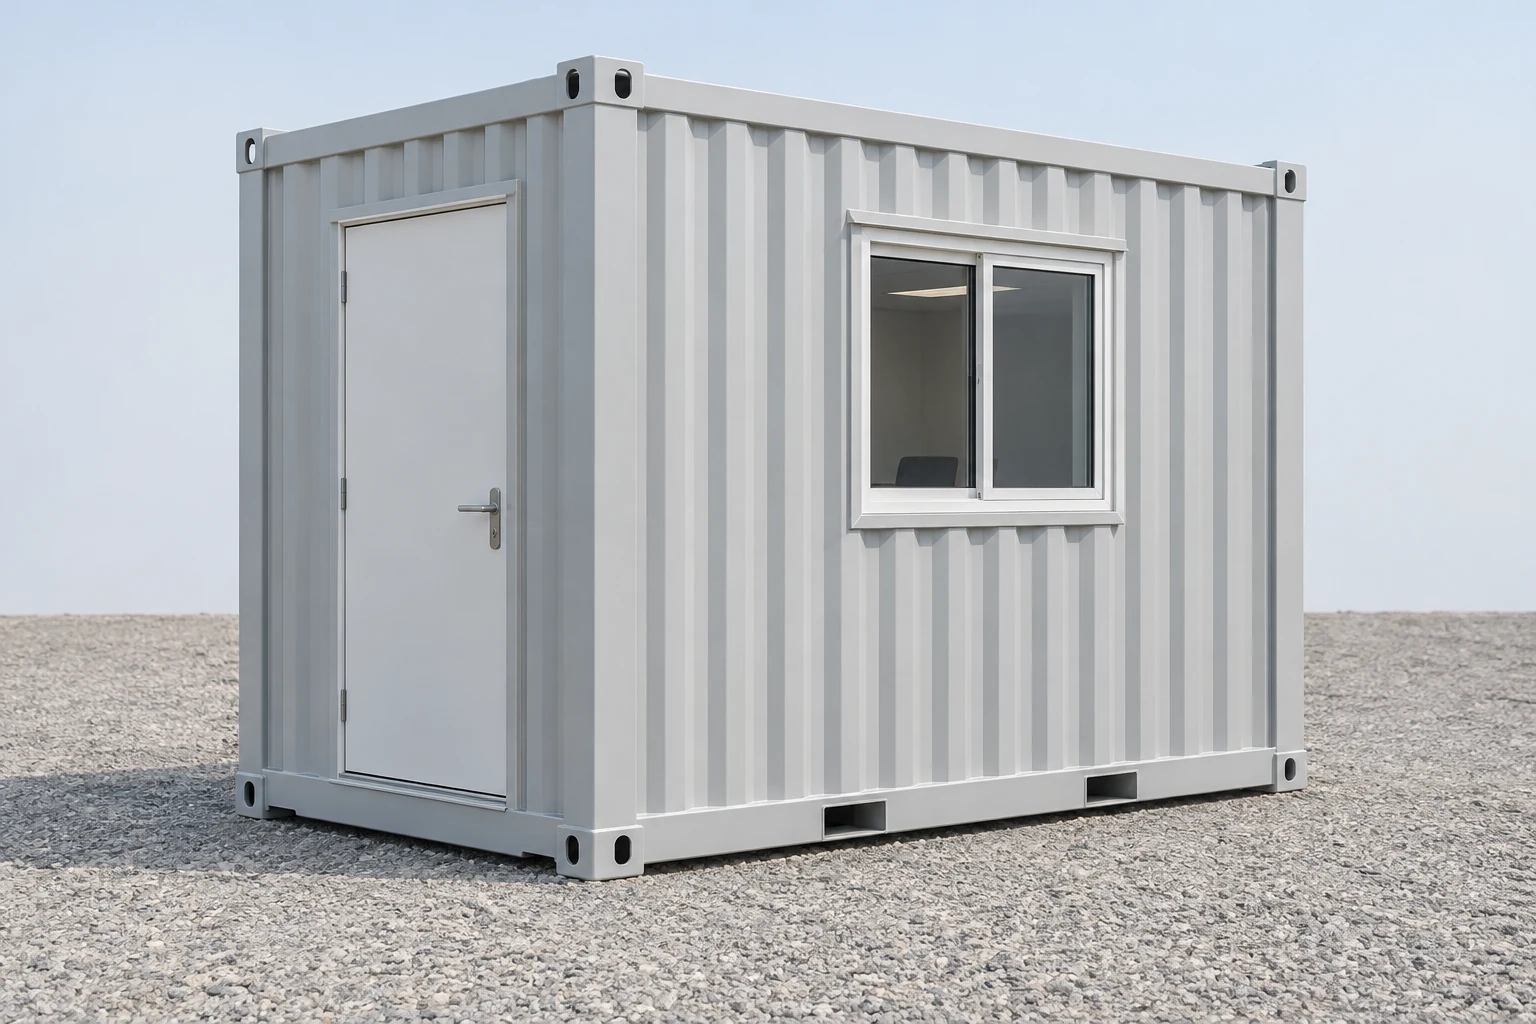
Illustrative exterior of a compact 10ft container office with a personnel door and one window.10ft

Compact exterior concept; layout to be confirmed.

10ft Compact Office

  • Compact office configuration to request
  • Furniture and circulation to check
  • Finished dimensions to confirm
Layout & requirements
OfficeConcept only · layout and openings to be agreed

Ask whether a 10ft office configuration suits your furniture and site. Confirm the finished interior, personnel access, windows, insulation, power and HVAC scope. The illustration and zoning sketch are concepts, not a measured finished plan.

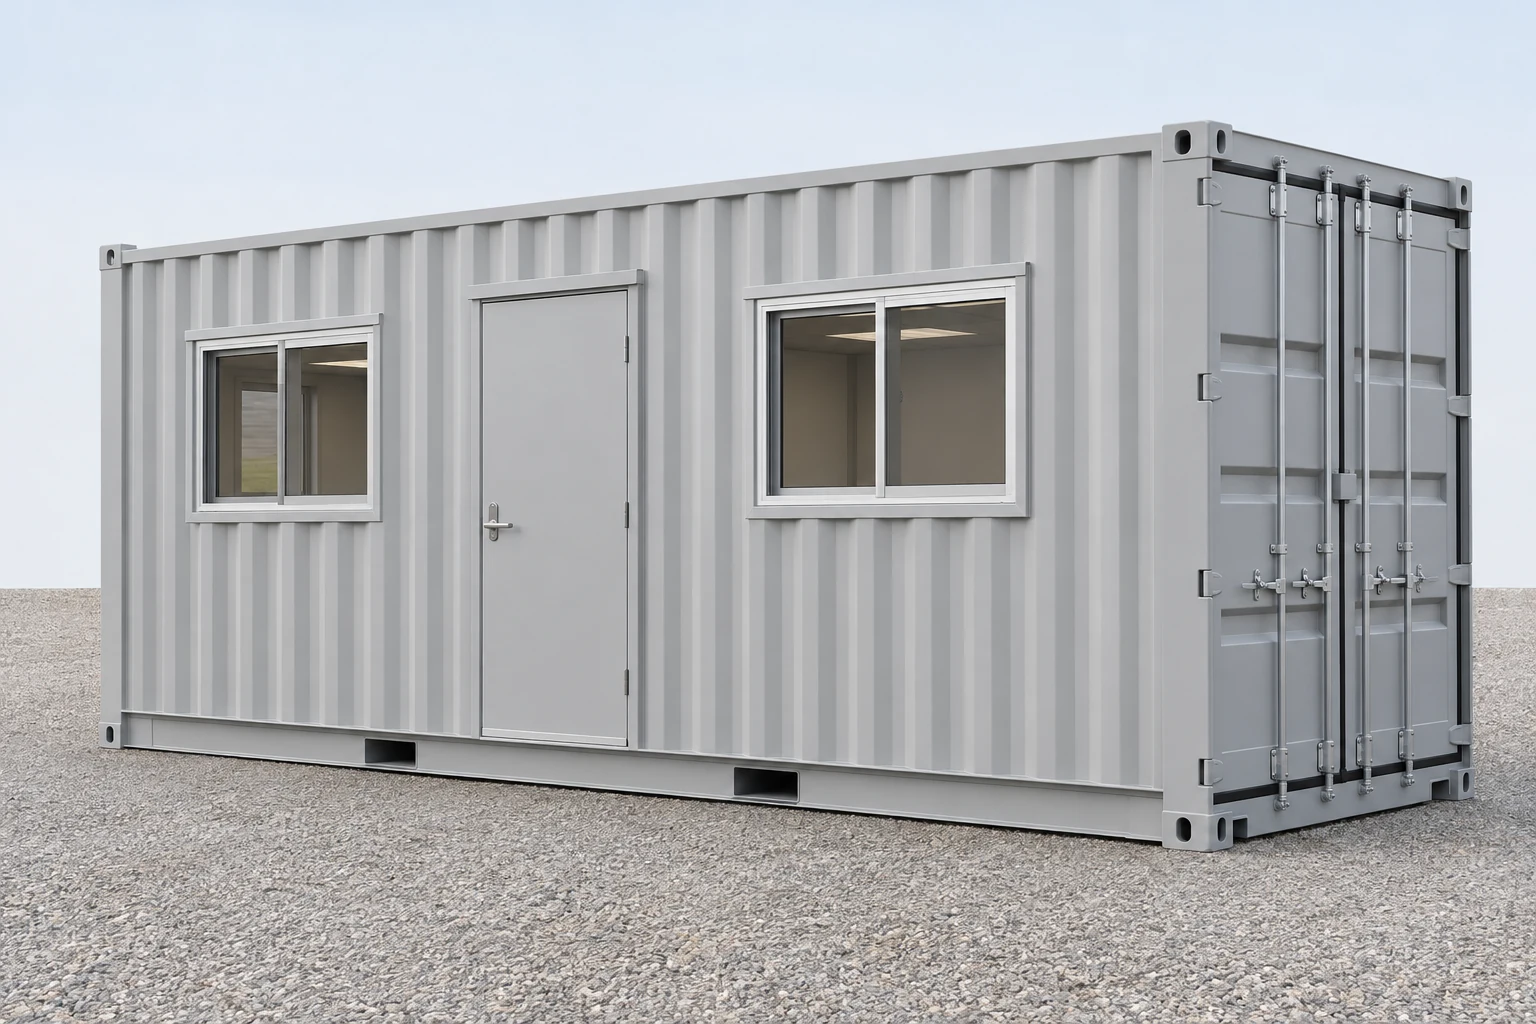
Illustrative exterior concept of a gray 20ft shipping container office with two windows, a personnel door and end cargo doors.20ft

20ft exterior concept; fit-out to be agreed.

20ft Full Office

  • Full-office layout to request
  • Desk and access plan to agree
  • Power and HVAC scope to specify
Layout & requirements
OfficeConcept only · layout and openings to be agreed

Use a finished 20ft layout to position your desks, equipment and circulation. Confirm personnel doors, windows and services on the proposed plan. Furniture, electrical and heating/cooling equipment need an agreed schedule.

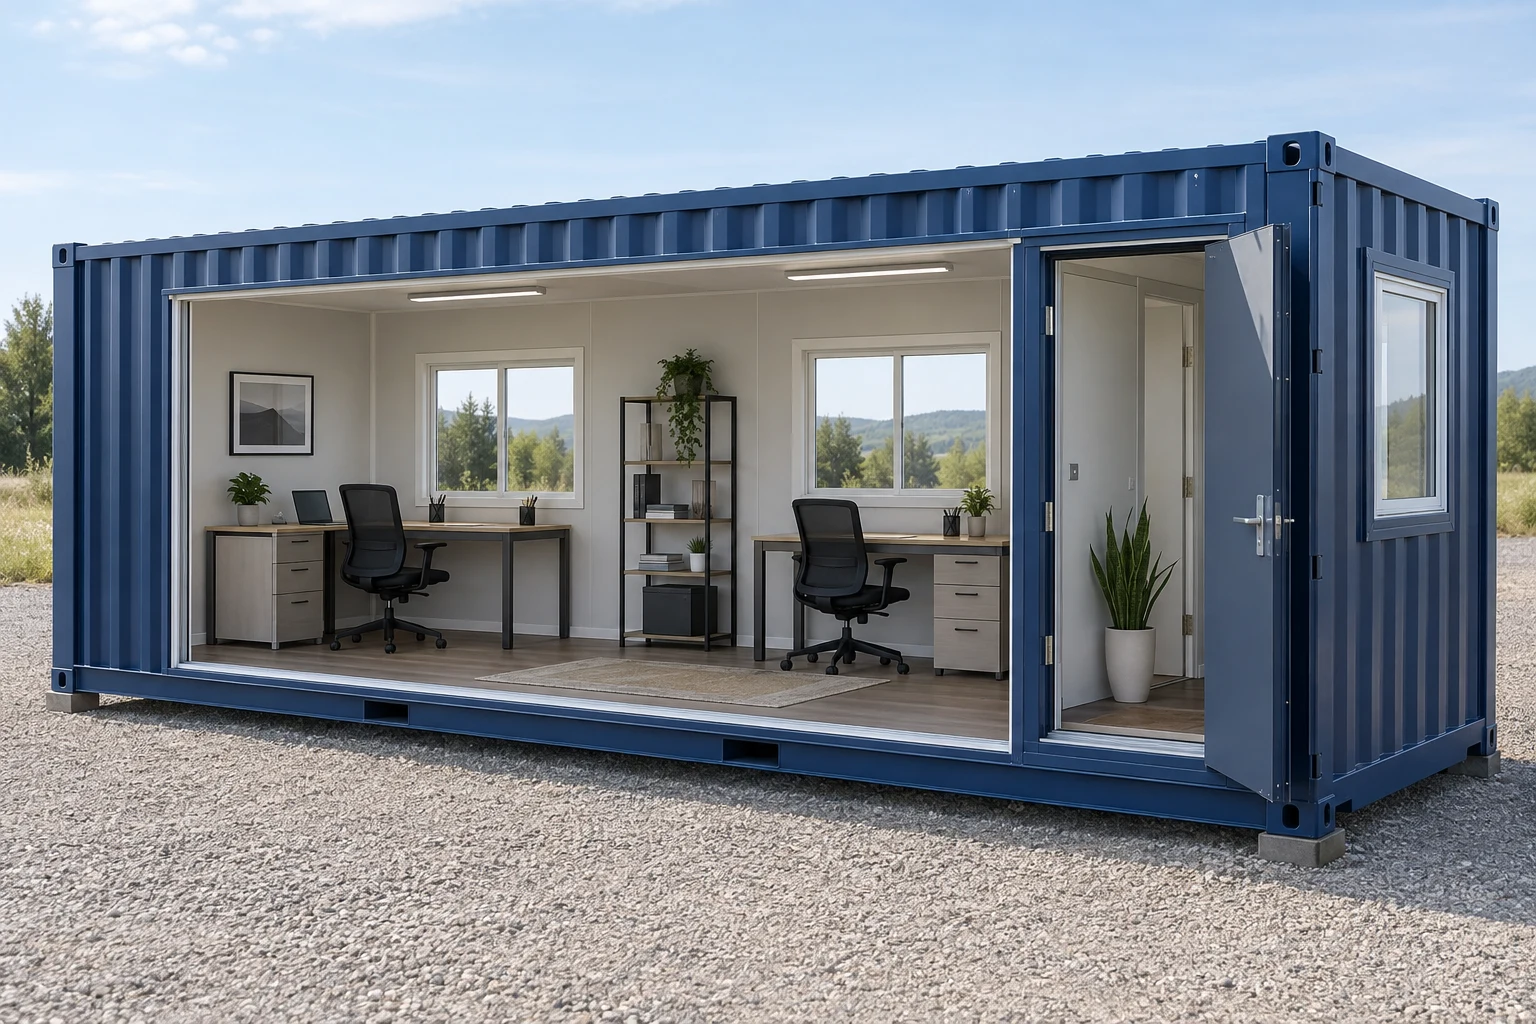
Generic architectural cutaway illustration of a furnished container office with desks and windows; the proposed 40ft layout needs confirmation.40ft

Office concept; finished layout to be confirmed.

40ft Full Office

  • Full-office layout to request
  • Furniture and circulation plan to agree
  • Finished space and services to confirm
Layout & requirements
OfficeConcept only · layout and openings to be agreed

Compare the proposed finished 40ft office with your desk arrangement, meeting needs and circulation. Specify any internal room divisions separately. Confirm equipment and utilities rather than relying on the illustration.

Generic architectural cutaway illustration of a furnished container office; the proposed office/storage partition is not shown.20ft

Office concept; storage split to be specified.

20ft Office + Storage

  • Office and storage zones to request
  • Partition split to specify
  • Access to both zones to agree
Layout & requirements
OfficeStorageConcept only · layout and openings to be agreed

Define the finished office and storage areas separately. Ask for the partition position, access to stored items, personnel access and any connection between the zones on a dimensioned plan.

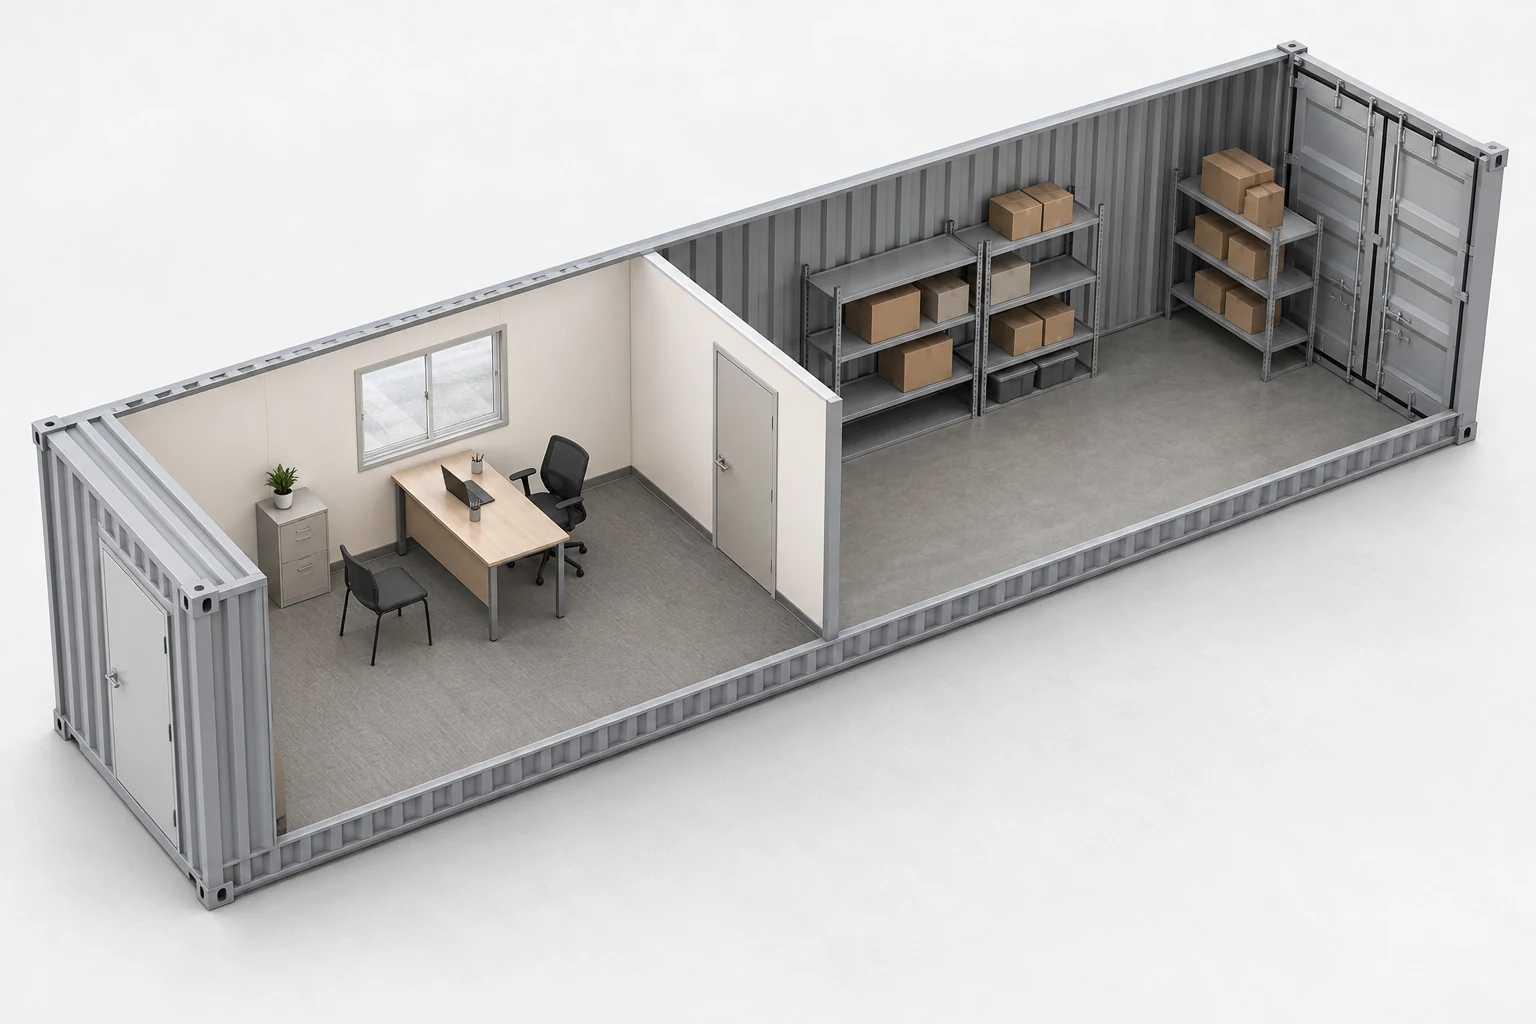
Illustrative cutaway of a 40ft container concept with a furnished office separated by a partition from a storage area with shelving and end cargo doors.40ft

Office/storage concept; partition split to be agreed.

40ft Office + Storage

  • Office and storage zones to request
  • Partition split to specify
  • Storage access and equipment to agree
Layout & requirements
OfficeStorageConcept only · layout and openings to be agreed

Compare office circulation with the storage load and access routine. Agree the partition position, separate finished areas, office entrance, storage door arrangement and any internal connecting door. Pictured furniture and shelving are to be quoted separately if requested.

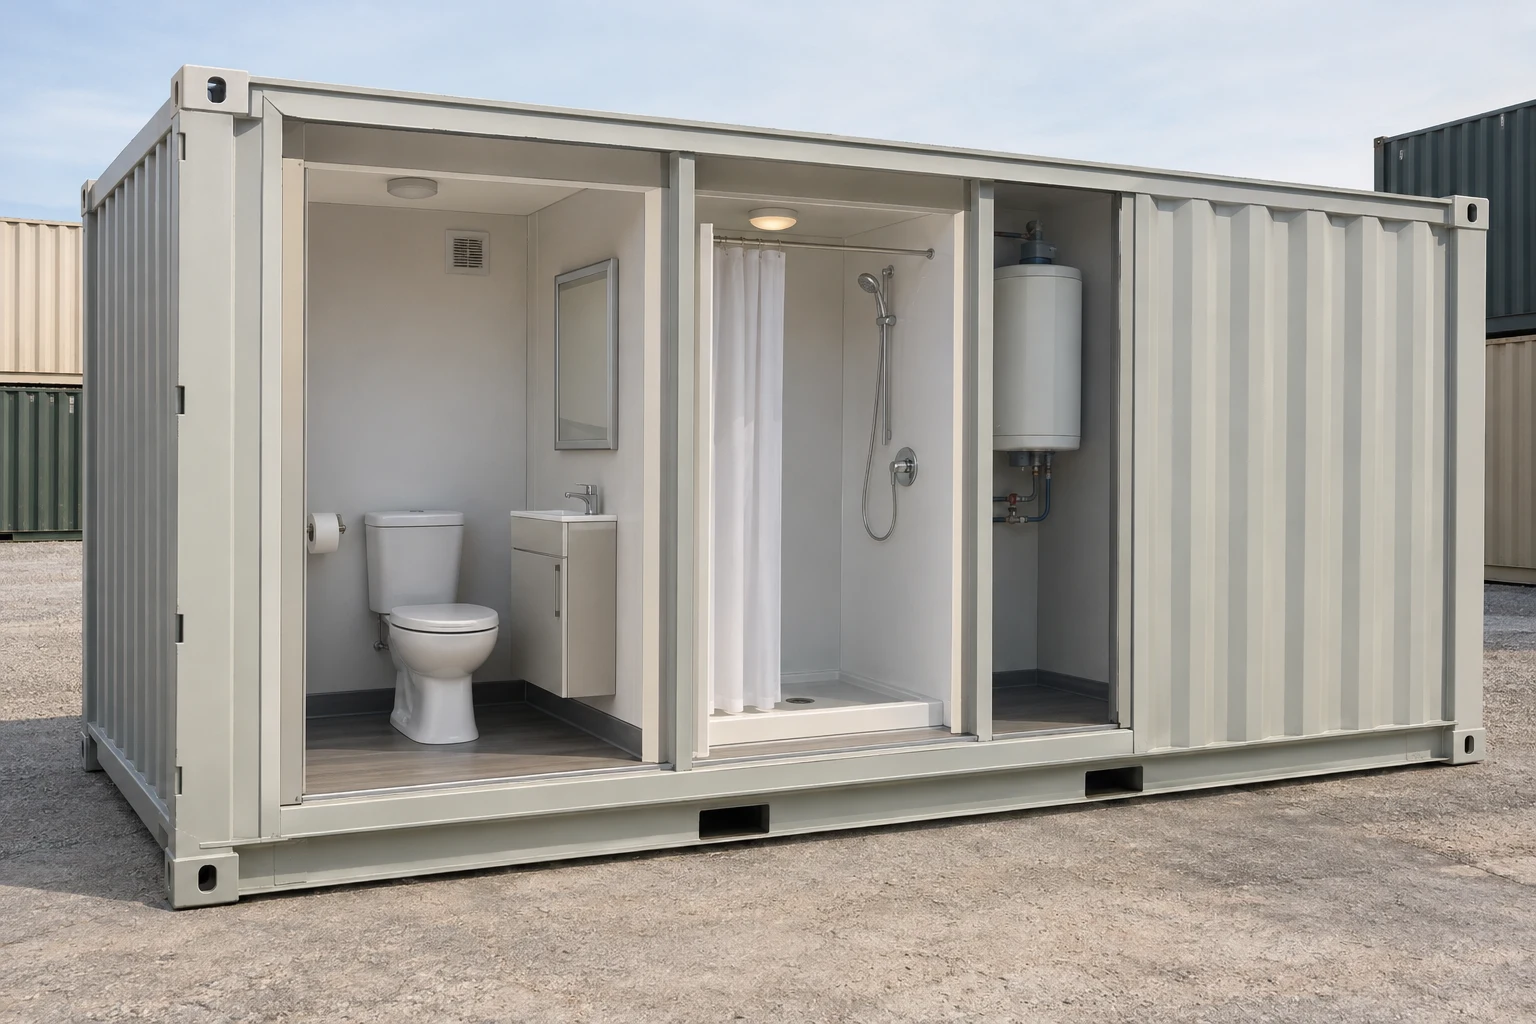
Sanitary fit-out concept showing a toilet, basin, shower and hot-water tank inside a cutaway container; the office area is not depicted and fixtures are to be specified.20ft

Sanitary concept; office layout to be agreed.

20ft Office + Bathroom

  • Office with a restroom to request
  • Restroom footprint to plan
  • Water and waste connections to confirm
Layout & requirements
OfficeRestroomConcept only · layout and openings to be agreed

Reserve the restroom footprint on the office plan and define the fixtures. A toilet and basin, any separately requested shower, ventilation and water/waste connections need a written specification. The sanitary illustration does not show the proposed office layout.

Sanitary fit-out concept showing a toilet, basin, shower and hot-water tank inside a cutaway container; the office area is not depicted and fixtures are to be specified.40ft

Sanitary concept; office layout to be agreed.

40ft Office + Bathroom

  • Office with a restroom to request
  • Office and sanitary areas to agree
  • Utilities and site connections to confirm
Layout & requirements
OfficeRestroomConcept only · layout and openings to be agreed

Agree the office and restroom areas on a finished 40ft plan. Specify sanitary fixtures, any separately requested shower, ventilation and site connections. Pictured equipment is a concept rather than a confirmed inclusion.

Generic architectural cutaway illustration of a furnished container office with desks and windows, used as a custom-office concept.Custom

Custom office concept; scope to be defined.

Custom Container Office

  • Length and layout to advise
  • Equipment and utilities to define
  • Delivered scope to compare
Layout & requirements
Your office layoutConcept only · layout and openings to be agreed

Start with furniture, workspace, storage and site needs when the format is not decided. Ask the supplier to propose the shell length, finished layout, openings and equipment schedule, with an itemized delivered scope.

FIT THE OFFICE TO THE WORK

Compare 20ft and 40ft by the finished plan.

Choose desk positions, circulation and storage before committing to a nominal shell length. Partitions, insulation and utilities all affect the space you can use.

20ft request

Plan a compact workspace

Place your actual desks and equipment on the finished plan. If storage or a bathroom shares the shell, compare its footprint with the office circulation you need.

40ft request

Compare the longer footprint

Use the additional shell length to compare your preferred office or divided layout. Confirm the finished areas, access and utilities rather than assuming a workstation capacity.

A CLEAR SPECIFICATION. A COMPARABLE QUOTE.

Agree what the office and the delivery include.

Specify the fit-out

Confirm insulation, finishes, floor, doors and windows, then list electrical and HVAC equipment. Furniture and any restroom are requested options with their own specification and site connections.

Compare conversion scope ↗

Compare shell and office condition

Distinguish a new/one-trip shell with a new fit-out, a converted used shell, and a previously used office. Ask for current photos, repairs and equipment operation; a shell grade does not describe the interior.

Compare shell condition ↗

Agree the delivered scope

Separate the office and shop work from transport, unloading, placement and taxes. Define supports, utility connections, site work and approval responsibilities. Ask for shell, equipment and installation warranty scope separately if offered.

Plan delivery and placement ↗
BEFORE YOU ORDER

Container office buying questions

Should I choose a 20ft or 40ft container office?

Compare the finished plan with your actual desks, equipment, circulation and storage needs. A 40ft shell provides a longer footprint, but partitions and fit-out affect usable workspace. Ask the supplier for a dimensioned layout before choosing. A compact 10ft request also needs its finished layout confirmed.

Can I combine an office with storage or a bathroom?

Request the configuration you need, then agree the partition positions, access and finished areas. For a bathroom, define the toilet, basin and any separately requested shower, plus water, waste and electrical connections. The supplier confirms what is feasible and included in the proposed office.

Are HVAC, electrical equipment and furniture included?

Ask for an itemized equipment schedule. Specify insulation, wall and floor finishes, lighting, outlets, supply requirements and heating/cooling equipment. Desks, chairs, storage and sanitary equipment are included only when the supplier's quote identifies them. Illustrations do not establish the supplied specification.

Can a used shipping container be converted into an office?

That depends on the shell's condition and the proposed layout. Ask a qualified fabricator to describe inspection, repairs, openings, interior work and connections. Compare a used shell with a new fit-out separately from a previously used office or a new/one-trip shell with a new fit-out.

What should a delivered office quote cover?

Compare the unit and shop work, transport, unloading and placement, applicable taxes and site work as separate amounts or clear inclusions. Confirm who prepares supports, connects utilities and handles project-specific approvals or inspections. Ask who covers the shell, fitted equipment and installation if warranty coverage is offered.

Layout and planning references

Manufacturer layouts are reference examples. The proposed office and site requirements need confirmation for your project.

Falcon Structures office layout examples ↗ICC local code adoption resources ↗OSHA workplace exit reference ↗OSHA electrical reference ↗
FROM LAYOUT TO DELIVERED QUOTE

Put your office requirements in one request.

Include your preferred length, layout, equipment and delivery ZIP.

Prepare my office request ↗