
Tools and consumables
Group items by how often you retrieve them. Plan the shelving and aisle before choosing the unit, with bulky items accounted for in the actual doorway and interior.
Compare offers from multiple suppliers. Find the right price for your project.
A 12ft container can provide a compact store for tools, supplies or seasonal equipment. Compare the actual model rather than assuming the width, height or transport features of a full-size freight container. The door arrangement, finished interior and unloading plan are as important as the advertised length.
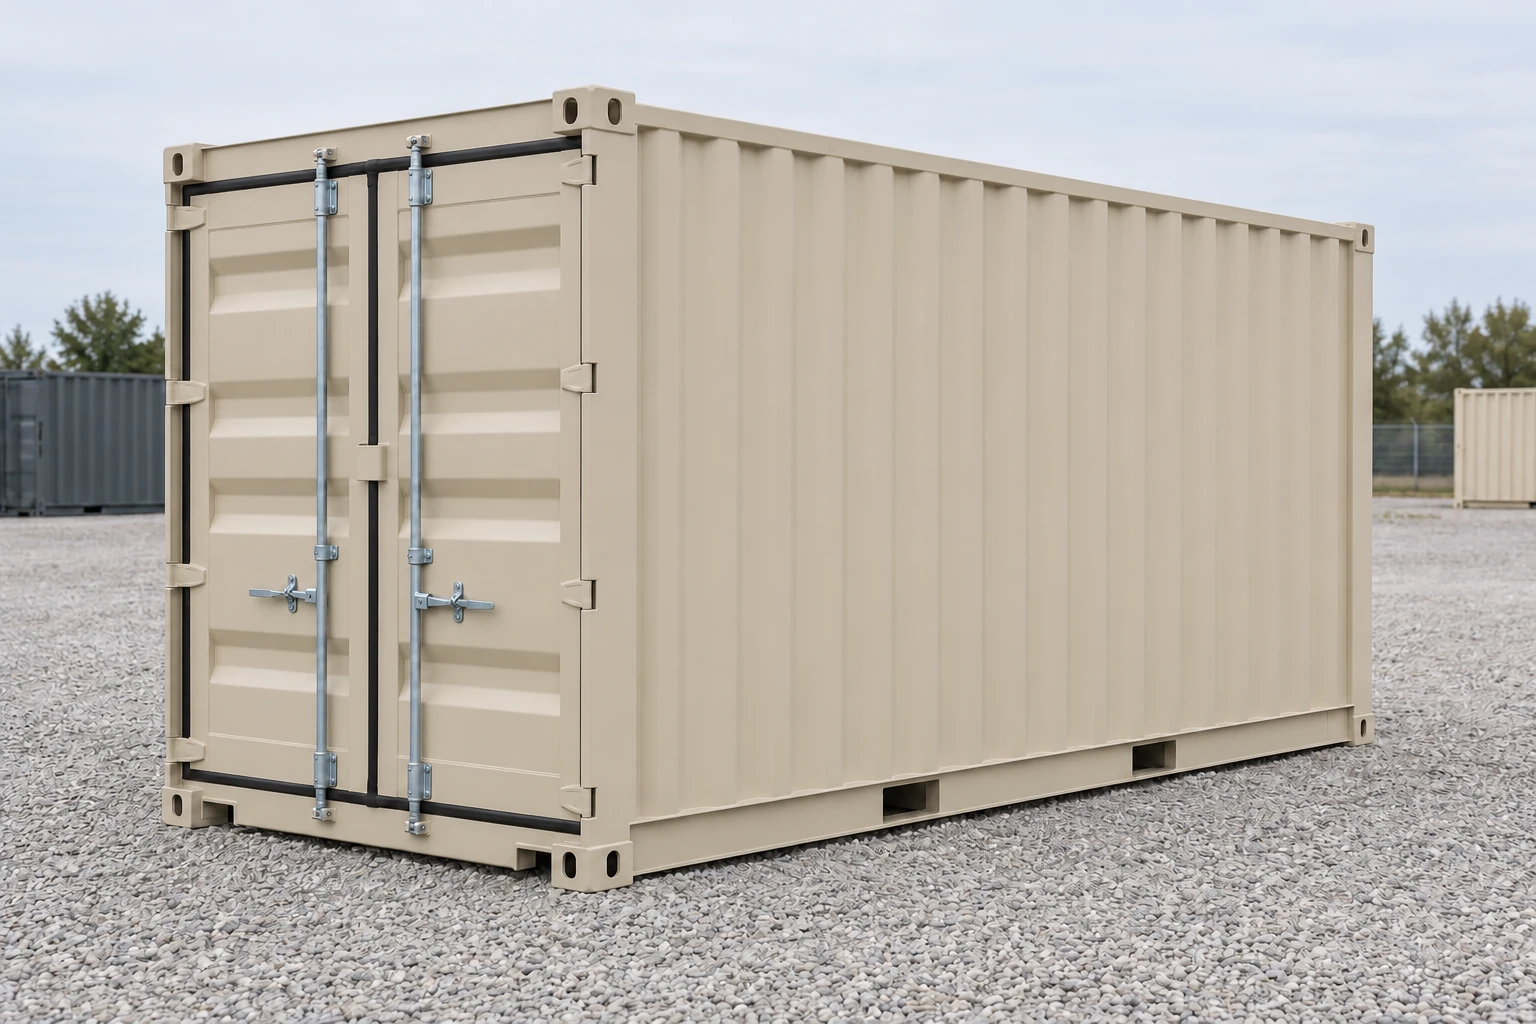
The length helps narrow the choice, but the complete exterior and the access areas decide how the unit works at the site.
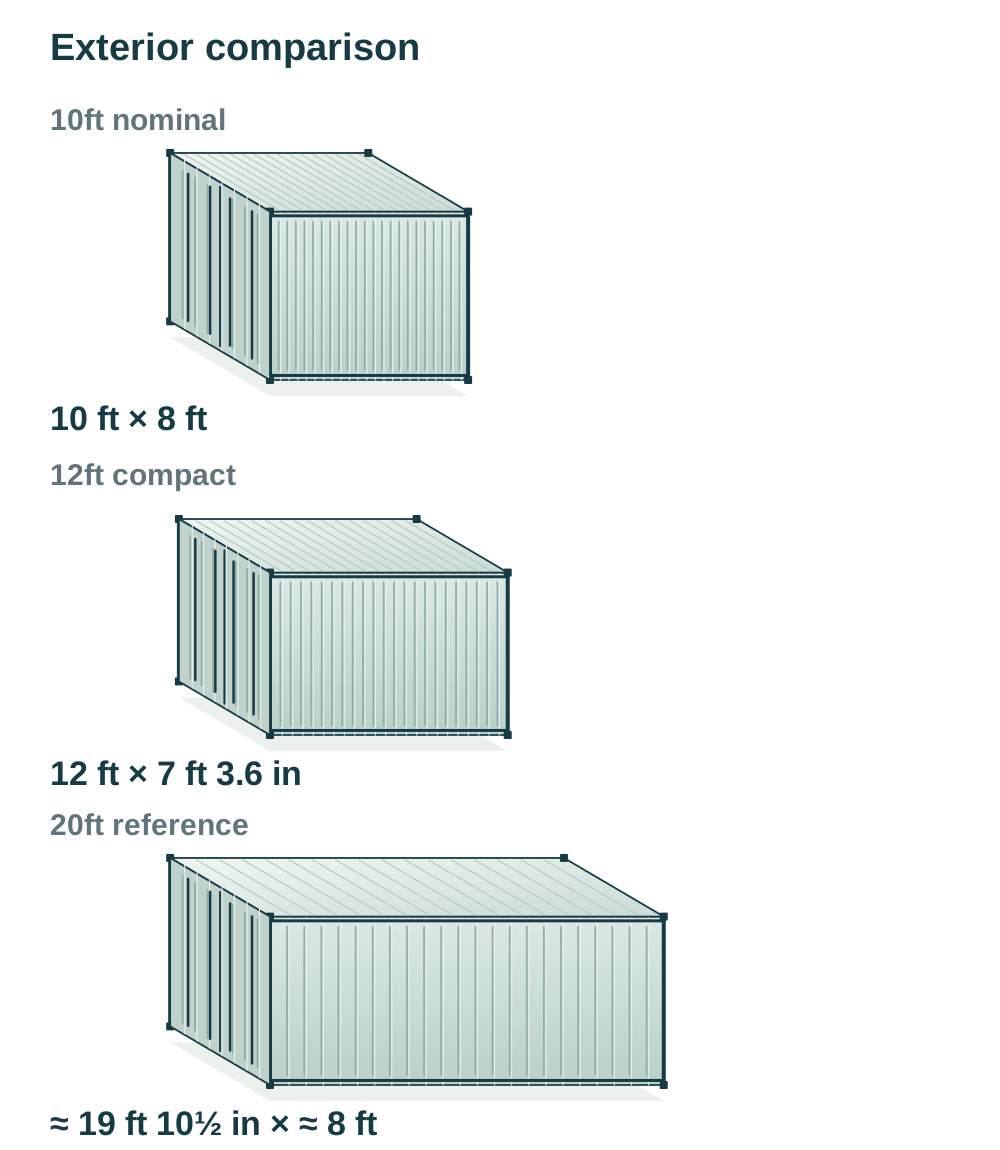
Group items by how often you retrieve them. Plan the shelving and aisle before choosing the unit, with bulky items accounted for in the actual doorway and interior.
List the packaged items and the storage conditions they need. Ask about the unit’s floor, seals and ventilation instead of assuming that steel construction settles moisture control.
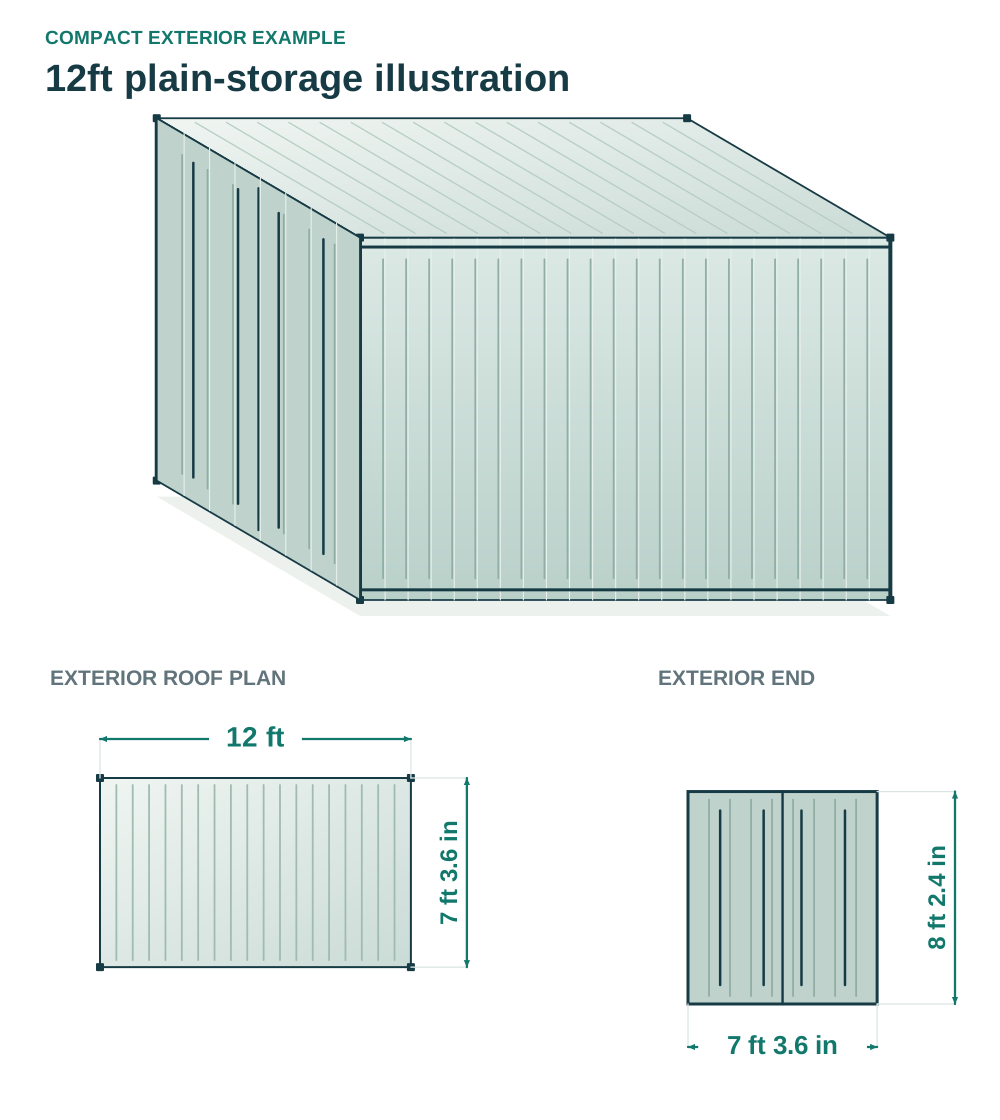
Measure the complete exterior, approaches and door work areas. The compact example below is narrower than 8ft, but other 12ft builds can have different dimensions.
The table describes one compact model with a side-door and window configuration, separate from the plain storage illustration above. These are model examples, not dimensions shared by every 12ft container. Values such as 7.3ft are decimal feet, not feet-and-inches notation.
| Measurement | Example with side access | Buying check |
|---|---|---|
| Exterior, length × width × height | About 12ft × 7.3ft × 8.2ft | Confirm the finished unit rather than substituting delivery package dimensions. |
| Listed interior, length × width × height | About 11.5ft × 6.9ft × 7.7ft | Obtain an agreed drawing before planning shelves or a fit-out. |
| Listed end-door size, width × height | 84in × 89in | Confirm the clear opening, threshold and hardware. |
| Example's side-door size, width × height | 31.5in × 77in | Confirm what the door dimensions describe and how it opens at the site. |
Treat these as nominal model dimensions. Published references contain inconsistent interior and door details, so request an agreed drawing and measurements of the offered unit before planning close clearances. Listed door sizes do not replace a measurement of the unobstructed opening.
The 12ft label does not establish a universal 8ft-wide box or a standard freight envelope. If you need a different width, height or door arrangement, put that requirement in the request and compare the resulting model separately.
For plain storage, position the end cargo doors toward the loading area and leave room for them to open. Add side access only when it serves your layout.
Choose the entrance and handling route for the largest packed items. Include the approach, threshold and space for door operation when reviewing the offered unit.
This can provide a separate entrance for frequent visits. Plan where stored goods and shelves will sit so they do not obstruct the opening or the circulation inside.
A supplied window changes the wall available for shelving and the inspection checklist. If roll-up access is needed instead, specify a different door configuration and its own finished dimensions.
The illustration above shows plain storage with end cargo doors only. A side door or window is a separate configuration; confirm any requested openings in the photos, drawing and written quote.
A catalog compact model and a custom shortened container can differ in frame, floor and end construction even when both are sold as 12ft.
Ask who made the unit, how the current length was produced and what its drawing covers. A catalog name does not establish the factory process or transport approval.
US fabricators also make 12ft storage units from larger containers, with access specified for the project. Ask for the parent shell history, end reconstruction, finished dimensions and records of the work.
If offered as new, confirm which history that term describes. For a used or refurbished unit, review the current floor, roof, doors, altered areas and repairs. New paint is only one part of the condition.
Ask for handling and support information for the completed unit. Original-shell fittings or a familiar-looking steel frame do not establish stacking capability, lifting methods or approval for freight use. Obtain actual-unit documentation if those functions are required.
Start with plain storage or specify a separate conversion. Adding a door or window alone does not supply a finished workspace.
Set out the inventory, access routine and required protection from weather. Confirm floor condition and any shelf installation with the unit offered.
Plan the groups of materials and clear access to them. Include interior fittings and any moisture-sensitive goods in the specification rather than choosing by length alone.
Define the occupied fit-out separately, including insulation, ventilation, lighting, electrical work and any climate control. Ask the relevant local authority about the proposed use and required approvals before placement or conversion.
A compact unit can arrive as freight requiring equipment at the destination. Agree on the unloading service before scheduling it.
For the compact example, the selling terms require a forklift or equivalent for unloading. That is a responsibility to arrange with the seller and operator, not an equipment-capacity rule for every 12ft container.
Compare offers for the same model, condition and included features, then settle the charges that depend on your destination and unloading plan.
| Quote component | What to establish |
|---|---|
| Unit and condition | Exact model or build, quantity, current condition and included cargo doors and fittings. List any side openings separately. |
| Requested changes | Shelves, alternate access, repairs or occupied fit-out, with finished dimensions confirmed. |
| Freight and unloading | Origin, destination ZIP, shipping service, unloading and final placement responsibilities. |
| Taxes, fees and terms | Included charges, additional services, payment terms and quote validity. |
Confirm shipping terms, unloading, final placement and additional charges in writing for your order and site. Compare the complete scope with the other compact options.
No. The compact example in the dimensions table is listed at about 7.3ft wide, while a custom shortened container can have another width. Use the complete dimensions of the model offered rather than treating 12ft as a universal freight specification.
They are decimal feet, not feet-and-inches notation. The dimensions are approximate catalog values for one design. Obtain an agreed drawing and measurements of the quoted unit before committing to a layout.
No. The plain storage illustration shows end cargo doors only. A side personnel door or window is a separate configuration, such as the example in the dimensions table. Specify any requested openings and their arrangement in the written offer.
The label does not answer that question. Compact catalog models and custom units shortened from larger shells both occur in the US market. Ask how the finished unit was made, the history of any parent shell and which drawing and handling information apply.
Confirm it explicitly. Some compact units ship as freight and require a forklift or equivalent arranged at the destination. Ask who unloads and places the unit and what service the quoted shipping charge covers.
Those features alone do not establish an occupied fit-out or permission for that use. Include utilities, insulation, ventilation and local approval needs in a separate conversion plan.
Do not assume freight eligibility from the length or product name. Ask for the actual unit’s applicable approval and examination documentation and acceptance by the intended carrier. A specialty linked system and a compact storage box are different equipment.
Compare the configuration and condition with delivery and unloading specified.