
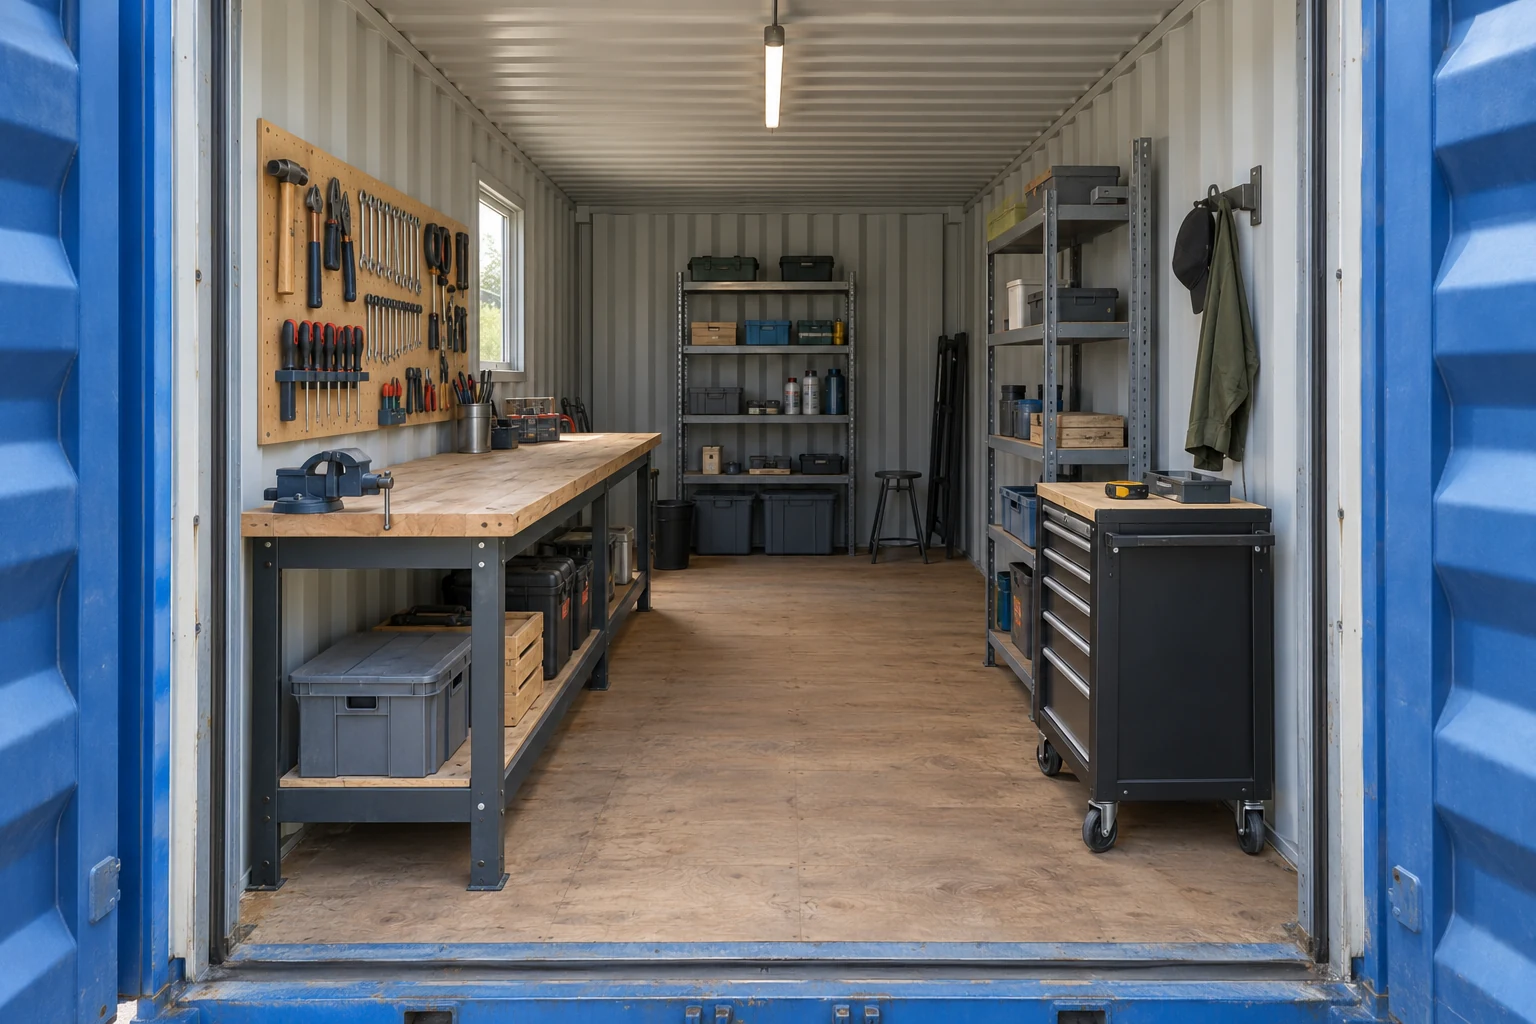
Buy a workspace for the work you do
Write down a typical job from arrival to completion. Where do materials wait, where does the work happen, and where does the finished item go? That sequence helps distinguish a usable workshop from a container filled with tools.
If the main job is storing tools, housing unattended equipment or providing desks, start with that use. Vehicle storage and repair also need a separate layout brief; a bench-workshop plan does not establish that a vehicle will fit or can be worked on inside.
| Work pattern | Layout priority | Include in the specification |
|---|---|---|
| Bench assembly or repair | A work surface with tools close to the operator. | Bench dimensions, storage, task lighting and the space to handle the workpiece. |
| Long or bulky materials | A clear path from the opening to the work position. | Material length, turning space and infeed/outfeed areas for the actual operation. |
| Fixed machinery | Space for operation, guarding and maintenance. | Equipment drawings, support points, anchorage requirements and services. |
| Mixed clean and dirty tasks | An arrangement that keeps incompatible work apart. | Any separate area, partition and process controls needed for the stated tasks. |
Lay out the bench, tools and working path
A bench along one wall can leave the opposite side available for movement or selected storage. Benches on both sides put more surfaces within reach, but reduce the area between them. A separate store or clean workspace can organize the project, while its partition and door take room away from the main shop.
Compare 20ft and 40ft workshop plans with the same equipment drawn at the same scale. Extra length can help separate tasks, but it does not resolve a width problem around opposing benches or a bulky machine. Use finished internal measurements that account for insulation, linings and installed services.
Draw a person at the workstation, cabinet doors in their open position and the largest workpiece in motion. Include the route to an exit and access for maintenance or future machine removal. Have the designer check the arrangement; neither nominal container size nor a wide equipment door confirms a suitable personnel exit.
Specify machines before floors and power
Send the equipment schedule before approving the floor or electrical package. The phrase “workshop with electricity” does not describe the supply a particular machine needs.
For covered workplaces, floor capacity, machine guarding and electrical access are also safety requirements. Have the responsible designer and qualified trades resolve these for the actual installation. An outlet count alone does not establish usable capacity, and installed outlets do not establish how the building connects to the site.
- For each machine, provide its footprint, operating weight, support contact points and manufacturer anchorage requirements. Identify movement or vibration during use.
- Include stored materials and how they will be handled. Ask the designer to assess the proposed loads and supports; a container payload figure is not a machine point-load approval.
- Record each electrical nameplate: voltage, phase, frequency and current or rated power. List equipment that may run together, including heating, cooling and extraction.
- State the supply available at the site and ask for the input, connection arrangement, circuit schedule and working access around electrical equipment to be defined.
Separate comfort from the work process
For an insulated workshop, specify which surfaces are insulated, the interior finish and the heating or cooling equipment. Keep its footprint and service access on the layout. Ask how the room design addresses the local climate and the hours it will be occupied.
Describe dust, fumes, heat, sparks or flammable materials associated with the work. Room cooling and passive vents do not demonstrate that those hazards are controlled. Have a qualified specialist assess the process and any required capture, extraction, makeup air or fire precautions before the conversion is finalized. Requirements depend on the operation; a generic fan specification is not enough to approve welding, grinding or spraying inside.
What a workshop price includes
Use an advertised package to understand scope, then compare proposals for your own equipment and site.
The seller listed a contact location in Barstow, California; that does not establish a shipping origin or delivery area. This is one advertised starting price, not a ContainerPick price, a completed sale or an installed total. The listing did not establish finished clear dimensions, machine support capacity or electrical input ratings.
A separate converter-reported project for an energy company in Texas combined insulated construction, steel wall finishes, an epoxy floor, task lighting, air conditioning and work equipment. No project price was published. It illustrates a different custom scope and does not establish a price premium over the package above.
To compare offers, give each supplier the same layout and equipment list. Ask for the installed workshop items and the remaining transport, site and connection work to be priced separately.
| One US listing observed October 9, 2026 | Advertised scope |
|---|---|
| Starting unit price | USD 14,999 for a one-trip 20ft non-insulated workshop. |
| Fit-out | 24-inch-deep wood benches on two walls, plywood walls and ceiling, vents, five outlets and LED ceiling lighting. |
| Options | Mini-split, sliding glass door, interior paint and solar were optional. |
| Excluded | Delivery, site preparation and zoning/permitting. |
| Unconfirmed | Tax, unloading cost and availability. |
Prepare the site and the handover
Agree on the support design, unloading and placement method for the completed workshop. Identify who prepares the site, makes utility connections and checks installed systems before use. Share the intended work and location with the local reviewing authority early; permission for a storage container should not be assumed to cover an occupied shop.
At handover, check the delivered arrangement against the agreed drawing and equipment schedule. Collect the applicable design and inspection records, equipment manuals, electrical schedule and operating instructions for the systems supplied. Record unresolved items and who will complete them.
Prepare editable workshop notes with your tasks, largest workpiece, bench and machine list, preferred layout, site ZIP code and available services. Include any dust-producing work, hot work or unusual loads. You can copy or download the notes to refine the specification before contacting a supplier.