
Soft open top
A removable or movable soft cover is supported by roof bows. Identify how the chosen model opens, which supports are supplied and how the cover is secured.
Compare offers from multiple suppliers. Find the right price for your project.
An open top container provides access from above for machinery, components or other cargo that needs overhead placement. Choose the roof system first: a soft cover with bows or a separate removable steel-roof design. Then compare the actual top opening, enclosed space and condition before preparing your purchase request.
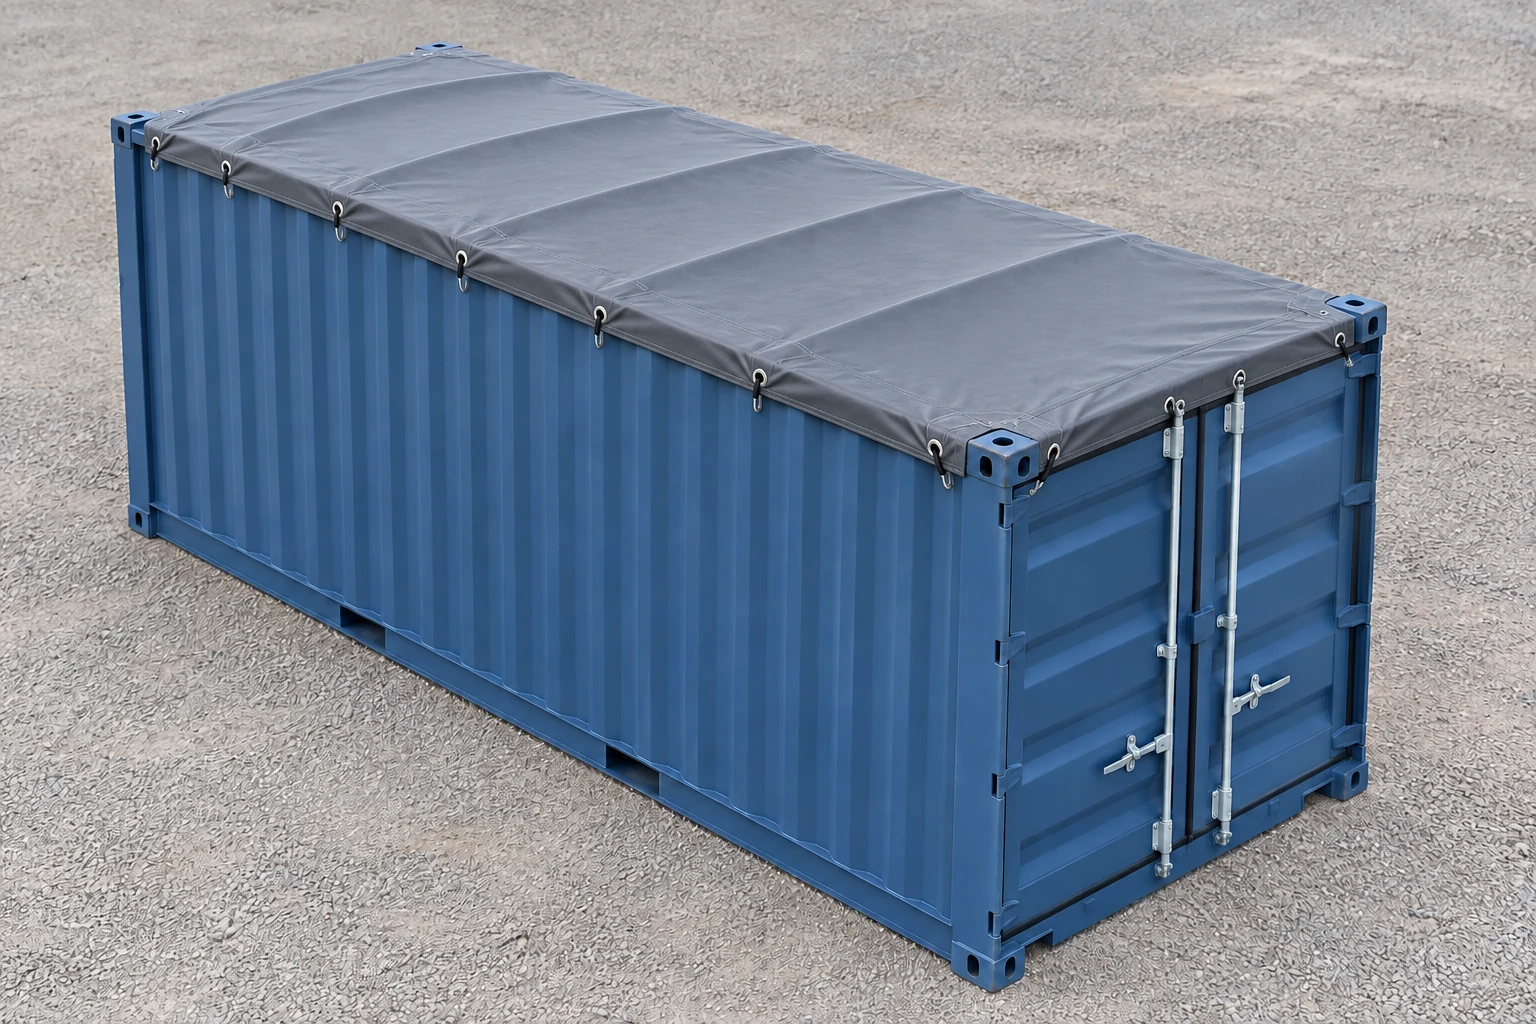
Choose the loading route and the roof you need when the container is closed.
A removable or movable soft cover is supported by roof bows. Identify how the chosen model opens, which supports are supplied and how the cover is secured.
A rigid roof that can be removed is a separate construction. Include the roof's handling and storage arrangements in the comparison; it is not the same cover system as a tarp.
If normal end loading meets your needs, compare a rigid enclosed dry container and its actual doorway before choosing a removable roof.
Compare standard 20ft containers ↗An open top changes access from above. It does not automatically provide more enclosed interior height. The roof frame, supports and doorway still shape the space available.
Consider top access when the loading plan requires an item to be lowered into position. Measure the complete packed item and have the handling plan reviewed for the chosen unit.
Overhead placement can provide an alternative to maneuvering a load through end doors. Select the length, roof aperture and access equipment together.
If the project needs utilities, service access or a designed enclosure around equipment, compare an engineered enclosure rather than choosing only a roof opening.
Explore industrial enclosures ↗For weather-sensitive storage, plan the container in its closed, covered state. The cover must match the frame and be intact, with the required supports and fastenings. Compare a fixed-roof dry unit when overhead loading is unnecessary.
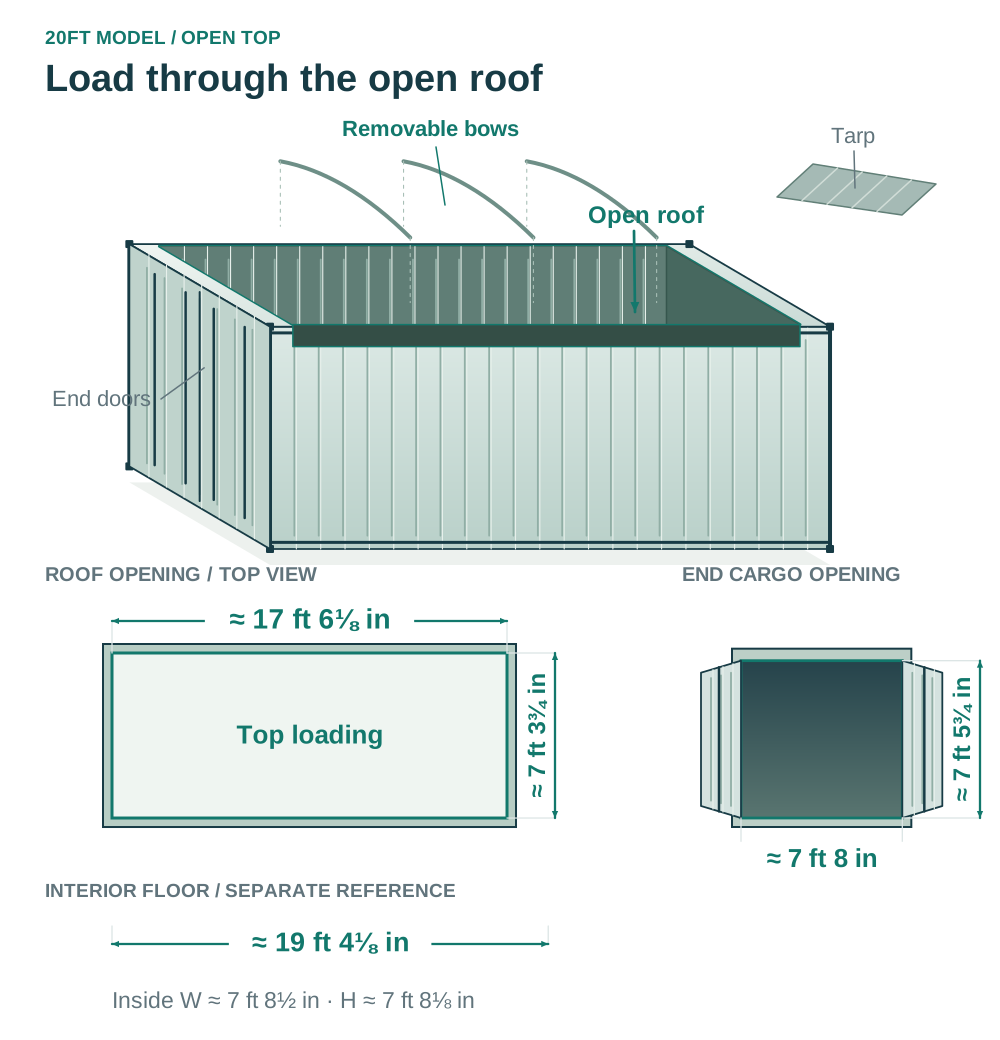
This 20ft soft-top example separates the room inside from the two loading openings. Other models have their own dimensions.
| Measurement | 20ft soft-top example | What it describes |
|---|---|---|
| Nominal exterior: length × width × height | 20ft × 8ft × 8ft 6in | The standard-height format; confirm exact exterior dimensions for the offered unit. |
| Interior: length × width × published height | 19 ft 4 1/8 in × 7 ft 8 1/2 in × 7 ft 8 1/8 in | The published enclosed room, not clearance beneath every bow or frame member. |
| End doorway: width × height | 7 ft 8 in × 7 ft 5 3/4 in | The end opening with the header in its normal position. |
| Roof opening: length × width | 17 ft 6 1/8 in × 7 ft 3 3/4 in | The published top aperture, which is smaller than the interior length and width. |
Local frame projections can narrow parts of a roof opening. For a constrained loading operation, request the offered unit's drawing and measurements along the intended loading path, including the roof supports and header position.
Treat a 40ft open top as a separate model comparison. Its longer body does not establish its roof opening, doorway or usable height; keep those measurements specific to the unit.
Compare the complete assembled unit. A shell description alone does not establish the condition or inclusion of its cover system.
| Condition description | Evidence to request |
|---|---|
| Used | Current views of the shell, floor, doors and roof kit, plus defects, repairs and included replacement parts. |
| New or one-trip | The unit's history and present condition, with confirmation of whether the description means never used or limited transport use. |
| Cargo worthy | Unit-specific inspection and documentation for the intended freight use; a label alone does not establish the cover's present condition. |
Loading through the roof and transporting cargo above the container's normal envelope are separate planning cases.
| Planned movement | What to resolve |
|---|---|
| Cargo traveling covered | Confirm the packed arrangement with the roof supports and cover in their required positions, together with the chosen unit's transport documentation. |
| Cargo projecting above the roof | Provide the maximum packed dimensions, including packaging, supports and securing projections, for the carrier and route review. |
| A removable steel roof with tall cargo | Confirm how the roof will be handled, stored and transported if it cannot close over the load. |
Provide the cargo mass, support arrangement, loading and unloading approach, and responsibility for handling equipment. The opening dimensions do not establish a lifting, floor-load or cargo-securing approval.
For intended international transport, confirm the identified unit's safety plate, applicable examination status and acceptance for the proposed movement. A storage grade or the presence of a plate alone does not settle that review.
Use the carrier's and equipment operator's plan for the actual site. Container dimensions alone do not describe the space required to deliver the unit or load through its roof.
Compare quotes for the same length, roof system, condition and destination. State the intended storage or freight use so the roof kit and handling requirements can be priced together.
| Budget item | What the written quote should identify |
|---|---|
| Container and roof system | The actual unit, condition, roof design and complete compatible cover kit. |
| Repairs or replacement parts | Any work needed on the shell, cover, supports, seals or header hardware. |
| Inspection and documentation | The survey or documents needed for the intended movement, if applicable. |
| Transport | The actual pickup point, destination address and ZIP, and the route or access charges. |
| Unloading and placement | The equipment, operator, roof-component handling and final positioning included or separately priced. |
| Tax and other charges | Applicable tax treatment, site work, waiting and other stated fees or exclusions. |
Prepare an editable request with the configuration and site details. The form creates text you can copy or download. Sending requires your consent on the quote form.
No single header arrangement can be assumed from the name. Some documented designs have a movable member above the end doors. If your loading plan depends on that access, confirm the offered unit's mechanism, hardware and permitted configuration.
Price a complete compatible roof kit before buying a shell with missing parts. Covers, supports and fastenings must match the chosen design; a generic tarp does not establish the completed roof system's suitability.
Request evidence for the roof components as well as the unit's transport condition. Confirm which cover and supports are supplied, their defects or repairs, and what the inspection and written terms actually cover.
Compare the configuration and condition with delivery and unloading specified.