
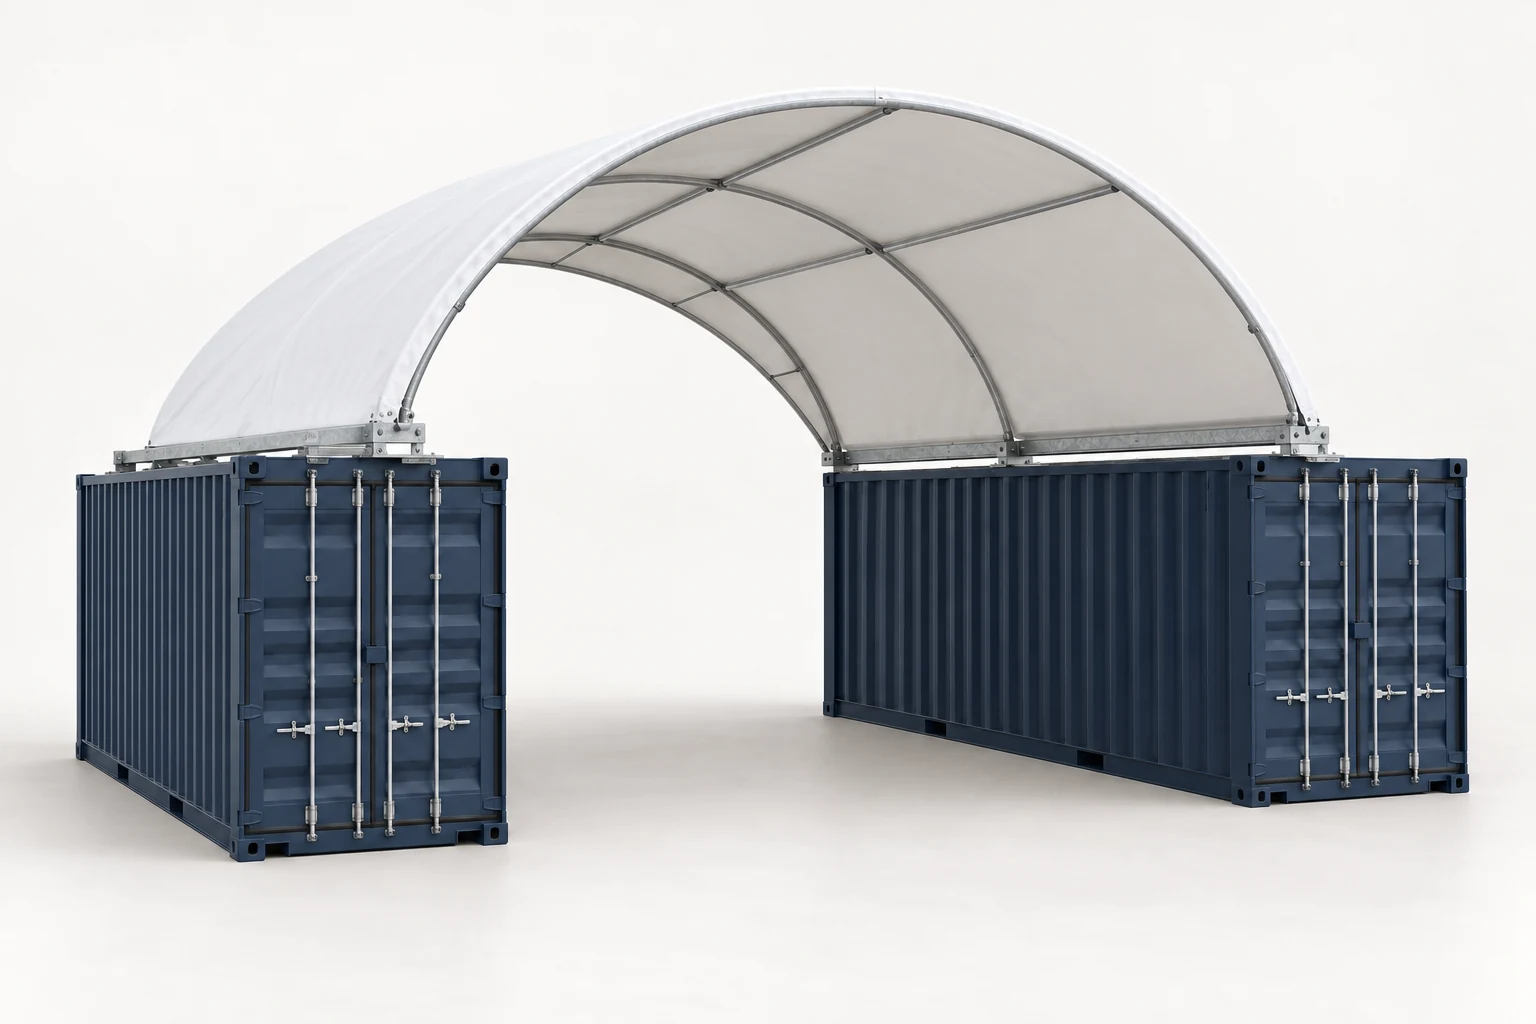
Single truss
20 × 20 ft
A compact covered bay with a white PE roof and a single truss galvanized steel frame.
Indicative roof kit$1,303.20 USD
View kit →Compare offers from multiple suppliers. Find the right price for your project.
Choose a roof kit for your covered bay. Compare five sizes, single truss or double truss peak frames, and the cover and options for your project.
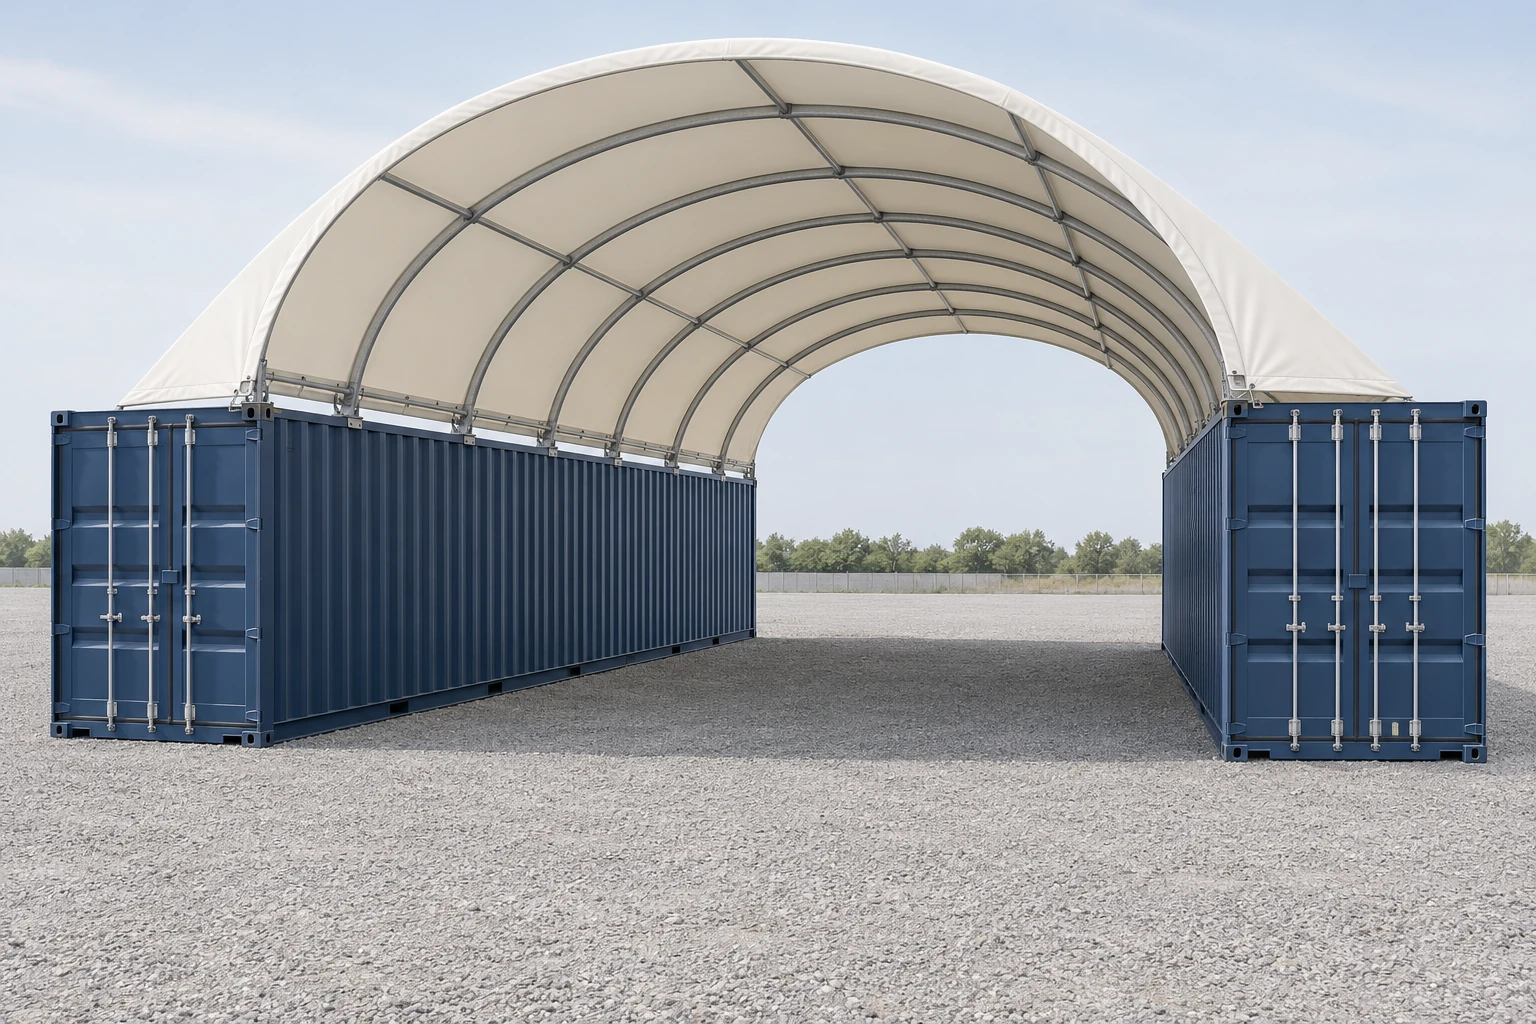
Choose a size to see the selected frame, cover, specifications and quote options.
A compact covered bay with a white PE roof and a single truss galvanized steel frame.
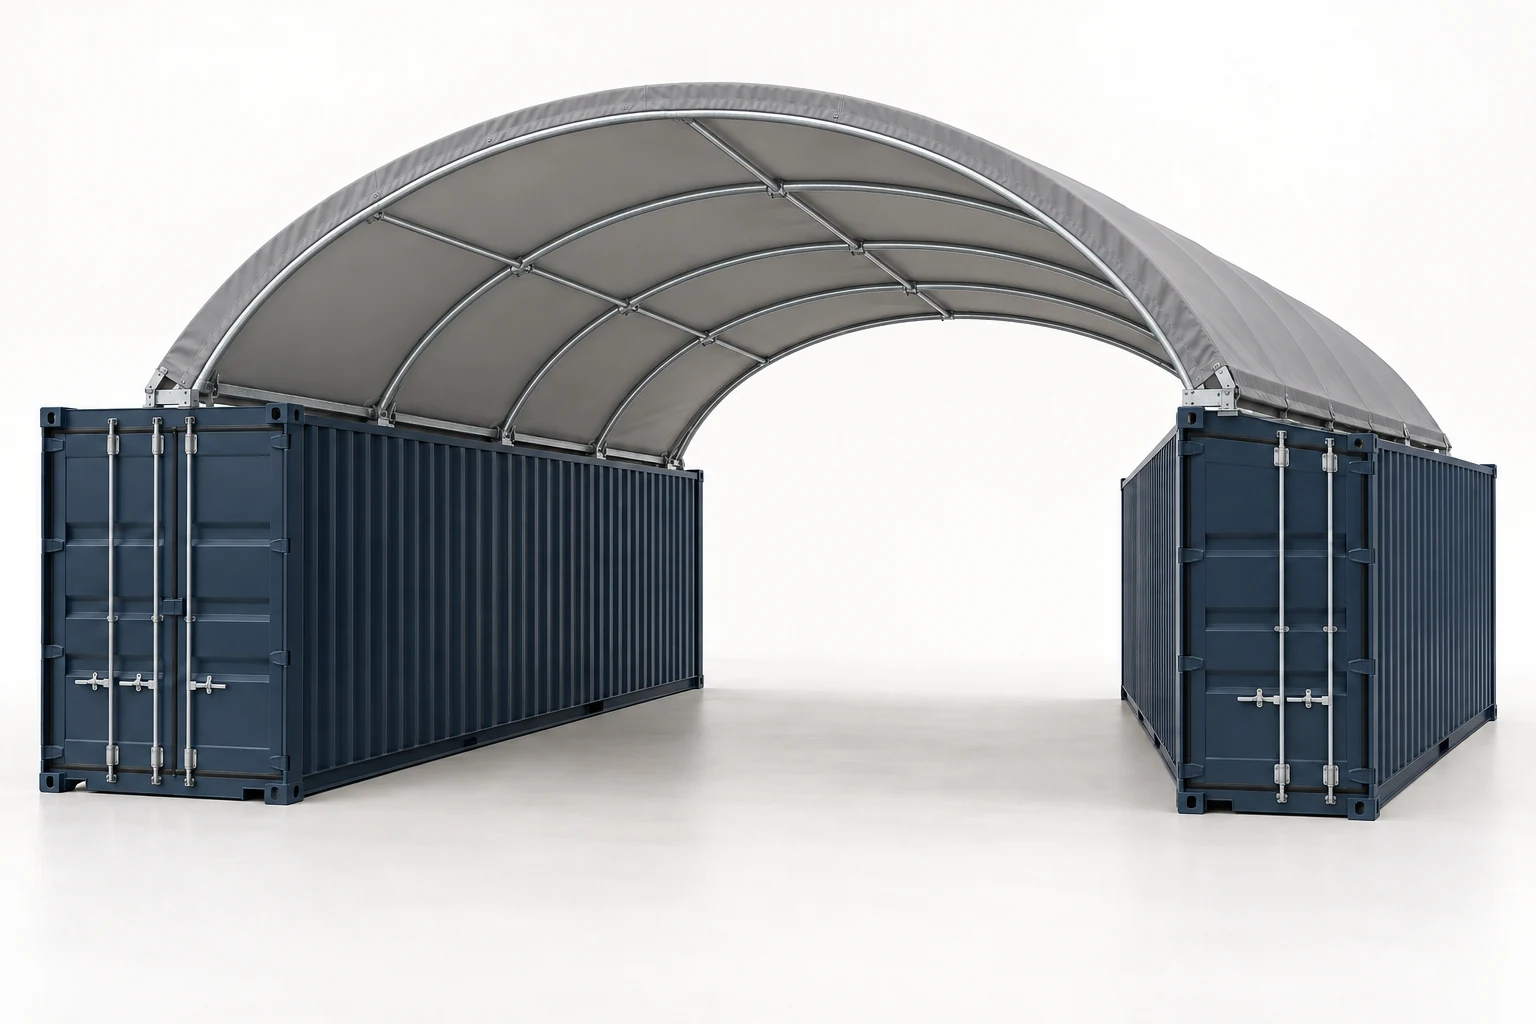
More nominal width with a short roof length: single truss galvanized steel and a gray PVC cover.
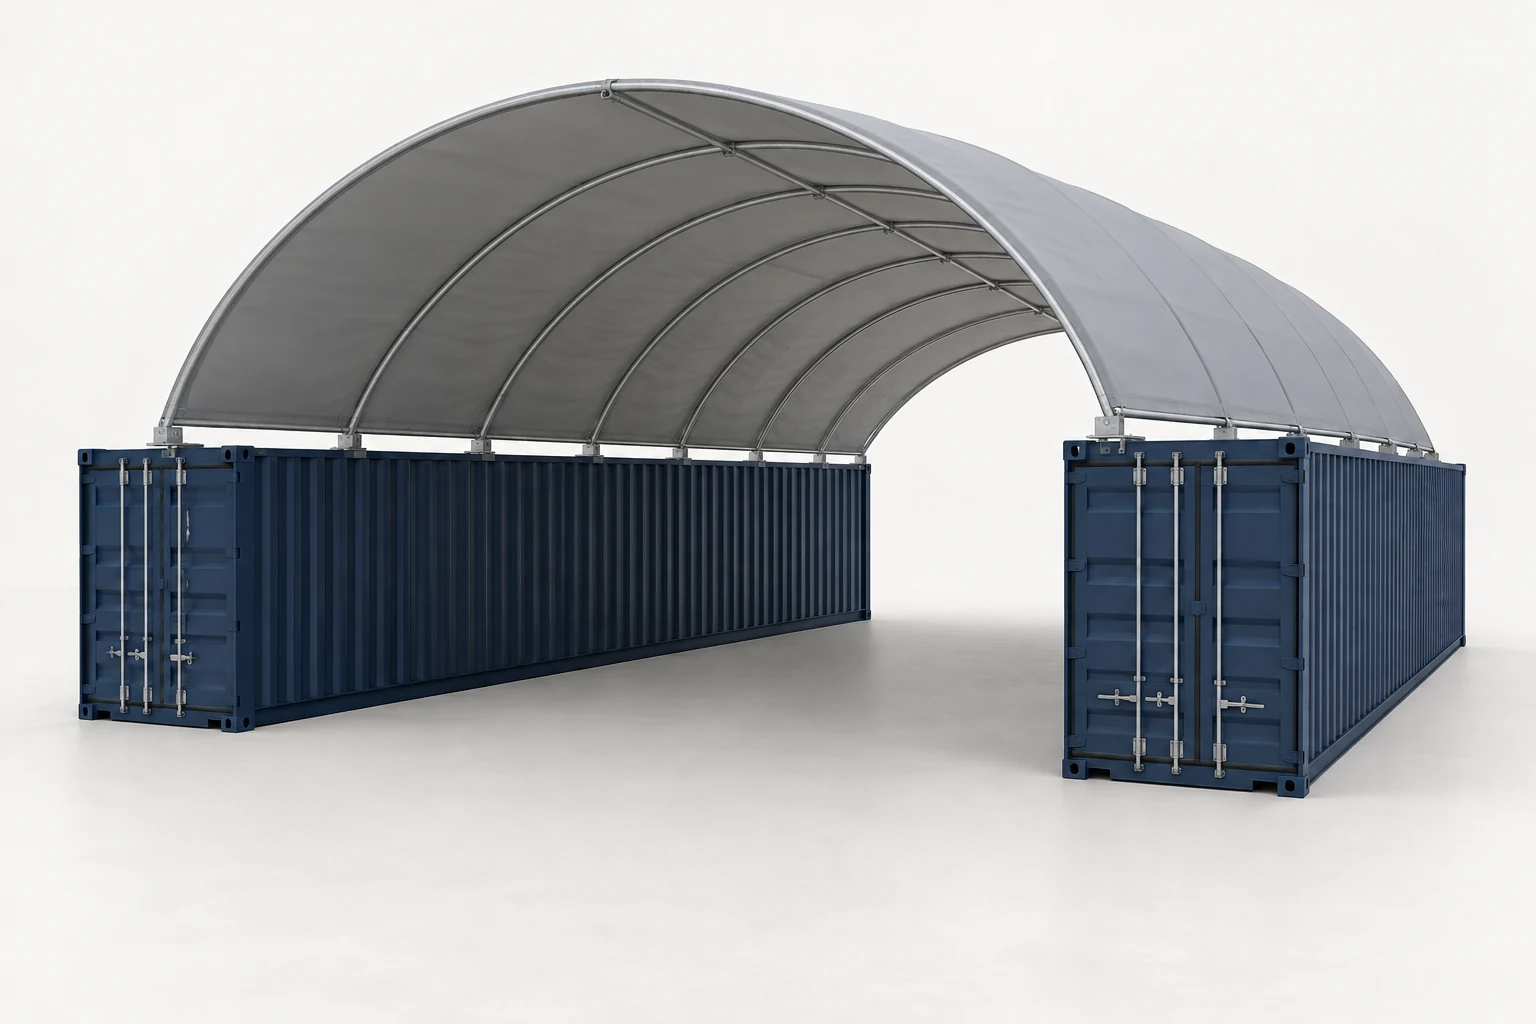
A deeper roof plan for equipment and material zones, with a single truss frame and gray PVC cover.
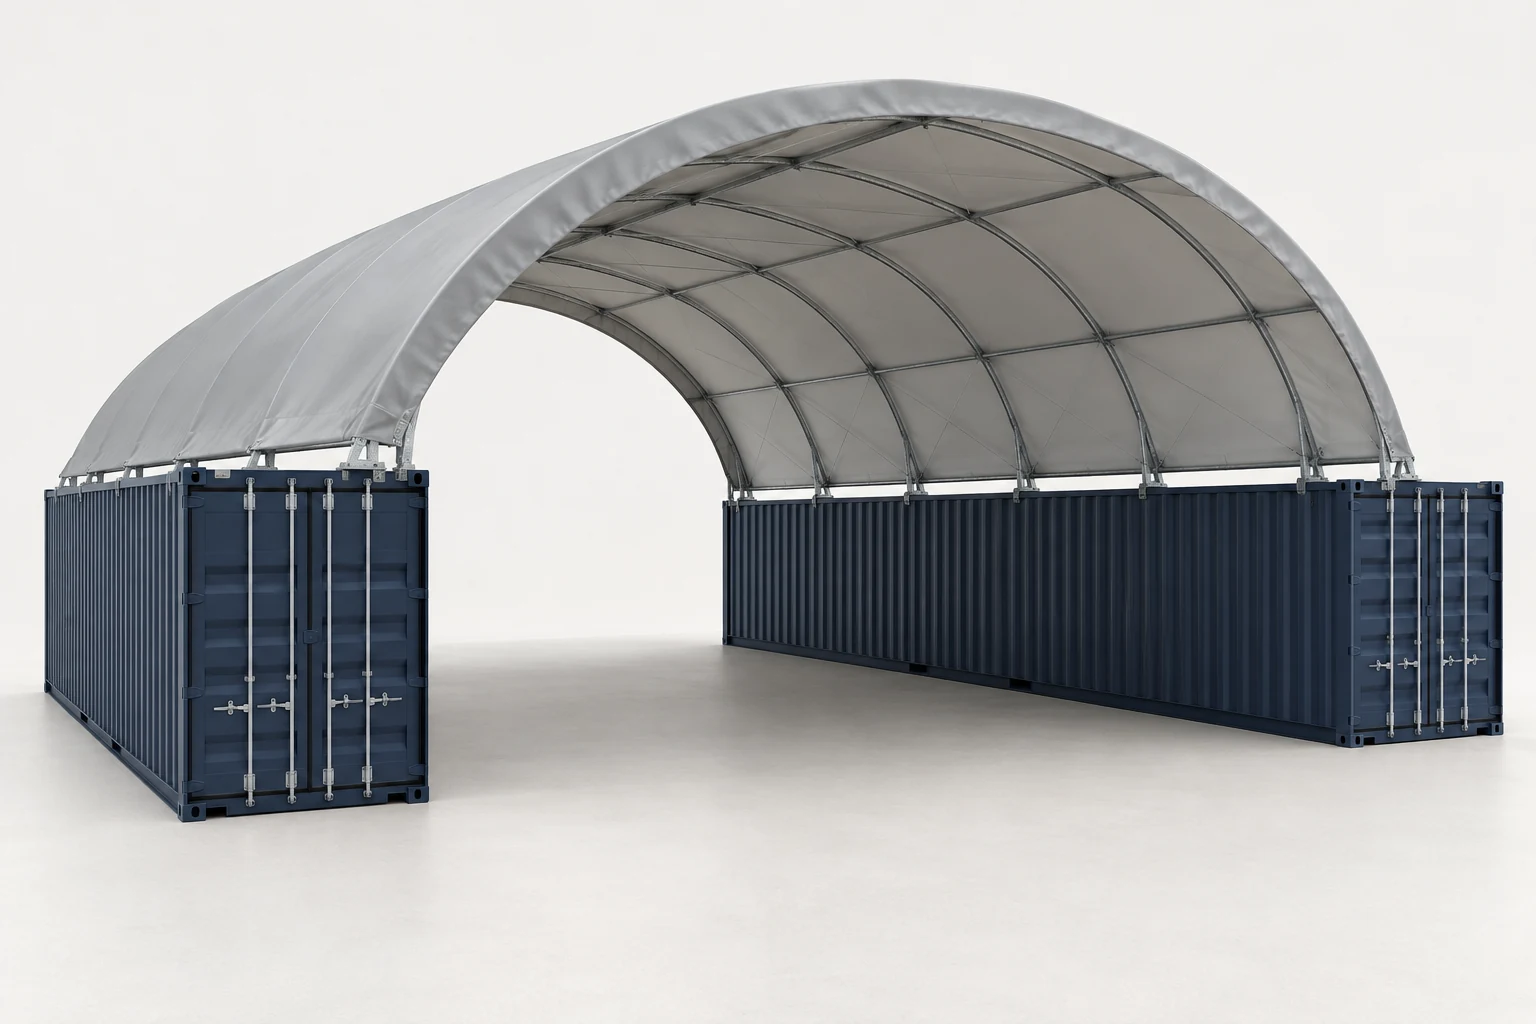
A broad square roof plan with a single truss galvanized steel frame and gray PVC cover.
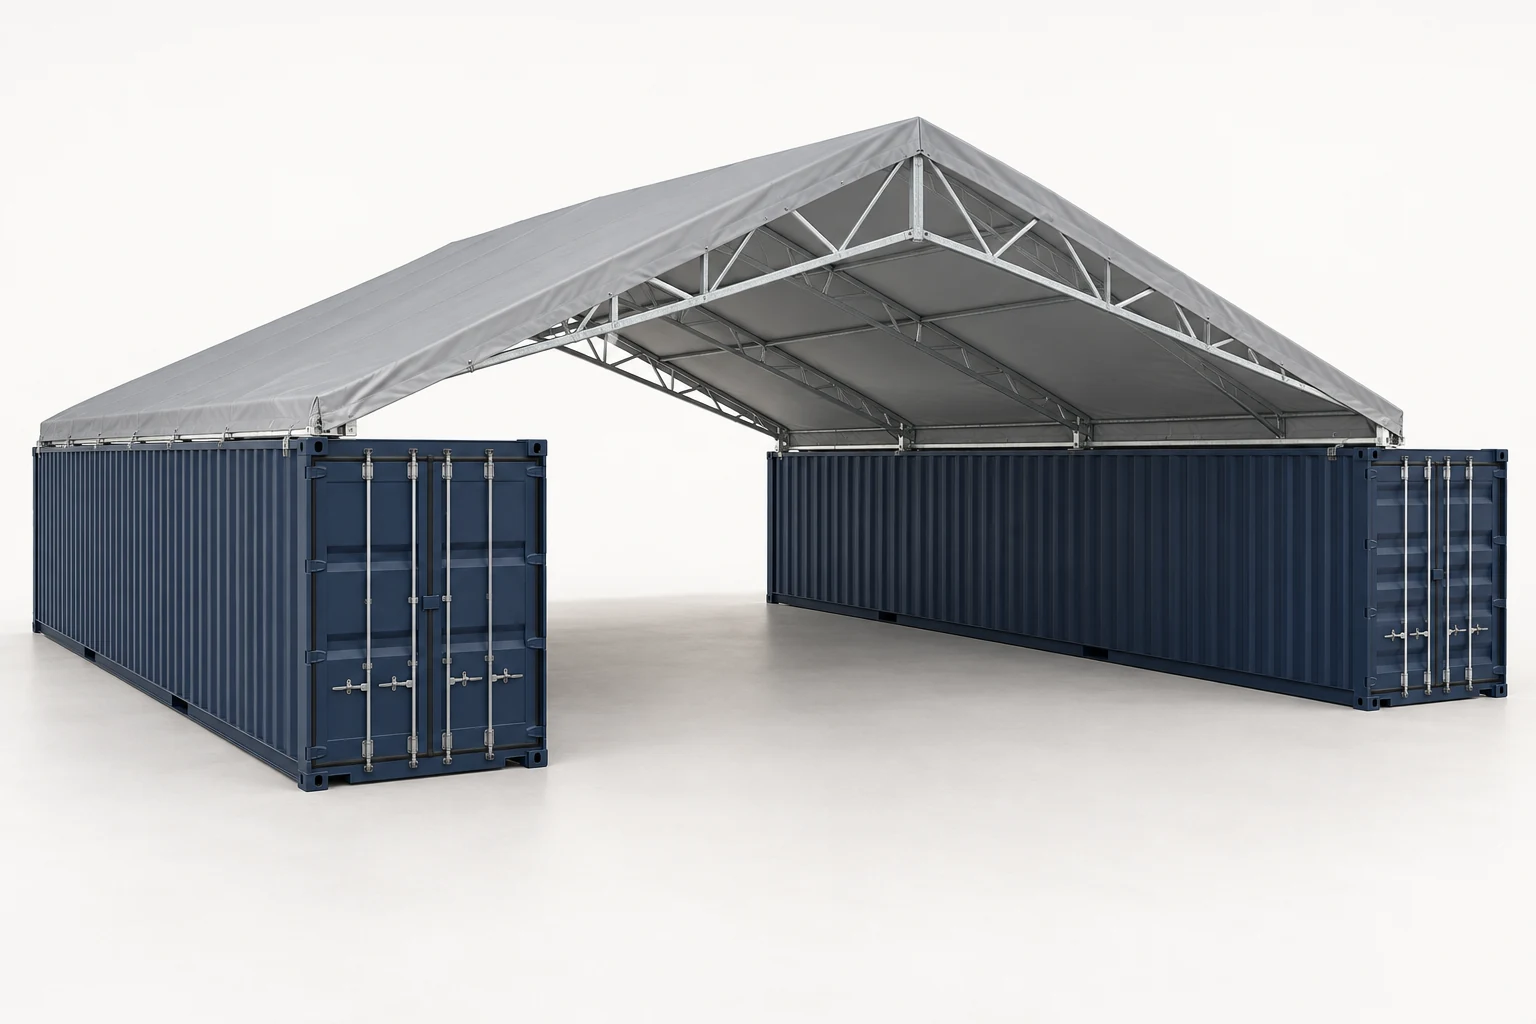
A wide double truss peak roof with a gray PVC cover for a planned equipment or storage layout.
Indicative prices in USD for the roof kit. Supporting containers and end walls are separate. Confirm the exact fittings, freight, unloading, assembly and taxes in an itemized quote before ordering. Renderings illustrate the kit type; the selected model’s documents define the final assembly.
Match your equipment and access route to the selected model’s drawings.
The kit label gives its nominal roof plan. Use it to compare sizes and plan area.
Container spacing and attachment locations come from the exact model’s mounting layout.
Check clear width and height with the roof profile, end walls and door hardware in place.
Include mirrors, attachments, raised components, turning space and room to work. Have the support-container height, condition and mounting arrangement checked with the exact roof.
Measure the equipment and its route through the bay, then include the room needed to park, work and retrieve materials.
Include mirrors, attachments, raised components and handling equipment. Compare the full operating envelope with the entry and arch profile.
Lay out racks, stacked loads, aisles and loading space. An open roof provides overhead cover; weather protection at the sides depends on the enclosure options.
Allow for workers, machinery, lighting and utilities in the proposed layout. A fabric roof alone does not establish an insulated or climate-controlled workspace.
Get a written bill of materials and scope for each part of the installation. A roof-kit price does not establish a complete building price.
Confirm the exact frame configuration, cover material and attachments supplied with the selected model.
Supporting containers are separate. Include existing containers so their condition and mounting compatibility can be assessed.
Plan kit freight, container delivery, unloading and assembly as separate services.
Roof kits travel as packed components; the supporting containers require their own transport and placement plan. Confirm both scopes with the responsible parties.
Ask for current crate dimensions, weights, number of packages and unloading instructions for the exact kit. Confirm access, lifting capacity and who supplies the unloading equipment.
Agree on the foundations, level, spacing and mounting references before placement. Use the selected model’s installation drawings rather than the nominal width in the product name.
Ask the installer for the crew, equipment, sequence and project duration after reviewing the model and site. Include access, weather conditions, enclosure work and any required inspections.
Choose the configuration and enclosure first, then have the complete support system assessed for the site. A generic advertised wind speed or snow figure does not establish the design of your installation.
Keep the matching assembly and care manual, inspection schedule and replacement-cover reference. Confirm the written frame and cover warranty for the exact configuration.
In this category, a roof spans a bay between two supporting shipping containers. The containers form the side supports; the covered bay sits between them. Specify whether you want open ends, partial walls or enclosed ends.
The size label describes the nominal roof plan. The container gap, mounting points, clear entry width and inside height require the selected model’s support and opening drawings.
Have their length, height, condition, placement and mounting compatibility checked for the exact roof. Confirm whether the design accepts standard or High Cube boxes and the required attachment method.
Supporting containers are excluded from the five price examples, and end walls are separate options. Ask for a written bill of materials and exclusions for any offer you compare.
The indicative roof-kit prices shown here run from $1,303.20 for a 20 × 20 ft white PE single truss kit to $8,816.00 for a 60 × 40 ft gray PVC double truss peak kit. Supporting containers, end walls, delivery, unloading, site work and assembly require their own confirmed scope. Request an itemized quote for the exact configuration and your delivery ZIP.
Select from model-specific documents for the site and complete support system. Width or the phrase double truss does not establish a wind or snow rating. Include foundations, attachments and enclosure options in the assessment.
Add your delivery ZIP, use, equipment dimensions, roof size, available containers, wall and door options, site access and timing. The request builder creates an editable brief you can copy or download.