
Inventory reached from the side
Arrange frequently needed items so they can be reached at different points along the chosen opening. Keep door hardware and the operating path clear.
Compare offers from multiple suppliers. Find the right price for your project.
An open side shipping container provides access along a long side. Before comparing prices, identify whether the doors expose one continuous opening or separate bays divided by posts. Then check the end-door layout, actual interior room and space needed to operate the side doors at your site.
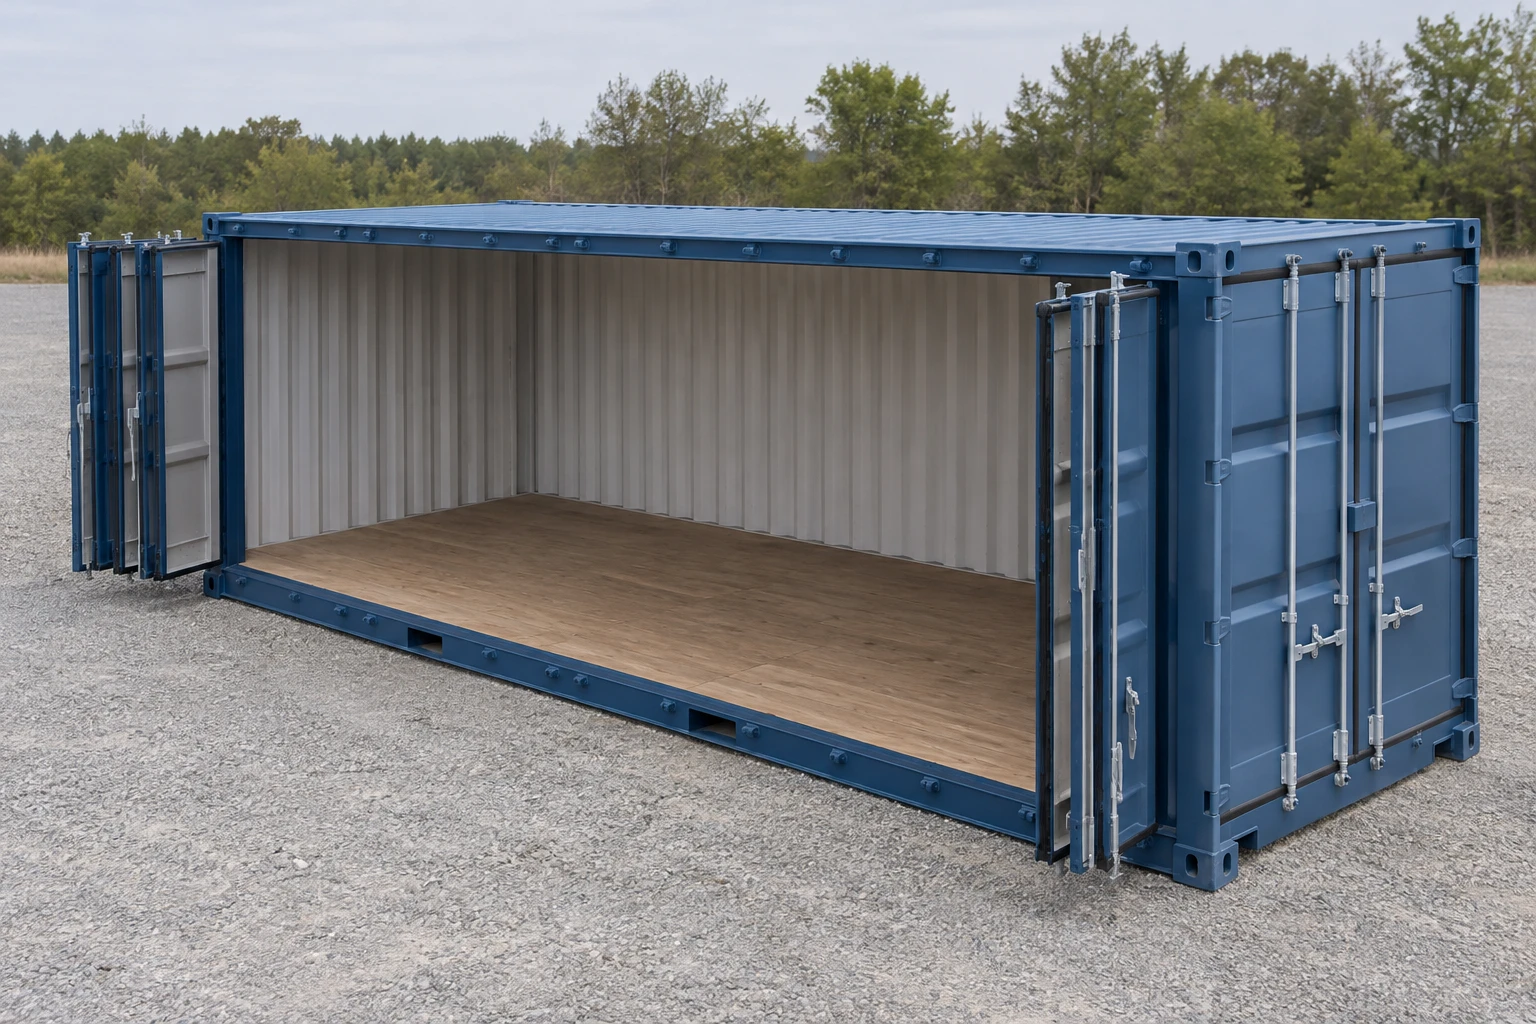
The name “open side” covers different arrangements. Compare the openings and the members that remain between them.
| Layout | What remains in the opening | What to specify |
|---|---|---|
| Full side | One continuous side aperture when the folding leaves are open, with its surrounding frame and threshold. | The full-side model, actual clear width and height, and its end-door arrangement. |
| Two side bays | Two distinct openings divided by a center post in the documented arrangement. | Each bay's clear dimensions and the intervening member. |
| Four side bays | Four door sets with three intervening posts in the documented arrangement. | The access needed at each bay; four bays do not make one continuous span. |
| Full side with closed ends | Long-side access with solid steel ends in a documented alternative. | Closed ends or end cargo doors, explicitly stated in the quote. |
Four folding leaves can serve one full-side aperture. They are different from four separate door pairs. Do not assume a post or upper member is removable unless the actual design documents establish it.
Arrange frequently needed items so they can be reached at different points along the chosen opening. Keep door hardware and the operating path clear.
Compare the actual side aperture and threshold when your loading plan approaches from the long side. Include the handling method in the model review.
If you need a smaller dedicated equipment doorway rather than a whole side opening, compare a roll-up configuration and its own clear opening.
Compare roll-up doors ↗A workspace needs a designed layout and appropriate entry, utilities and building review. Side cargo doors alone do not provide a finished office.
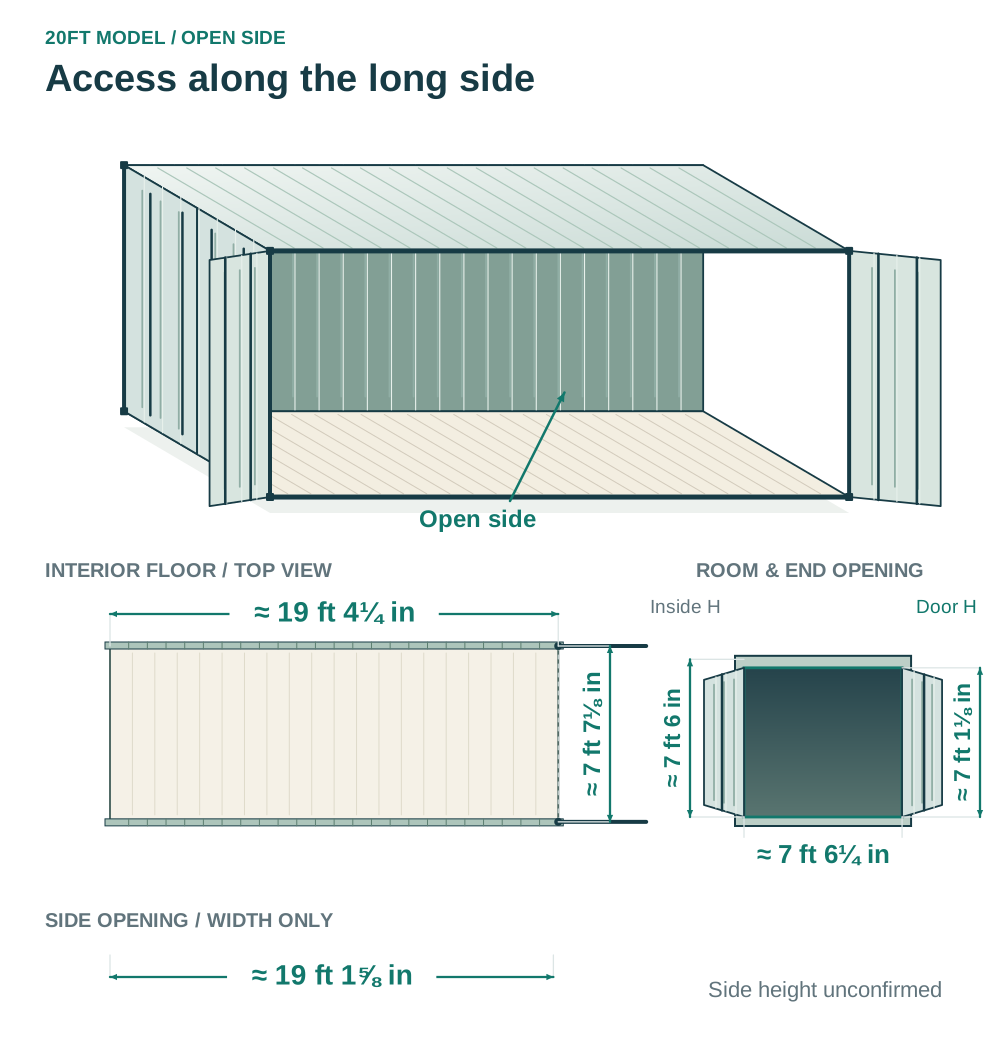
Explore container offices ↗This 20ft standard-height example has one full side opening and an end cargo-door pair. Approximate US dimensions are rounded from its published model dimensions.
| Measurement | 20ft full-side + end-door example | Buying decision |
|---|---|---|
| Exterior: length × width × height | About 19ft 10½in × 8ft × 8ft 6in | The exterior of this example; allow additional access and door operating space. |
| Interior: length × width × height | About 19 ft 4.2 in × 7 ft 7.1 in × 7 ft 6.0 in | Room remaining inside the frame, floor and door construction. |
| End doorway: width × height | About 7 ft 6.2 in × 7 ft 1.1 in | The separate opening at the short end. |
| Side aperture: width | About 19 ft 1.7 in | The documented side width; confirm local projections and the actual loading path. |
| Side aperture: height | Obtain the quoted model's confirmed measurement | Use a documented side height rather than the interior or end-door height. |
The interior and end-door heights do not establish the side opening's clear height. Confirm that dimension on the chosen unit and drawing.
Inspect the threshold, floor profile and upper frame. Additional structure can change the enclosed room or the approach into the opening; its shape is specific to the construction.
Two documented 20ft standard-height designs with the same published exterior dimensions have different interiors and end openings.
| Approximate measurement | End-door-only reference | Full-side + end-door reference |
|---|---|---|
| Interior width × height | 7 ft 8.6 in × 7 ft 10.4 in | 7 ft 7.1 in × 7 ft 6.0 in |
| End doorway width × height | 7 ft 8.1 in × 7 ft 6.0 in | 7 ft 6.2 in × 7 ft 1.1 in |
This comparison describes those two reference designs. It does not establish a uniform loss of room in all side-opening containers or identify a single cause for every dimensional difference.
A separate documented 20ft High Cube full-side model has an example side aperture about 18 ft 8.5 in wide × 8 ft 1.6 in high. Those dimensions belong to that High Cube design and do not supply the missing side height of the standard-height reference.
Compare condition using the quoted unit and its complete door arrangement.
| Condition description | What to confirm |
|---|---|
| Used | Current wear, corrosion, repairs, door alignment, floor condition and any altered members. |
| New or one-trip | The stated history, present condition and whether the photos show the quoted unit. |
| Storage or cargo grade | The scope of the grade and inspection, with transport documentation checked separately when freight use is intended. |
For an intended international shipment, verify the identified unit's safety plate, applicable examination status and carrier acceptance. An ISO construction description or a condition label alone does not establish that evidence.
Agree the opening-side orientation before delivery. Access for the truck and operating space for hinged doors are separate parts of the site plan.
A side-opening design can be difficult to use if the long side is placed against an obstruction. Keep the required operating area on the plan; there is no single swing or truck clearance that applies to every configuration.
Compare the same length, height, opening layout, condition and destination. A price for an ordinary end-door dry container does not describe a side-opening purchase.
| Budget item | Details to include |
|---|---|
| Container | Full side or divided bays, post arrangement, end doors or closed ends, length, height and condition. |
| Condition work | Door hardware, seals, floor or frame repairs and any other agreed work. |
| Documentation | Inspection or survey for the intended freight use, when applicable. |
| Transport | Actual pickup location, destination address and ZIP, and access-related charges. |
| Unloading and placement | The equipment, operator and final positioning included or separately priced. |
| Tax and other charges | Tax treatment, site work, waiting and any other stated fees or exclusions. |
Add the side layout and orientation to an editable request. The form prepares text for you to review, copy or download. Sending requires your consent on the quote form.
Ask for the number and extent of the openings, the clear dimensions of each bay, the posts that remain and the end-door layout. A single added side doorway does not establish a full-side opening.
Opening width alone does not establish floor or equipment suitability. Have the proposed equipment and loading arrangement reviewed for the actual model before planning powered-equipment entry.
Do not base the purchase on assumed post removal. Choose a documented layout with the access your loading plan needs, or obtain a design review for a proposed alteration and any transport documentation affected by it.
Compare the configuration and condition with delivery and unloading specified.