
20ft High Cube for vertical room
Consider it when the stored items, shelving or proposed fit-out need more overhead room. It keeps the short format rather than extending the room to 40ft.
Compare the inside and doorway ↗Compare offers from multiple suppliers. Find the right price for your project.
Need more height while keeping a 20ft container format? A High Cube adds a foot to the nominal exterior height. Check the doorway and bare interior separately, then choose the condition, access arrangement and delivery plan for the contents you want to store.
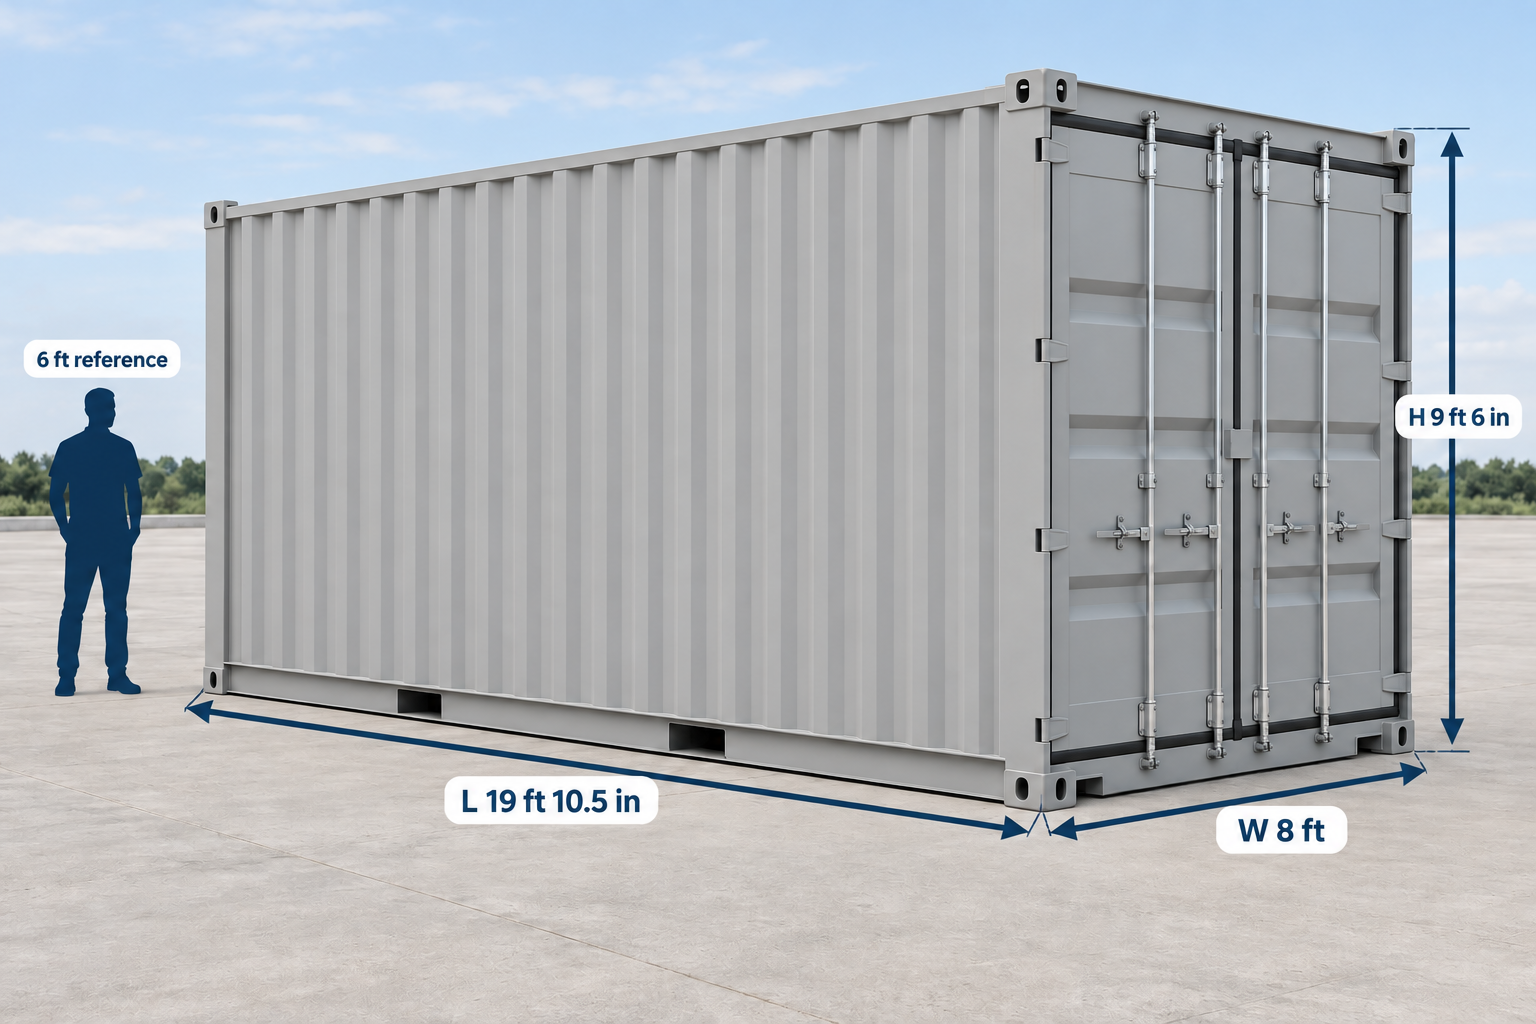
A taller 20ft box answers a height problem. A longer box answers a different layout problem.
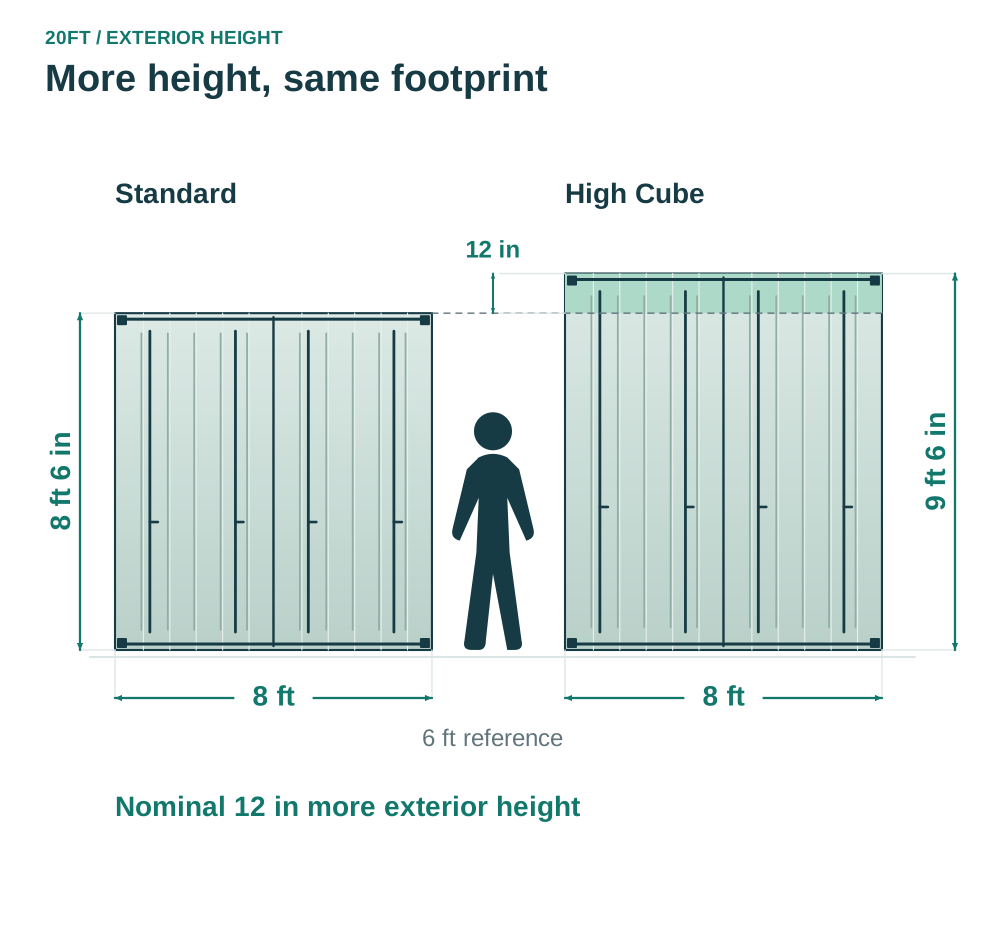
Consider it when the stored items, shelving or proposed fit-out need more overhead room. It keeps the short format rather than extending the room to 40ft.
Compare the inside and doorway ↗Check whether the lower interior and doorway meet your requirements. Compare an equivalent condition and delivered quote before paying for the taller configuration.
Compare standard 20ft ↗Long materials, a larger inventory or a longer aisle may need a different footprint. A 40ft High Cube combines more length with the taller exterior format; its site and quote need their own comparison.
Compare 40ft High Cube ↗| Height to compare | 20ft standard format | 20ft High Cube format |
|---|---|---|
| Nominal exterior height | 8ft 6in | 9ft 6in |
| Example bare interior height | About 7ft 10⅜in | About 8ft 10¼in |
| Example end-door opening height | About 7ft 6in | About 8ft 5¾in |
The interior and door figures are representative models from the same manufacturer. The increase is approximately one foot; actual clearances vary with the model and any changes to the unit.
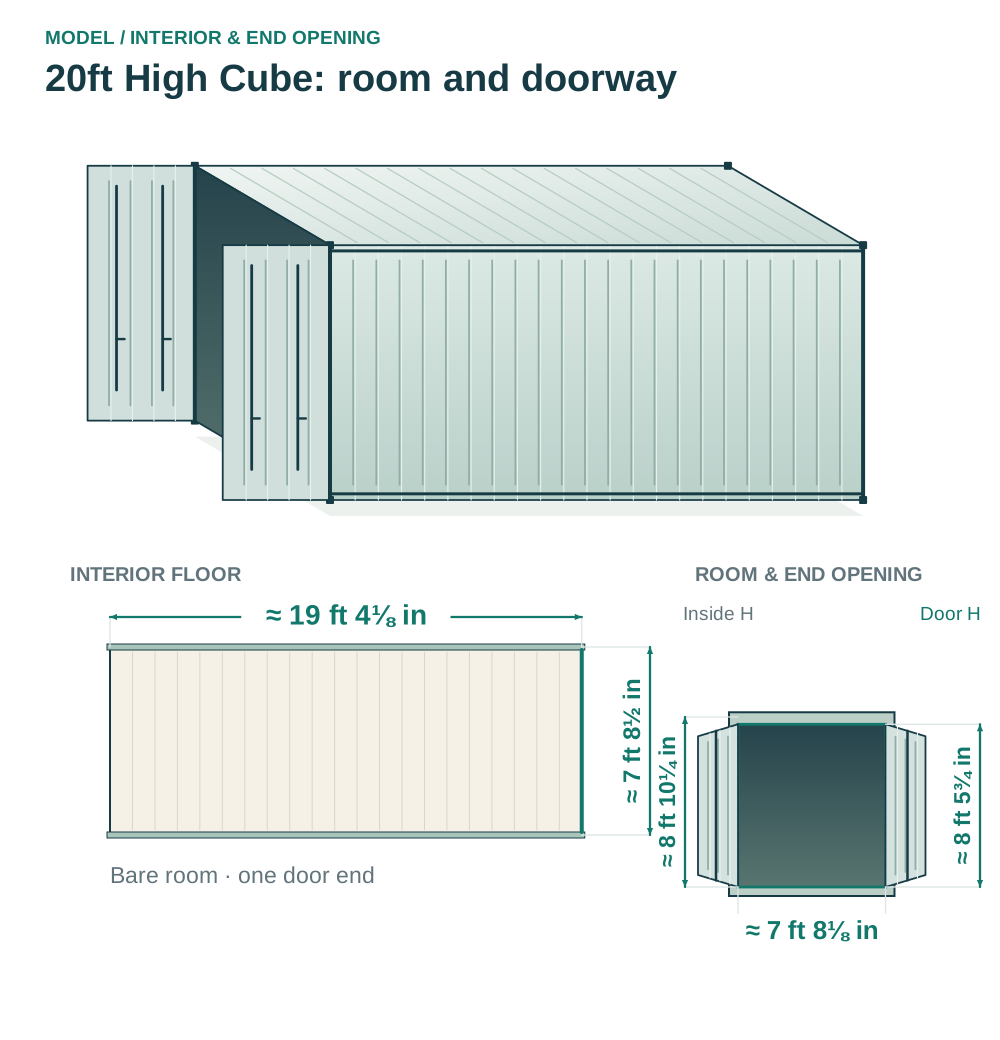
This example is a bare 20ft High Cube dry container with cargo doors at one end and fixed long sides. The exterior, inside space and opening describe the same model.
| Measurement | Example dimensions | What to check |
|---|---|---|
| Published exterior L × W × H | About 19ft 10½in × 8ft × 9ft 6in | The 20ft name is nominal. Check the offered unit's envelope for the site plan. |
| Bare interior L × W × H | About 19ft 4in × 7ft 8½in × 8ft 10¼in | Use the finished clear room for the storage layout. |
| Cargo-door opening W × H | About 7ft 8⅛in × 8ft 5¾in | Measure the packed item and its handling arrangement separately. |
| Calculated bare floor area | About 149 sq ft | Shelving, aisles and fit-out components reduce the usable layout. |
The opening in this example is about 4½in lower than the bare interior ceiling. An item that can stand inside still needs a loading route through the doorway. For close clearances, request measurements of the actual unit and discuss handling with the operator.
These approximate dimensions describe an example, not every 20ft High Cube offered for sale. Floor area and height do not establish payload, concentrated floor loading, lifting or stacking suitability.
Start with the contents, loading routine and finished space you need.
Lay out the shelving, access aisle and top shelf before selecting the box. Extra ceiling height does not determine safe shelf loads or make every part of the room easy to reach.
Record the equipment's packed height, width and length, including the base or packaging. The doorway, loading equipment and planned handling clearances all matter.
Explore equipment enclosures ↗Insulation, ceiling panels, a raised floor and service runs use part of the raw room. Establish the finished design, ventilation, power and occupied-use requirements before choosing the shell.
Plan an office conversion ↗High Cube describes height. A side-opening unit is a separate door configuration with its own openings and interior details; confirm the exact taller model if both features are needed.
Compare side access ↗Two door leaves at one end are one cargo-door set. Doors at both ends, side doors and a roll-up conversion change the access arrangement and need their own specifications. Do not apply this end-door model's dimensions to those alternatives.
A bare dry container provides no active temperature or humidity control. Specify any environmental-control requirement and the system needed for the contents.
Compare current photos and the features included in each offer.
| Choice | What to clarify |
|---|---|
| New / one-trip | The unit's transport history, current paint and handling marks, floor condition and included fittings. |
| Used | Roof, floor, frame, corrosion, repairs, door operation, seals and locking hardware. |
| Refurbished or modified | The underlying shell's condition, work completed and any changes to dimensions or documentation. |
Confirm the actual door arrangement, lockbox, vents and any accessories. A model specification is a useful starting point, but the seller should identify the unit being supplied.
For cargo movement, obtain the actual unit's approval plate information, current examination or survey and confirmation of acceptance for the planned carrier and route. A new / one-trip label does not replace those checks.
The container's standing height is only one part of the delivery clearance.
Send the delivery operator photos and measurements of gates, trees, wires, canopies and other obstructions. Have the operator confirm the loaded vehicle height and the space required during unloading.
Identify the truck or trailer, who supplies unloading equipment, and whether final positioning is included. Ask for the vehicle's approach, turning and working-space requirements.
Leave room for both door leaves, the access aisle and your loading method. Specify which end faces the working area before the delivery plan is agreed.
Check local siting requirements for the address and intended use. Prepare suitable firm, level and drained support, with the delivery operator confirming access and the placement method.
Ask for current prices for the exact height, condition and access configuration you need.
| Quote item | What the seller should identify |
|---|---|
| The container | 20ft High Cube, door layout, condition, actual unit and included fittings. |
| Transport | Origin, delivery address, vehicle and transport charge. |
| Unloading and placement | Equipment, operator, work included and charges for special positioning. |
| Changes and other charges | Fit-out work, inspections if required, taxes and any additional fees. |
Compare standard 20ft and High Cube offers on the same basis. A height premium, local availability or cheaper used option needs an actual quote; the shorter High Cube should not inherit a 40ft price.
Keep the bare shell and any finished conversion separate in the budget. The final design can change the usable space, scope of work and delivery arrangements.
Specify 20ft High Cube and nominal 9ft 6in exterior height so the request cannot be read as standard-height 20ft.
The prepared request identifies the High Cube configuration in its notes. Review and edit the details before copying or downloading it.
The nominal exterior height is 9ft 6in, compared with 8ft 6in for a standard-height 20ft. The example bare interior is about 8ft 10¼in high, while its doorway is about 8ft 5¾in. Confirm the actual unit's clear dimensions.
It provides extra height within the 20ft format. The example bare floor is about 149 sq ft; shelving and aisles use some of that space. If the layout needs more continuous length, compare a 40ft container.
Yes. The doorway is lower than the interior ceiling. Measure the complete packed item and discuss the loading and handling clearances with the operator; a room dimension alone does not establish a workable loading route.
No. It describes height. This example has two cargo door leaves at one end. Double-end, side-opening and roll-up arrangements are separate configurations with their own specifications.
It can be a shell for a conversion, but the bare box is not a completed occupied room. Plan insulation, power, ventilation, access and the finished dimensions, and confirm local requirements for the intended use.
Have the operator confirm it for your site. The taller container changes the loaded height, and the truck, unloading method, overhead route and placement space still need to be assessed.
Compare the configuration and condition with delivery and unloading specified.