
Plot equipment side by side
Place each vehicle or machine at its full operating width. Include the shared aisle, door swings and room to access the supporting containers.
Compare offers from multiple suppliers. Find the right price for your project.
A broad square roof plan with a single truss galvanized steel frame and gray PVC cover.
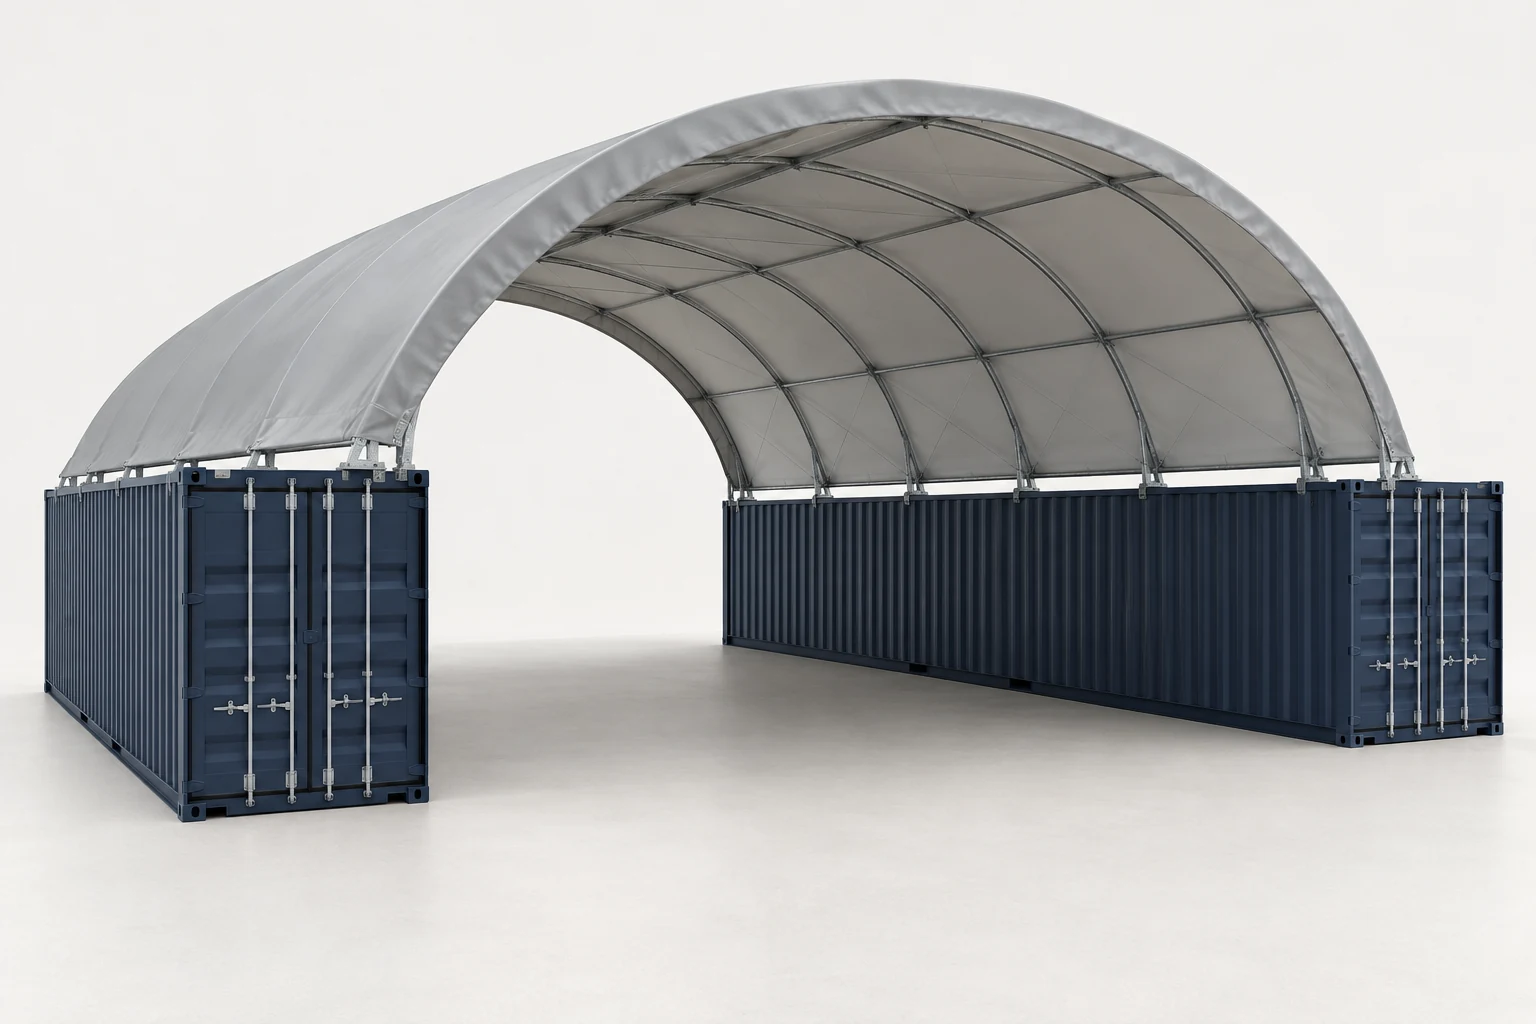
Nominal roof dimensions. The finished container gap and entry height need the exact model drawing.
Indicative base roof-kit price: frame and selected cover. Supporting containers, end walls and installation are separate.
Choose what to include in the quote. Options are priced separately after model and site confirmation.
| Item | Scope | Details |
|---|---|---|
| Roof frame | Included | Single truss galvanized steel configuration. |
| Roof cover | Included | Gray PVC cover for this base configuration. |
| Mounting hardware | Confirm | Exact feet, bracing, fasteners and anchors on the packing list. |
| Supporting containers | Separate | Existing containers or separately supplied supports. |
| End walls & doors | Separate | Model fit, availability and finished opening to be quoted. |
| Freight & installation | Separate | Delivery ZIP, unloading, site work, assembly and taxes. |
Use the square nominal plan to sketch equipment positions and access lanes. Confirm the usable opening and interior roof profile for this single truss model.
Place each vehicle or machine at its full operating width. Include the shared aisle, door swings and room to access the supporting containers.
A 40 × 40 ft size label can describe more than one roof system. Request this single truss configuration with the gray PVC cover when comparing prices.
The 60 × 40 ft option also has a 40 ft nominal length, but it changes to a double truss peak frame. Compare the complete support and assembly arrangements.
40 ft wide × 40 ft long gives a 1,600 sq ft nominal roof plan. Confirm the usable container gap, entry opening and inside roof profile on the exact model drawing.
Roof-kit freight and container delivery are separate. Use the exact shipment and site layout to plan both.
The model-family catalog lists a packing reference of 2,300 lb. Confirm the selected kit’s actual package count, weights and dimensions before arranging unloading.
Prepare the ground levels, drainage and access. Match the container arrangement, attachments and foundations to the selected roof.
Agree who supplies lifting equipment and assembles the kit. Confirm truck access, the assembly sequence and the delivered scope.
Request and keep the documents for the exact frame and cover configuration.
Matching assembly manual, complete parts list and support/mounting drawing.
Model-specific tensioning, inspection and weather procedures, plus the correct replacement-cover reference.
Coverage for the frame and cover, exclusions, start date and claims process. A material lifespan label does not define a warranty.
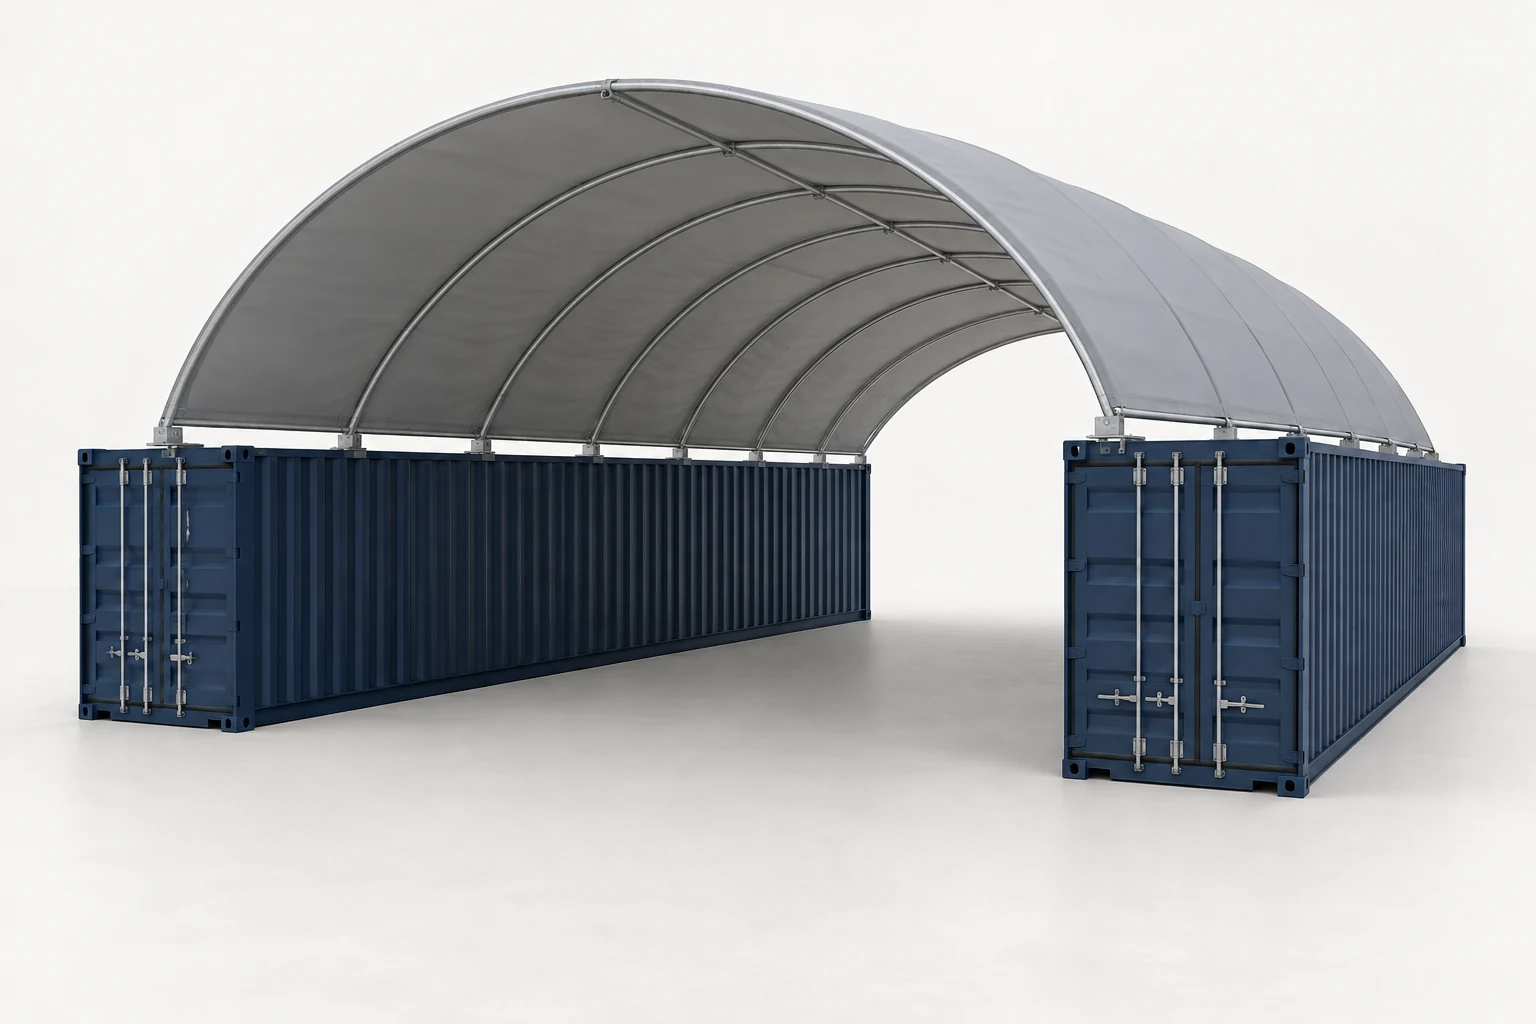
Same 40 ft nominal length with a narrower 33 ft nominal roof width.
$3,887.20 USD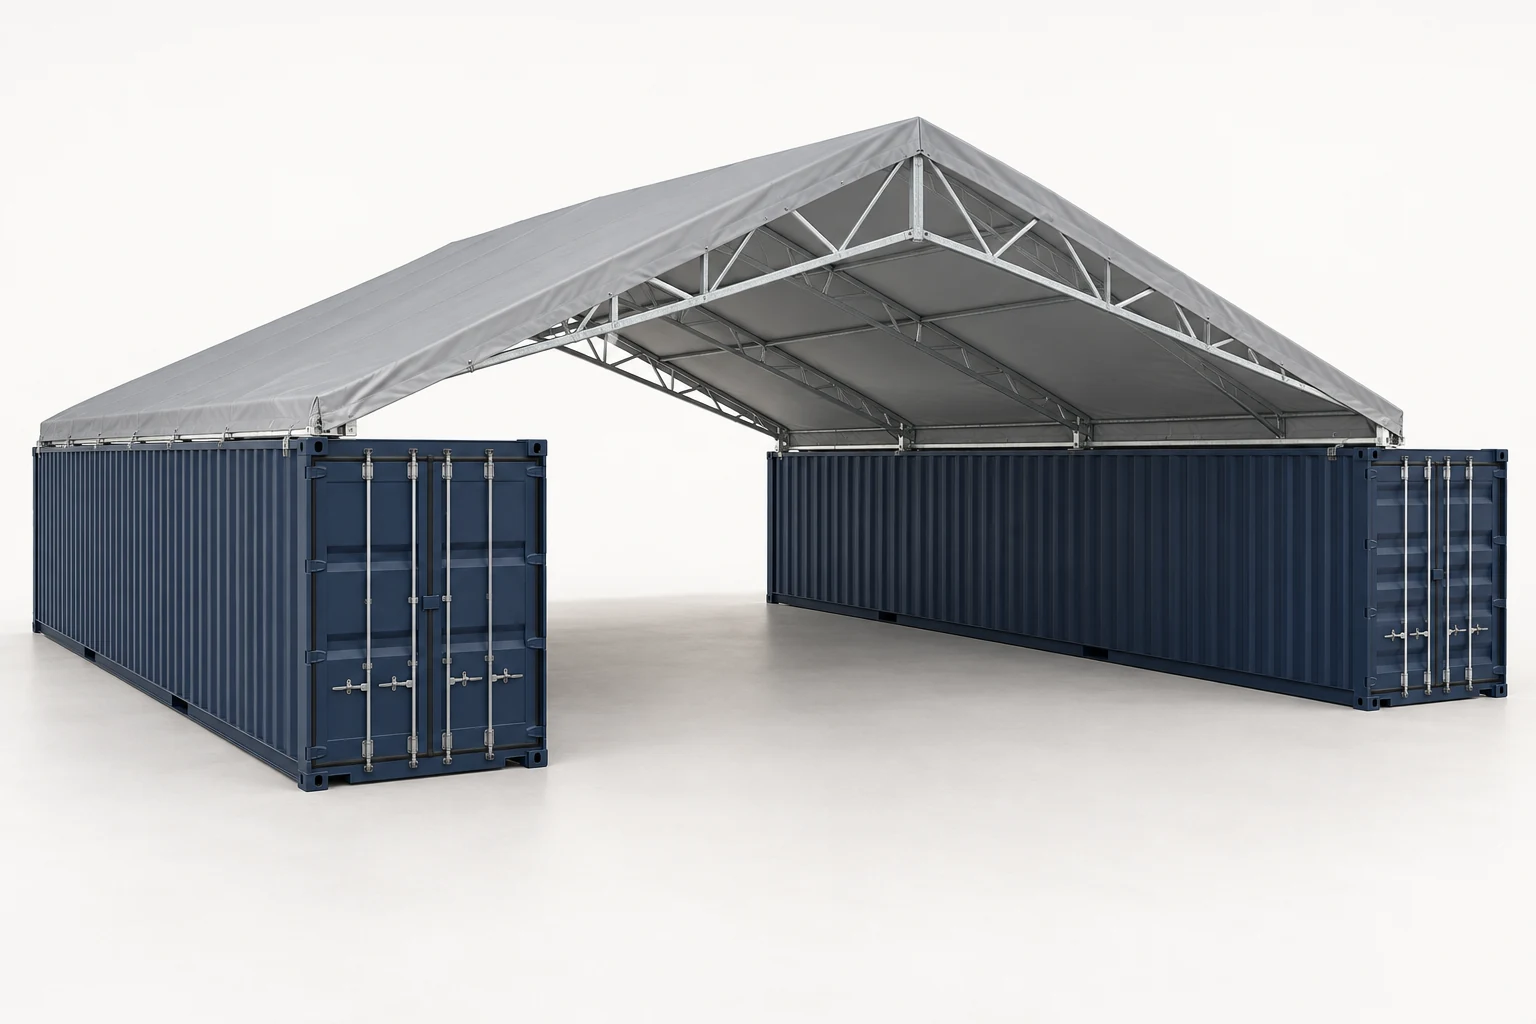
A wider nominal plan with a different double truss peak frame.
$8,816.00 USDCompare the five roof sizes, frame configurations and indicative kit prices.
The nominal length stays 40 ft while the roof width increases by 7 ft. Nominal plan area rises from 1,320 to 1,600 sq ft. Both kits here have a single truss frame and gray PVC cover; request the matching support and opening layout for each.
The base configuration shown here uses gray PVC. Request another cover separately so its specification and price are clear. End walls and doors also require a matching configuration and finished-opening dimensions. Confirm current enclosure availability for this single truss model.
Add your delivery ZIP, supporting containers, wall and opening requirements, access and assembly scope. The quote should separate kit supply, freight, unloading, supports, site work, installation and taxes.
40 × 40 ft · Single truss · Gray PVC. Add your site details and the options you selected.