For a Minneapolis site, identify where the container and the delivery vehicle will stand before comparing stock volume. A unit in the street, on a parkway or entirely on a private property follows different review routes. Choose the useful floor layout and door-end working area around what crews will retrieve, and specify an occupied office separately from dry storage. Bloomington, Edina and the other nearby cities retain their own ZIP, parcel authority and final placement requirements.
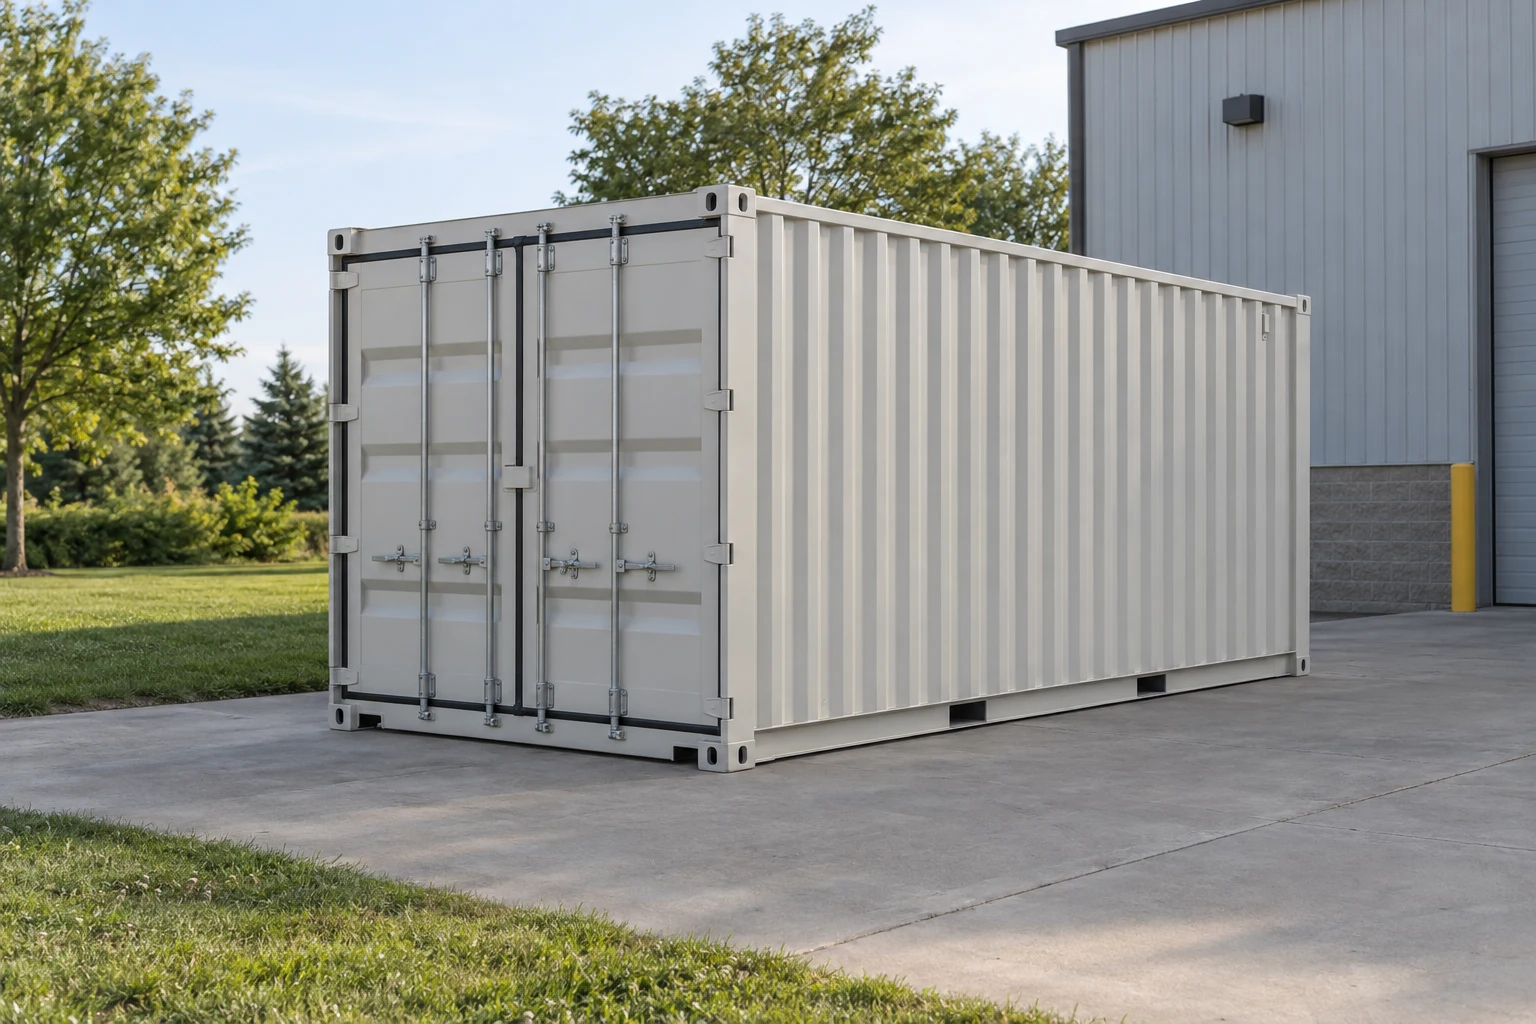
Illustrative container scene.
First check
Street, parkway or private parcel
Buying plan
Draw the actual approach and doors
Request scope
Separate storage and occupied office
Choose a standard container
Compare the external envelope, usable space and working access below. Confirm the dimensions and condition of the particular unit before ordering.
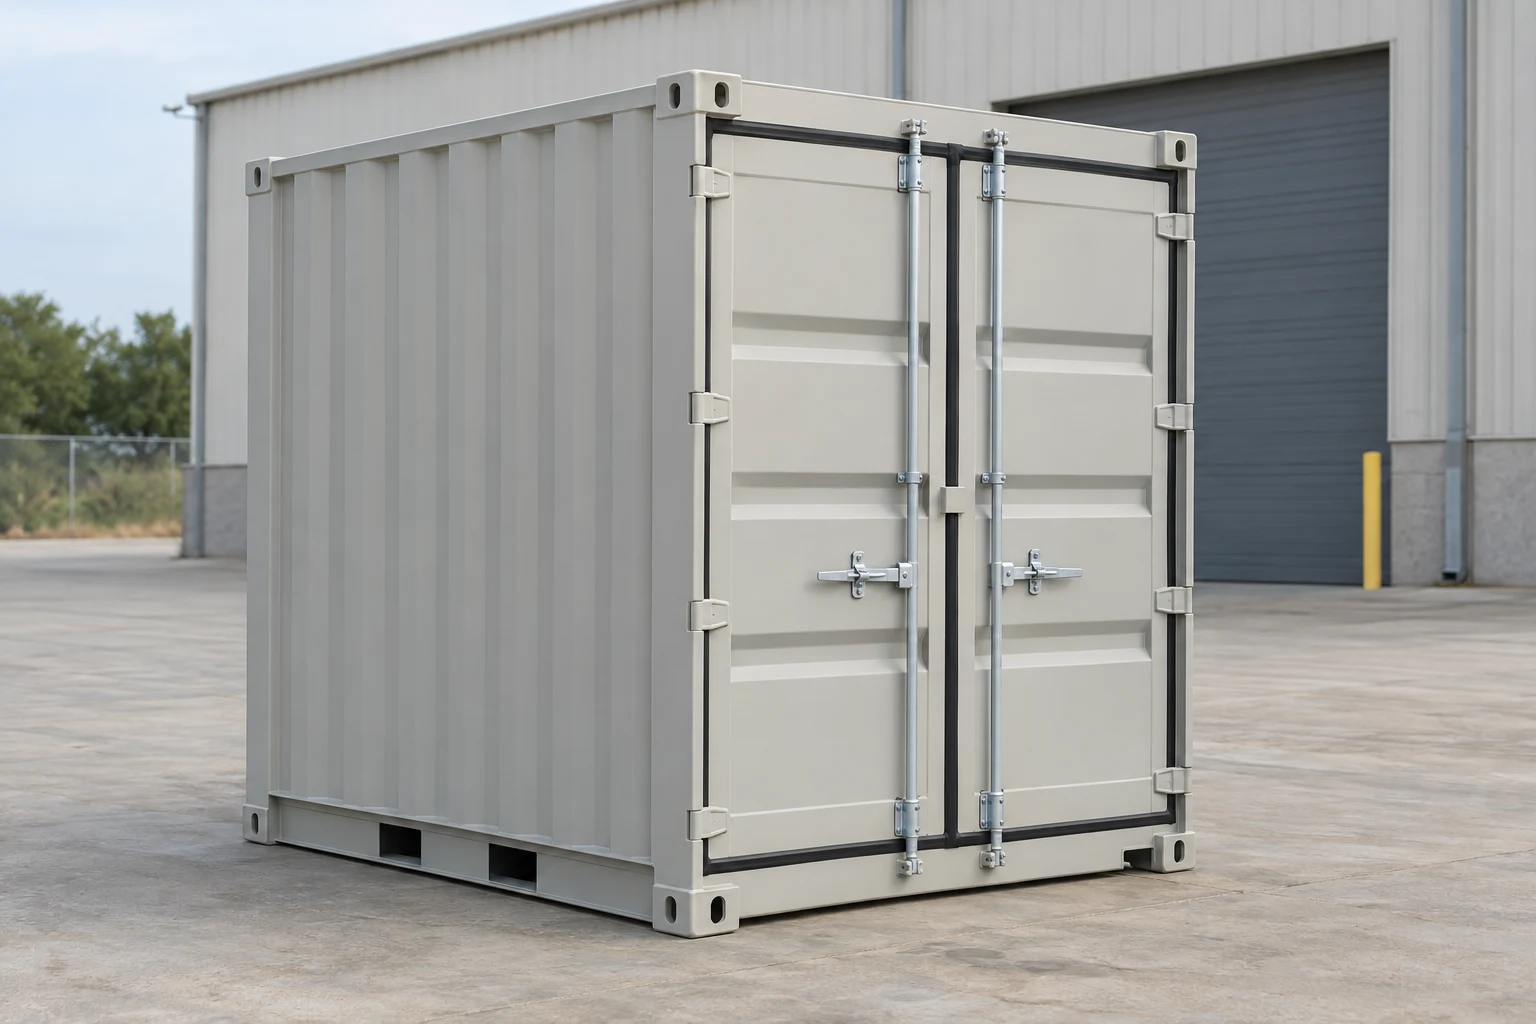
Illustrative container scene.
10ft compact storage
For a compact maintenance store where an approved location and useful approach work. Verify the short unit’s manufacture or alteration and exact interior dimensions before relying on its footprint.
Model exterior L × W × H
10ft × 8ft × 8ft 6in
Model interior L × W × H
9ft 3in × 7ft 8in × 7ft 9in
Model door opening W × H
7ft 8in × 7ft 5in
Dimensions shown are for one specific 10ft mobile-storage model. Confirm the offered unit’s dimensions and construction; this example does not establish ISO or CSC transport approval.
Describe the actual finished unit's condition; choices are for comparison.
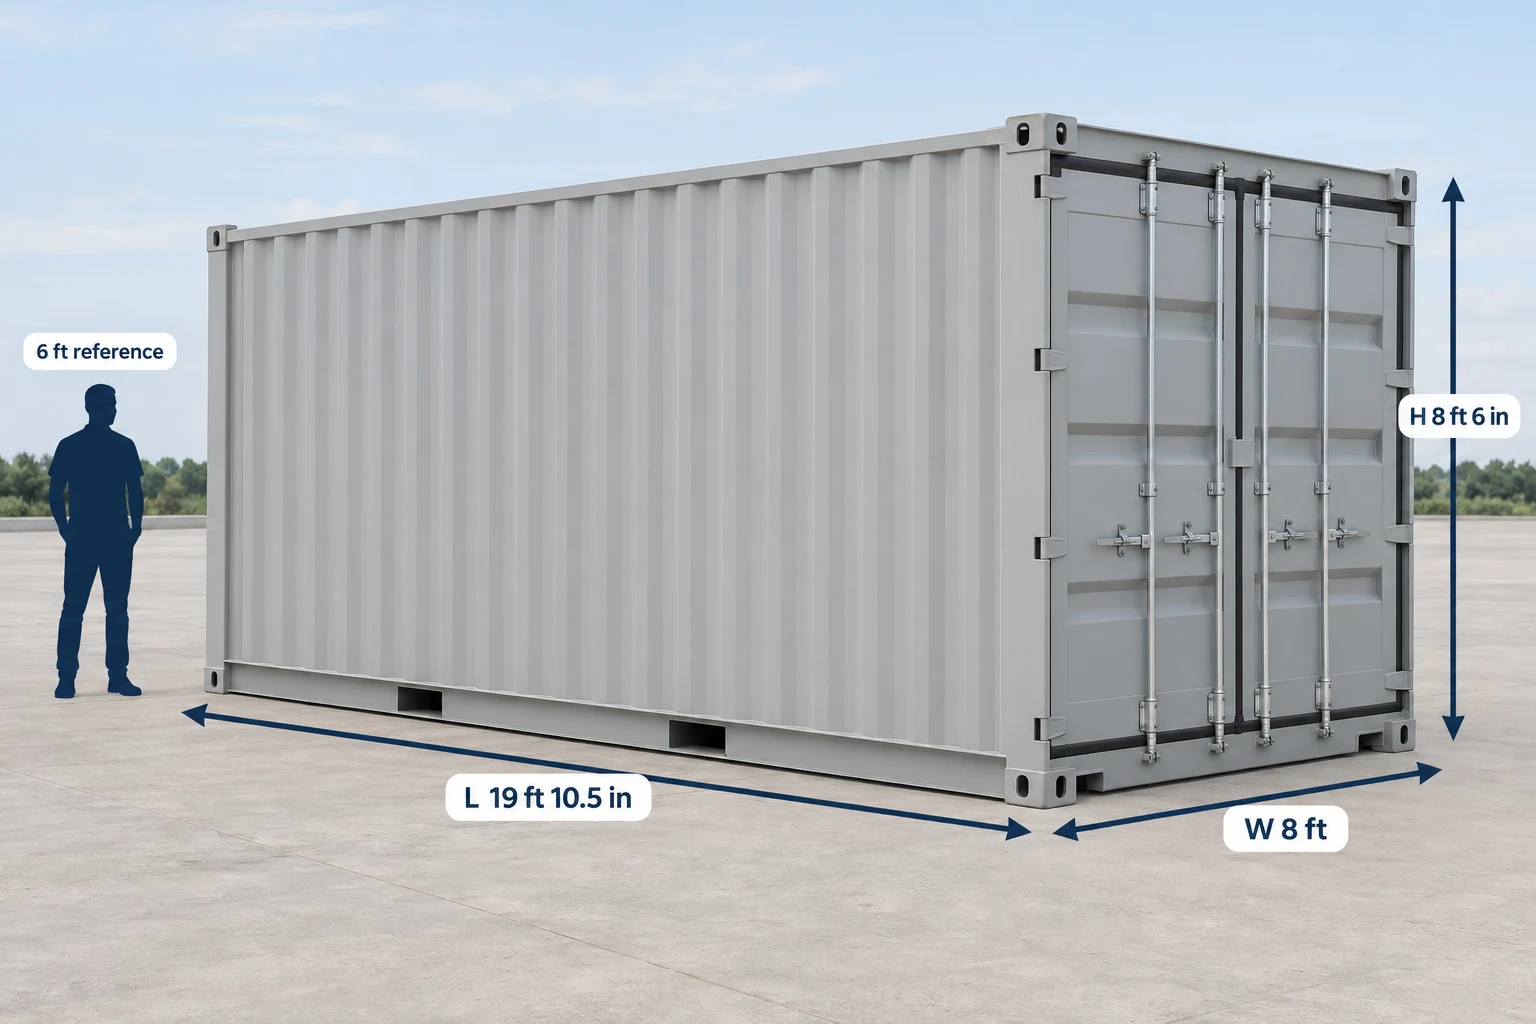
Illustrative image. Exterior reference dimensions; the person provides a sense of size.
20ft standard
For ordinary fixtures, boxed project material or daily tools. Plan the largest item, shelves and a clear internal path, then reserve enough working room outside the doors.
Nominal exterior L × W × H
20ft × 8ft × 8ft 6in
Interior example L × W × H
About 19ft 4¼in × 7ft 8⅝in × 7ft 10¼in
Representative dimensions; confirm the offered model and any alterations.
Describe the actual finished unit's condition; choices are for comparison.
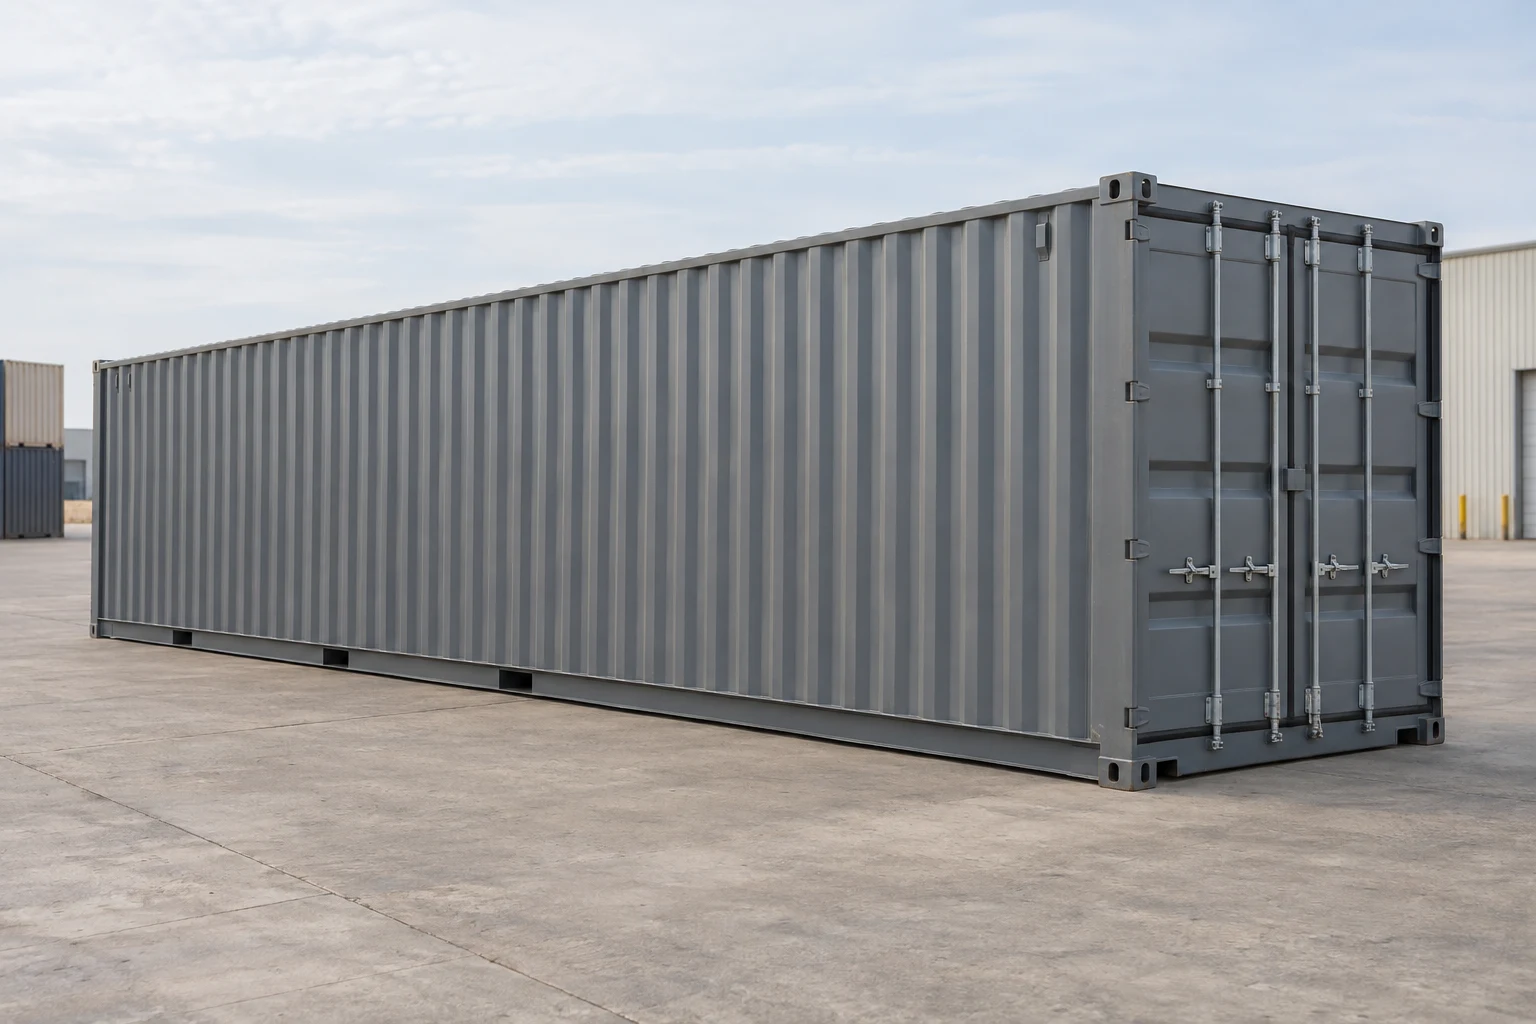
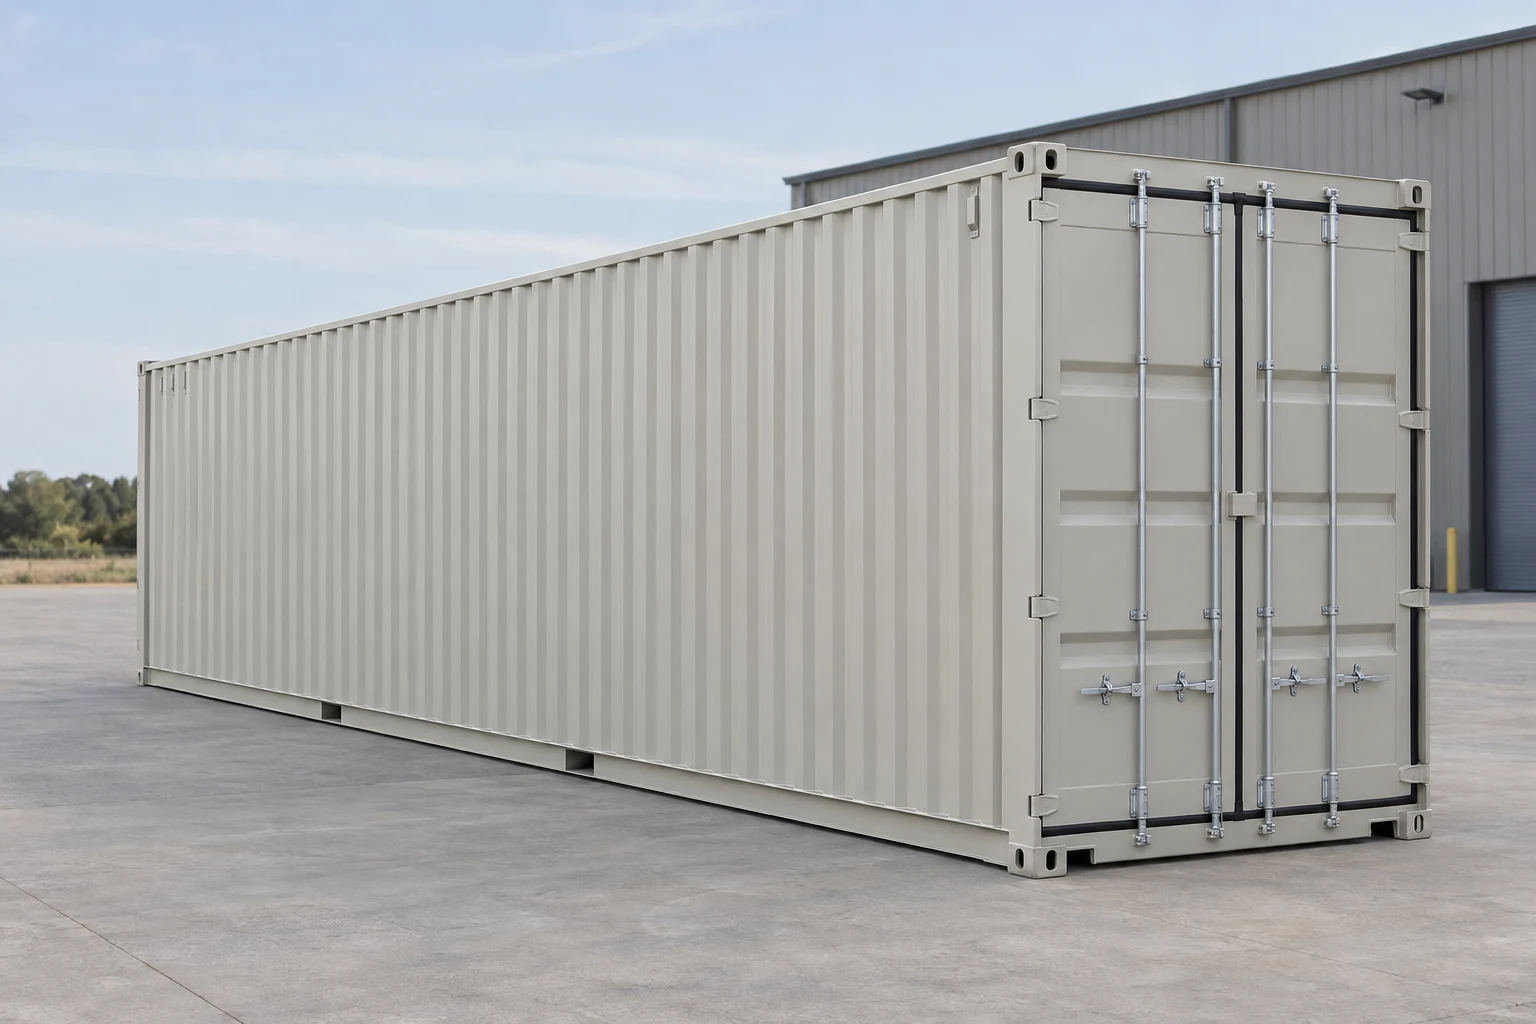
For durable bulk inventory at a facility with sufficient long-unit approach and far-end retrieval access. Compare site work and transport alongside the particular shell’s condition.
Nominal exterior L × W × H
40ft × 8ft × 8ft 6in
Interior example L × W × H
About 39ft 5⅝in × 7ft 8⅝in × 7ft 10¼in
Representative dimensions; confirm the offered model and any alterations.
Describe the actual finished unit's condition; choices are for comparison.
For tall racks or furnishings after checking the finished opening and overhead clearance. Extra height should appear in the site plan and any fit-out review, without being treated as a cold-weather storage rating.
Nominal exterior L × W × H
40ft × 8ft × 9ft 6in
Interior example L × W × H
About 39ft 5⅝in × 7ft 8in × 8ft 10¼in
Adds height to the nominal 40ft × 8ft footprint. Confirm the offered model and loaded vehicle.
Describe the actual finished unit's condition; choices are for comparison.
Condition and model figures help compare configurations; these illustrations do not identify a unit available for your destination.
When a fitted configuration helps
Order the finished layout and installation scope together. Door changes and occupied space need their own review; a shell price does not cover every conversion cost.
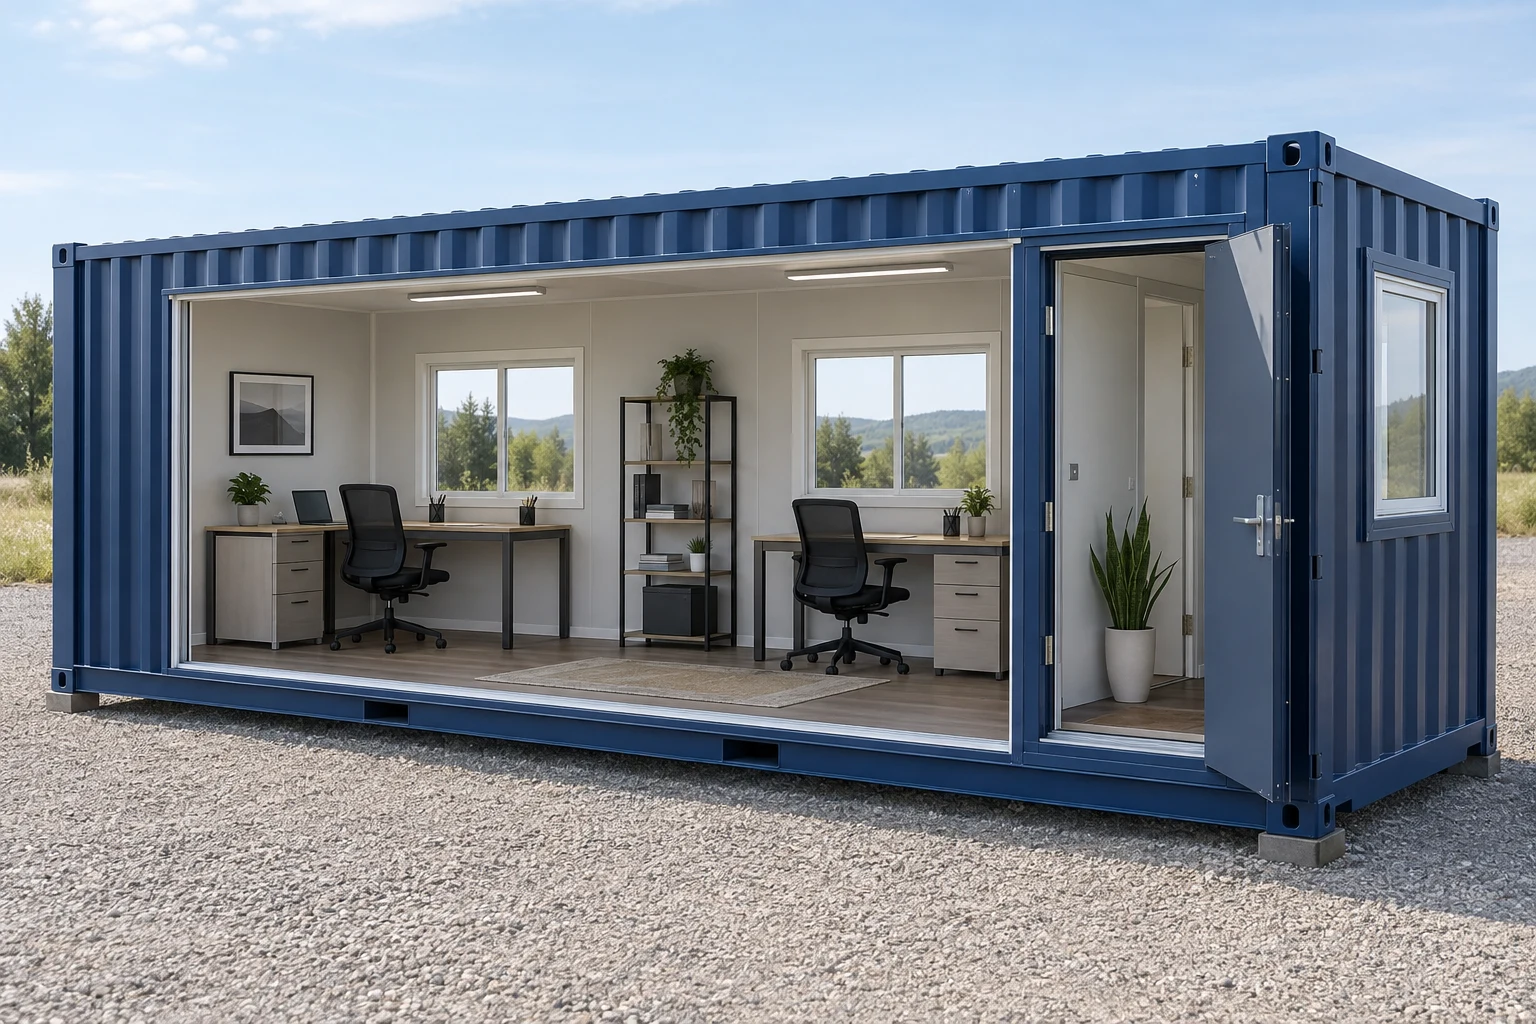
An office/storage unit can support facility coordination when occupied space is clearly separated and specified. Ask for utilities, exit paths, supports, insulation/HVAC and local installation review before selecting finishes.
Finished layout and fit-out required; exterior shell dimensions do not establish desk space.
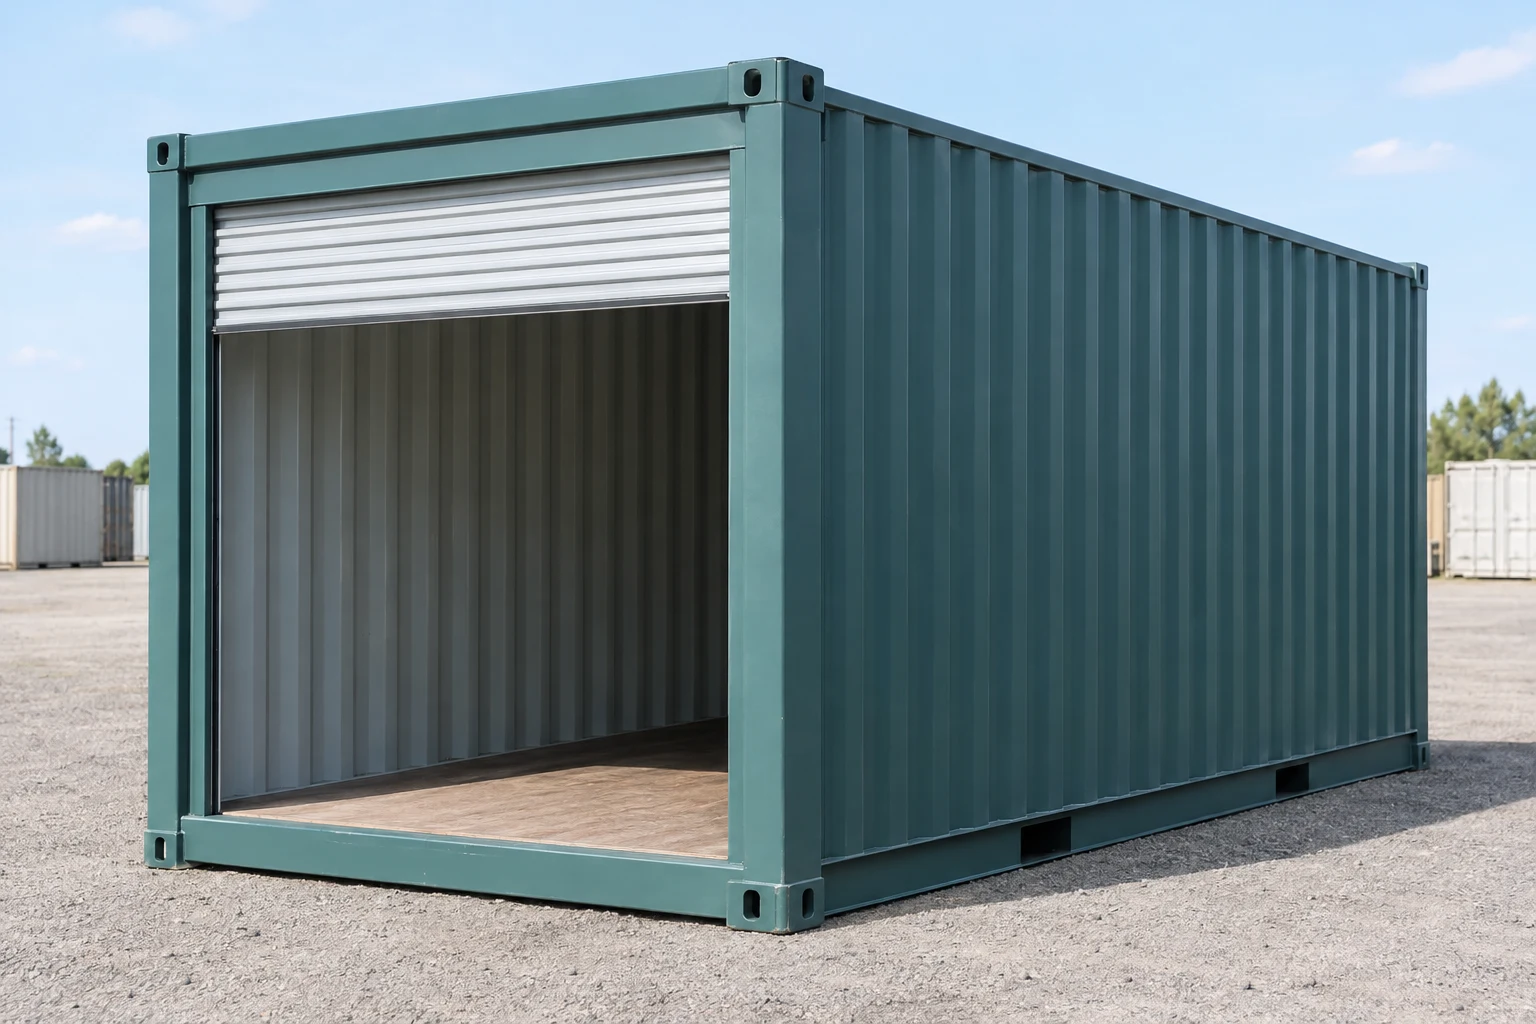
A roll-up door may suit a facilities store where frequent retrieval faces one work area. Specify the clear opening, threshold, sealing, lock and reinforcement; it changes the finished shell and should be documented.
Door model, guides/curtain/headroom/threshold and finished clear opening required; no generic opening size.
These destinations were individually checked. The city-center and nearby observations can use different specified units, so compare the final supplier offers on equivalent format and service.
Representative destination ZIP
Estimated delivery budget
Unit and service limit
Minneapolis 55401
$359.20
One shipping estimate; container format unspecified
Bloomington 55431
$359.20
One shipping estimate; container format unspecified
Edina 55424
$540.00
One used 20ft standard container; shipping estimate
Hopkins 55343
$540.00
One used 20ft standard container; shipping estimate
Resolve location and workflow before buying
Make the access and review plan practical for the exact Minneapolis site.
Public space and operating schedule
The city requires Street Use approval for storage containers in the street or right of way, while parkway placement has a separate Park Board process. Street-use permission does not remain valid during street cleaning or snow emergencies. Plan the intended duration and acceptable location with the responsible department rather than treating a delivered purchase as a reservation.
Private parcel and complete site sketch
For a private location, show property lines, nearby structures, streets/easements, dimensions and separation distances. Discuss the proposed accessory or temporary use with Planning and Zoning. An owned residential driveway may avoid the street-use permit, but that exception cannot determine building or zoning permission.
Durable project stock and sensitive contents
A facilities team can specify ordinary furniture, tools and packaging as dry stock. Sensitive equipment may require a controlled environment beyond the shell. If staff will work inside, include the completed office layout and its installed utilities and exits as a separate scope before comparing prices.
Confirm where it may stand and how the truck can reach it, then select the format around the finished inventory and use.
Check the parcel and proposed use
Official rules checked .
City of Minneapolis streets and public right of way
Keep street and parkway approval separate
Storage containers in Minneapolis streets or public right of way require Street Use approval, with Public Works review and the appropriate licensed provider. Parkways have a separate Park Board route. Street-use permits are not valid during street cleaning or snow emergencies. The owned-residential-driveway exception concerns this street-use permit only.
Minneapolis street-use container requirements
City of Minneapolis
Show the planned location and existing site
The city’s site-plan guidance calls for property lines, streets/easements, existing and proposed structures, dimensions and separation distances. Include the container, its supports, working access and delivery approach so staff and suppliers can assess the same location.
Minneapolis construction site-plan guidance
City of Minneapolis
Discuss the use with Planning and Zoning
Minneapolis directs applicants to discuss land-use applications with staff before beginning. Its routes include accessory structures, temporary/interim use and zoning/floodplain information. Ask which applies to the actual container, duration and occupied or unoccupied use; the application list itself is not permission.
Minneapolis land-use applications and staff review
This city guidance applies in Minneapolis. Bloomington, Richfield, Edina, St. Louis Park and other neighbors review their own parcels and public space.
Match storage to local work
Let item size, retrieval frequency and environmental needs guide the purchase. Keep a staffed room and sensitive storage requirements explicit.
Hennepin County
Construction and facility projects
Store durable project materials and tools near an acceptable work area. Keep the entrance, retrieval path and door-end space usable as the project changes.
Container options: 10ft standard, 20ft standard
Hennepin County
Manufacturing
Stage ordinary replacement parts, fixtures and packaging using measured racks and aisles. Confirm the offered floor and seals; a dry box does not establish environmental control for sensitive items.
Container options: 20ft standard, 40ft standard
Hennepin County
Healthcare facilities
Use dry storage for ordinary renovation furnishings and contractor equipment, with separate controls for sensitive or clinical materials. An occupied coordination room needs a complete office installation scope.
These eight genuinely nearby destinations retain their own ZIP-specific amounts. The source’s market label is not a verified ContainerPick depot or a permit determination. Use the source-specific origin and unit scope with each figure. A source-calculated distance is not a verified route. Confirm the actual pickup point, taxes and placement service in the supplier quote.
Domestic shipping estimate, separate from the container purchase. Container format and pickup origin are unspecified in this ZIP response. Confirm unloading, the final address, site access, taxes, waiting, special access and any lifting in the supplier quote. One shipping estimate; container format unspecified Checked
Domestic shipping estimate, separate from the container purchase. Container format and pickup origin are unspecified in this ZIP response. Confirm unloading, the final address, site access, taxes, waiting, special access and any lifting in the supplier quote. One shipping estimate; container format unspecified Checked
Domestic shipping estimate for one used 20ft standard container, separate from the container purchase. Quoted origin: Minneapolis, MN ZIP 55413. Confirm unloading, the final address, site access, taxes, waiting, special access and any lifting in the supplier quote. Rush delivery is not selected. One used 20ft standard container; shipping estimate Checked
Domestic shipping estimate for one used 20ft standard container, separate from the container purchase. Quoted origin: Minneapolis, MN ZIP 55413. Confirm unloading, the final address, site access, taxes, waiting, special access and any lifting in the supplier quote. Rush delivery is not selected. One used 20ft standard container; shipping estimate Checked
Domestic shipping estimate for one used 20ft standard container, separate from the container purchase. Quoted origin: Minneapolis, MN ZIP 55413. Confirm unloading, the final address, site access, taxes, waiting, special access and any lifting in the supplier quote. Rush delivery is not selected. One used 20ft standard container; shipping estimate Checked
Domestic shipping estimate for one used 20ft standard container, separate from the container purchase. Quoted origin: Minneapolis, MN ZIP 55413. Confirm unloading, the final address, site access, taxes, waiting, special access and any lifting in the supplier quote. Rush delivery is not selected. One used 20ft standard container; shipping estimate Checked
Domestic shipping estimate for one used 20ft standard container, separate from the container purchase. Quoted origin: Minneapolis, MN ZIP 55413. Confirm unloading, the final address, site access, taxes, waiting, special access and any lifting in the supplier quote. Rush delivery is not selected. One used 20ft standard container; shipping estimate Checked
Domestic shipping estimate for one used 20ft standard container, separate from the container purchase. Quoted origin: Minneapolis, MN ZIP 55413. Confirm unloading, the final address, site access, taxes, waiting, special access and any lifting in the supplier quote. Rush delivery is not selected. One used 20ft standard container; shipping estimate Checked
Questions before choosing
Do I need a permit for a container in a Minneapolis driveway?
The city’s Street Use page says that a storage unit in the driveway of a residential property you own does not require that street-use permit. This is not a general zoning or building exemption. Ask Planning and Zoning about the actual unit, duration and private-site use.
Can I put the container on a parkway?
Minneapolis directs parkway container placement to the Park and Recreation Board’s permit process. That differs from ordinary Street Use approval. Confirm the particular location and permitted duration before arranging delivery.
What happens to street placement during a snow emergency?
The city says Street Use permits are not valid during snow emergencies or street cleaning, and parking restrictions still apply. Coordinate a compliant placement and operating plan with the city and provider rather than relying only on the listed permit duration.
What needs to be on my private-site sketch?
Show property lines, adjacent streets and easements, existing structures, the proposed unit, dimensions and separation distances. Mark supports, door direction, working space and the truck approach. Use the same sketch for parcel review and supplier placement acceptance.
Does a High Cube make sensitive equipment safe to store?
Added height addresses space, not environmental control. State the equipment’s temperature, humidity and other storage requirements separately, and request a suitable fitted or specialist solution when necessary. A weather-tight dry shell alone does not establish those conditions.
Can delivery to Edina use the Minneapolis example?
Use Edina’s own ZIP and address. Its row here is a separate public used-20ft-standard delivery quote. Confirm the same unit and offloading scope in supplier offers, then ask Edina about the actual parcel; Minneapolis review does not cover it.