Austin, Texas

Shipping Containers for Sale in Austin, TX

Compare shipping containers for sale in Austin around the tools, materials or workspace you need. Choose a format and condition, then separate the container's private-property position from any curbside unloading or temporary street placement.

Prepare and review your request. Sending requires your consent on the quote form.

Prepare my request

Add your delivery ZIP, choose a format and describe storage or occupied use.

Illustration of a container beside an Austin workshop with an open approach to the private storage pad.
Illustrative image.
Format choices
10ft, 20ft, 40ft standard and 40ft High Cube
Condition
Compare used and one-trip options using actual unit evidence
Delivery example
ZIP 78701: $836 estimated delivery budget
Placement
Parcel use and public-space staging need separate checks

Choose space for the load and the working area

Compare usable storage with the room left for people, door access and the delivery approach. The nominal box size does not determine an Austin permit exemption.

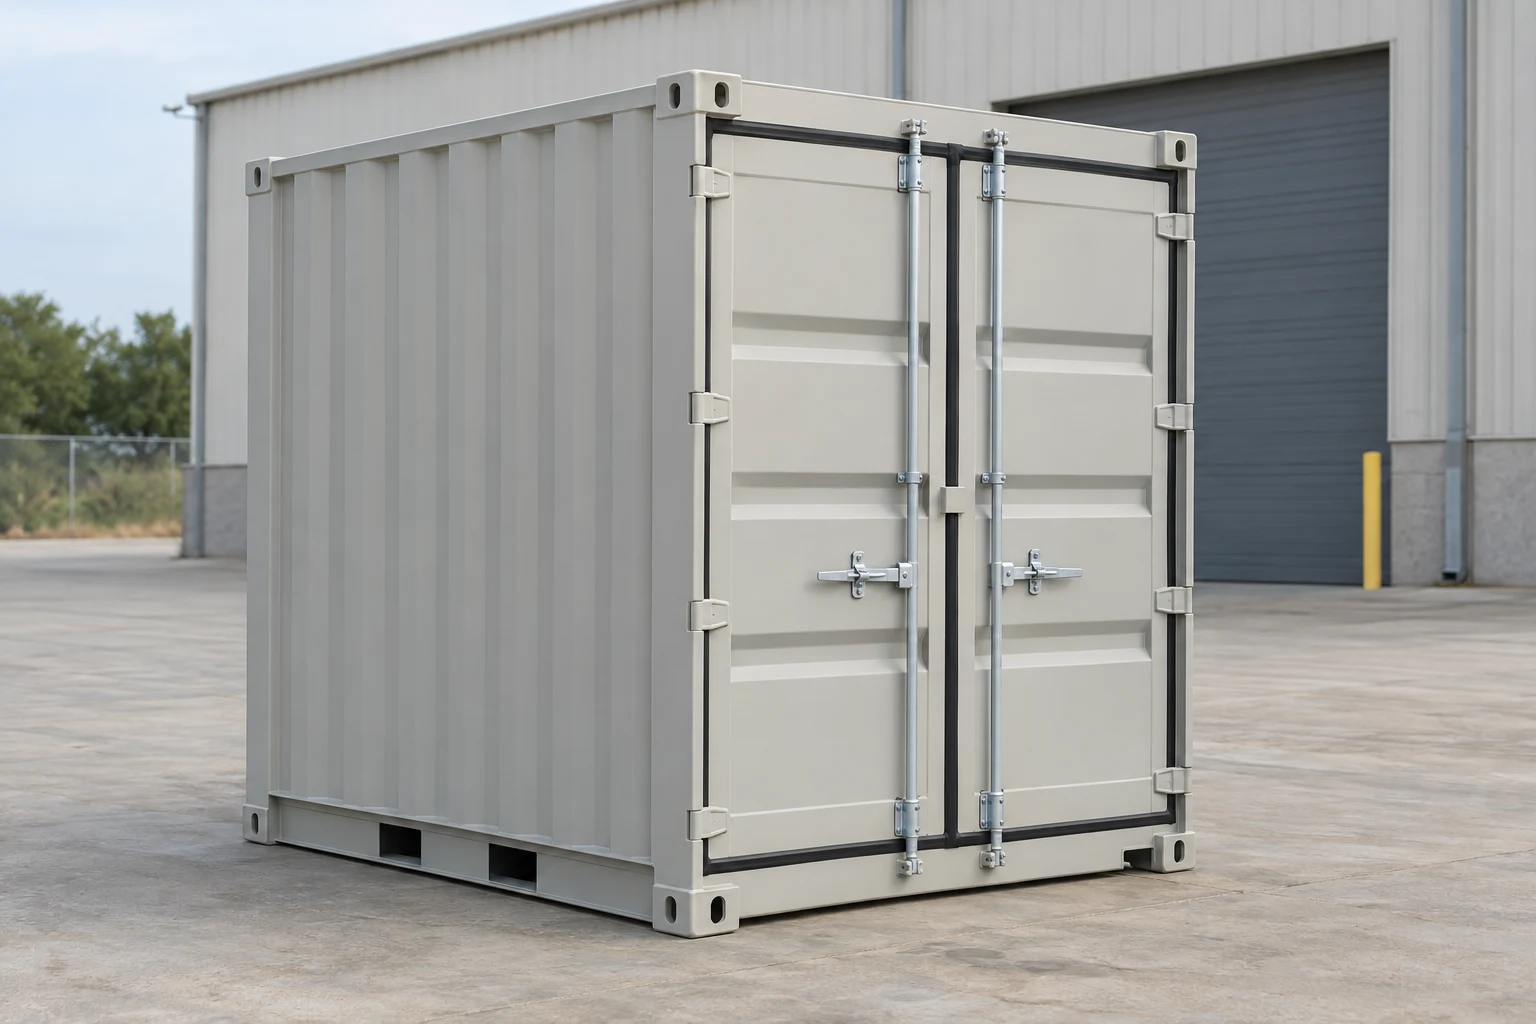
Illustrative compact 10ft storage container with closed double doors.
Illustrative container scene.

10ft compact storage

Compare a compact unit for a small prop or hand-tool load when preserving workshop working space matters more than extra storage length.

Nominal exterior L × W × H
10ft × 8ft × 8ft 6in
Interior example L × W × H
9ft 3in × 7ft 8in × 7ft 9in

One compact mobile-storage model example. Dimensions and construction are specific to that model; confirm the offered unit and any freight certification required for your use.

Describe the actual finished unit's condition; choices are for comparison.
Prepare my requestExplore this format
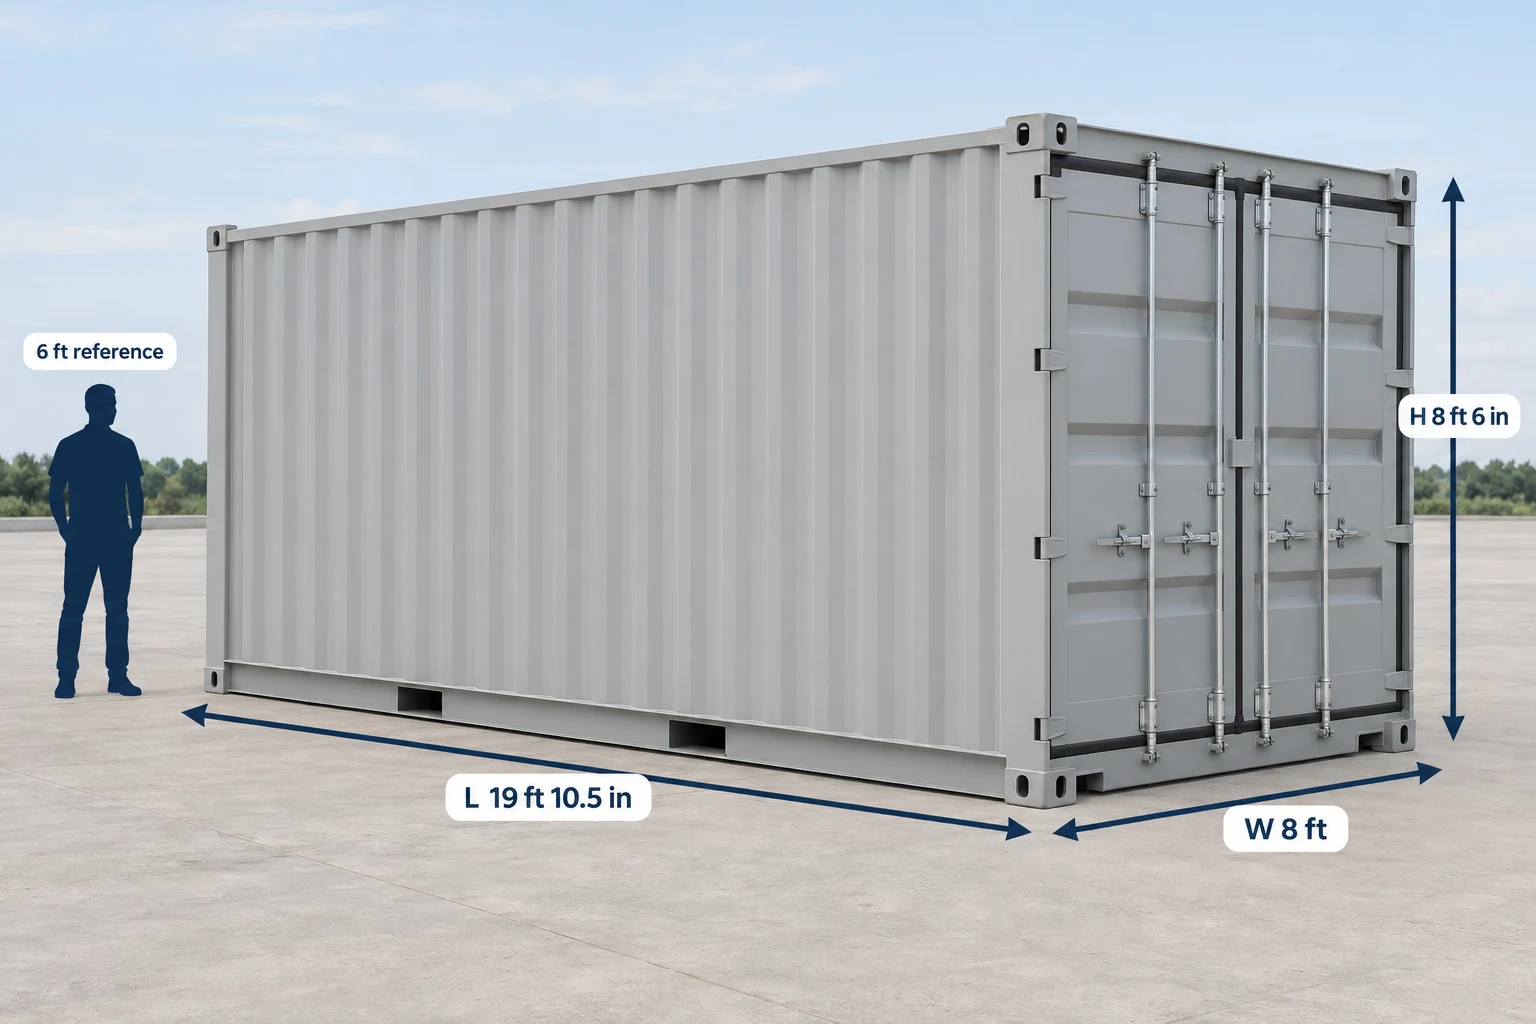
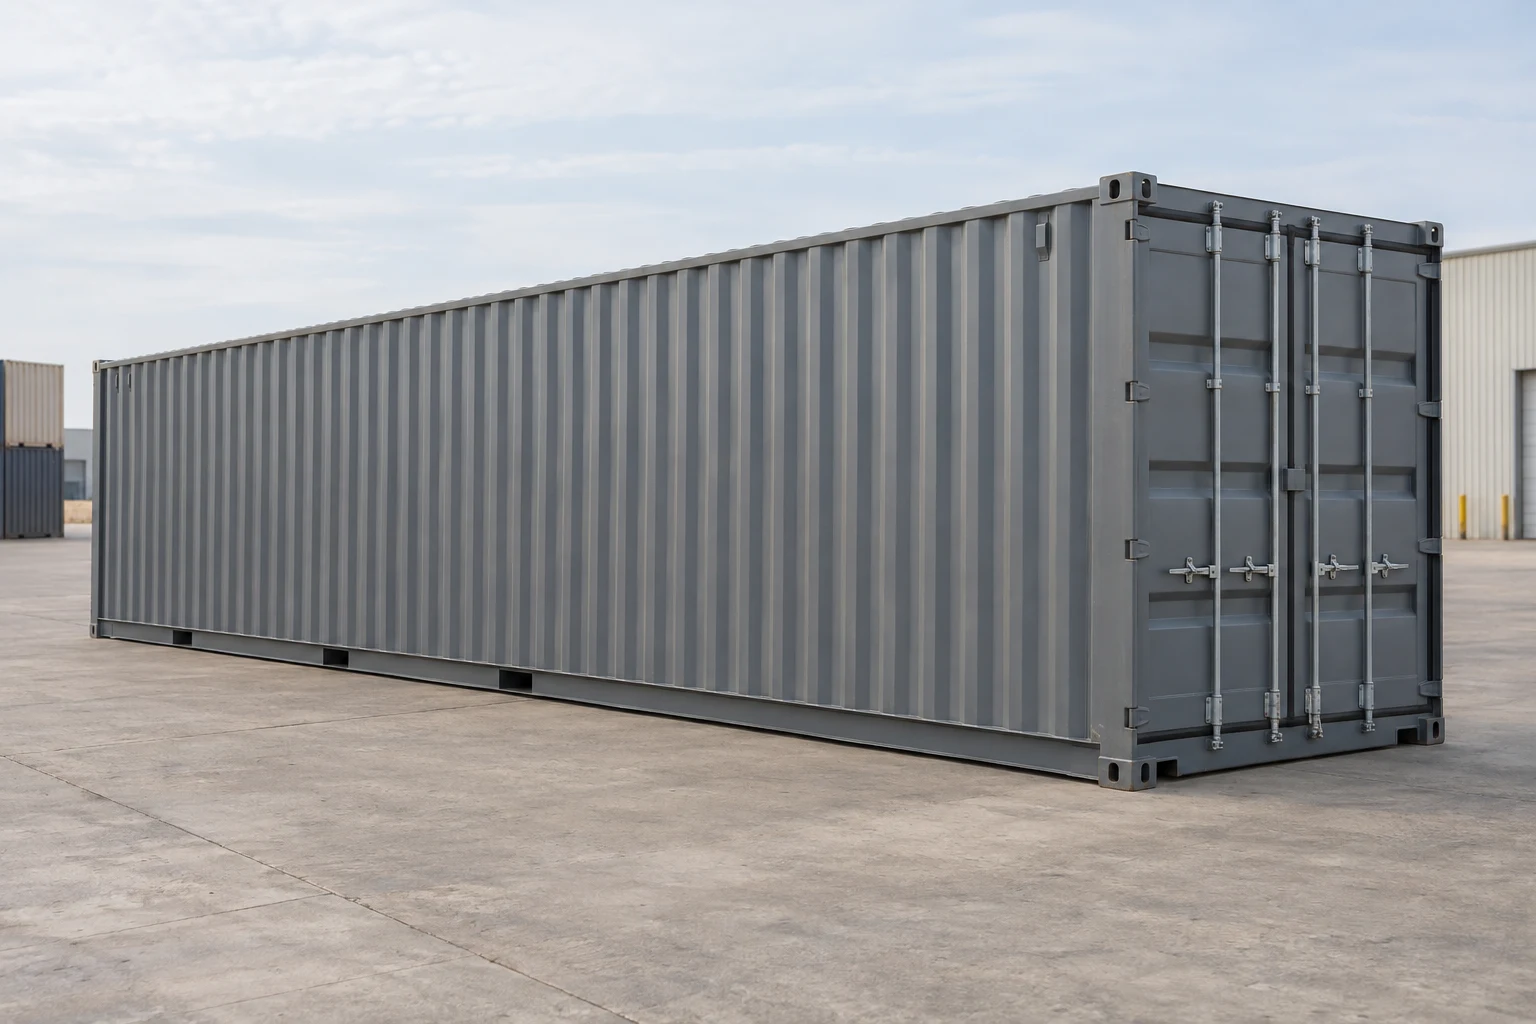
Illustrated standard 20ft container with exterior length, width and height labels beside a six-foot human reference.
Illustrative image. Exterior reference dimensions; the person provides a sense of size.

20ft standard

Organize stands, props or project tools with an aisle for daily retrieval; check the offered unit's floor, doors and condition before choosing it.

Nominal exterior L × W × H
20ft × 8ft × 8ft 6in
Interior example L × W × H
About 19ft 4¼in × 7ft 8⅝in × 7ft 10¼in

Representative dimensions; confirm the offered model and any alterations.

Describe the actual finished unit's condition; choices are for comparison.
Prepare my requestExplore this format
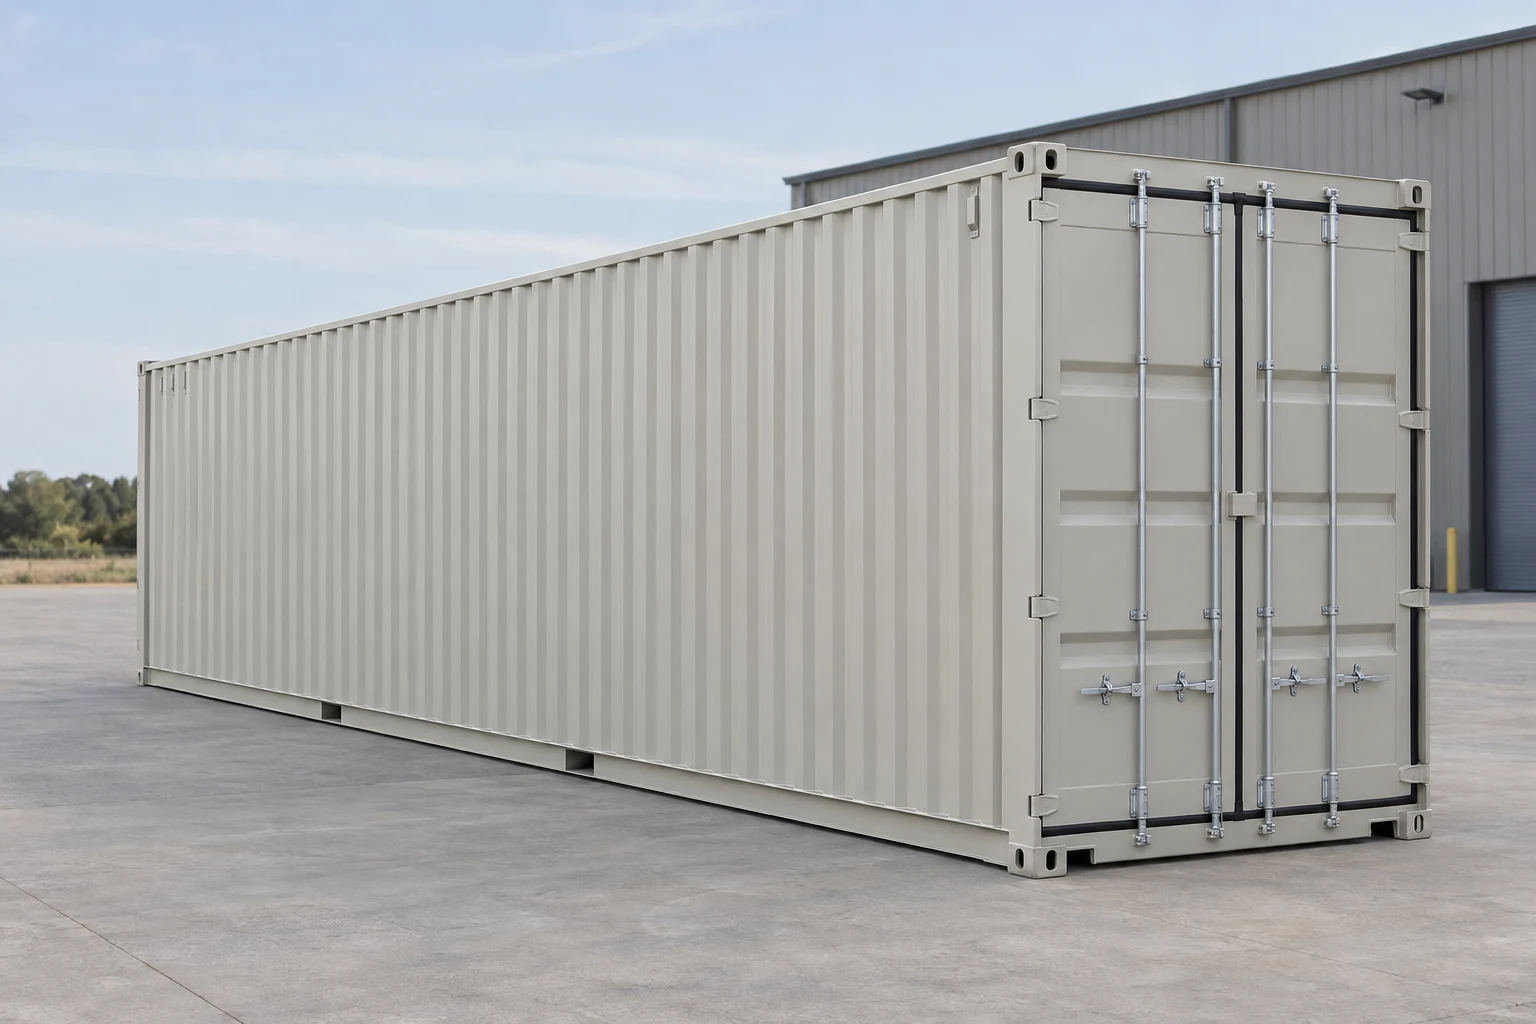
Illustration of a standard 40ft shipping container with its cargo doors closed.
Illustrative image.

40ft standard

Compare continuous space for long set components or building materials, then check that the final pad and truck approach can accommodate the layout.

Nominal exterior L × W × H
40ft × 8ft × 8ft 6in
Interior example L × W × H
About 39ft 5⅝in × 7ft 8⅝in × 7ft 10¼in

Representative dimensions; confirm the offered model and any alterations.

Describe the actual finished unit's condition; choices are for comparison.
Prepare my requestExplore this format
Illustrative 40ft High Cube container with closed double doors.
Illustrative container scene.

40ft High Cube

Consider taller stored items or a fit-out that reduces headroom. Review the installed height and intended use separately from the nominal shell dimensions.

Nominal exterior L × W × H
40ft × 8ft × 9ft 6in
Interior example L × W × H
About 39ft 5⅝in × 7ft 8in × 8ft 10¼in

Adds height to the nominal 40ft × 8ft footprint. Confirm the offered model and loaded vehicle.

Describe the actual finished unit's condition; choices are for comparison.
Prepare my requestExplore this format

Condition and model figures help compare configurations; these illustrations do not identify a unit available for your destination.

Match the configuration to the work

Extra access and a finished office solve different needs. Describe the opening or occupied layout before comparing the complete installation.

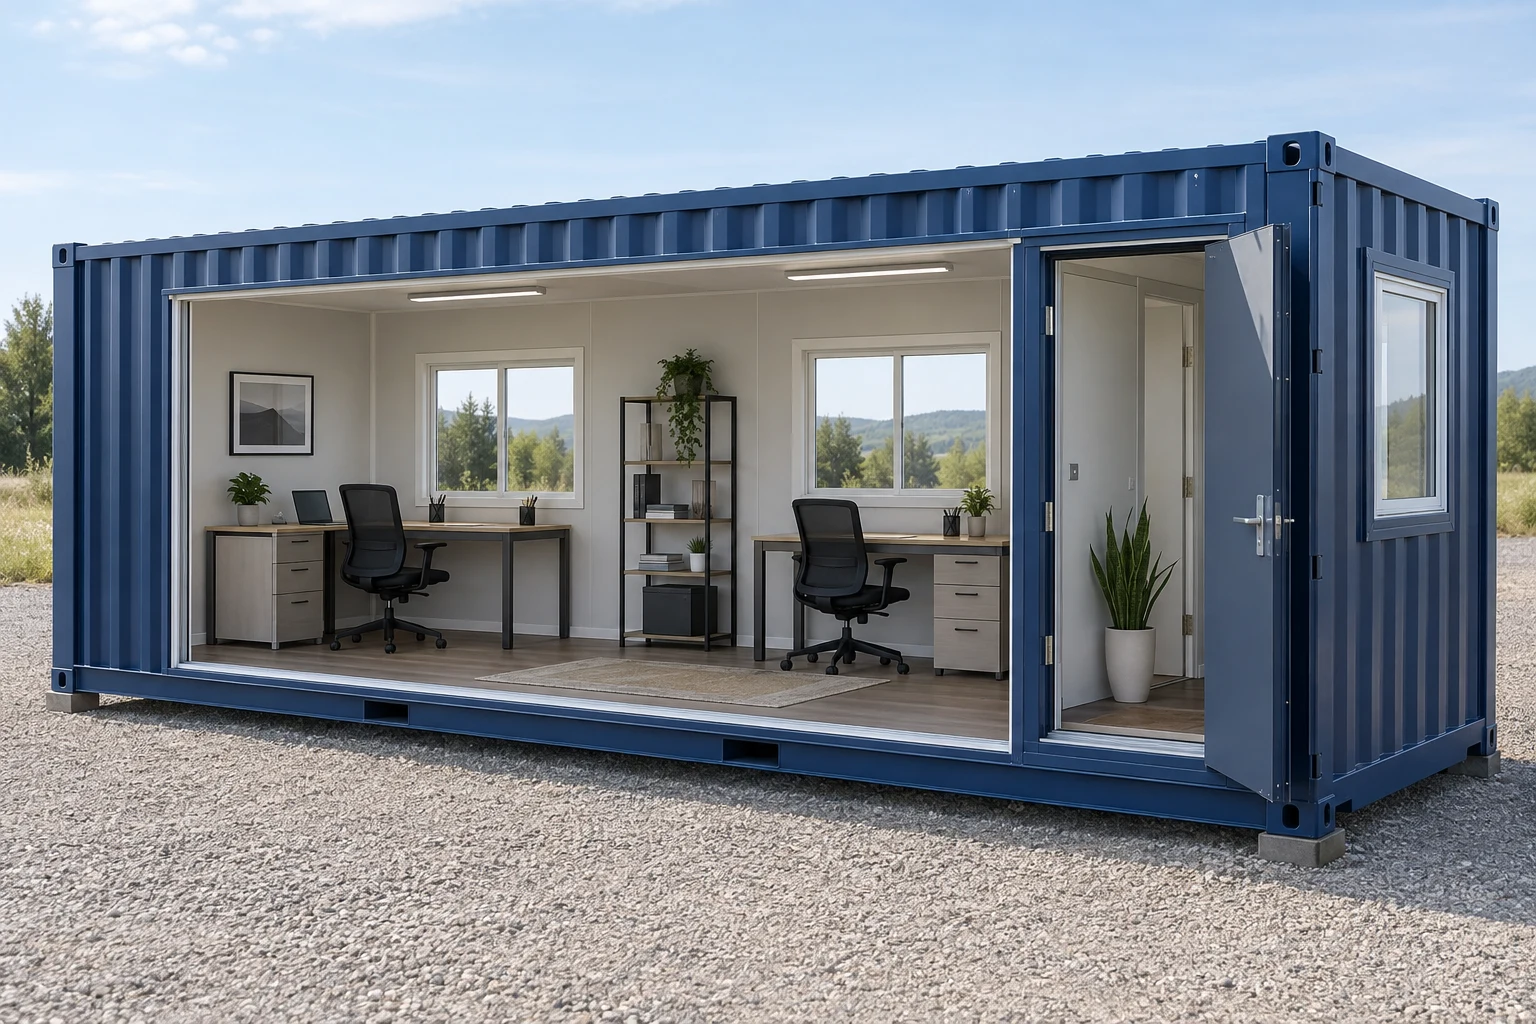
Architectural cutaway illustration of a furnished container office with desks and windows.
Illustrative image. Architectural cutaway concept.

Office or office/storage

For construction-site coordination, compare the finished desk and storage layout, utilities and project duration. An office is an occupied-use proposal, not a storage-shell exemption.

Finished layout and fit-out required; exterior shell dimensions do not establish desk space.

Prepare my requestExplore this format
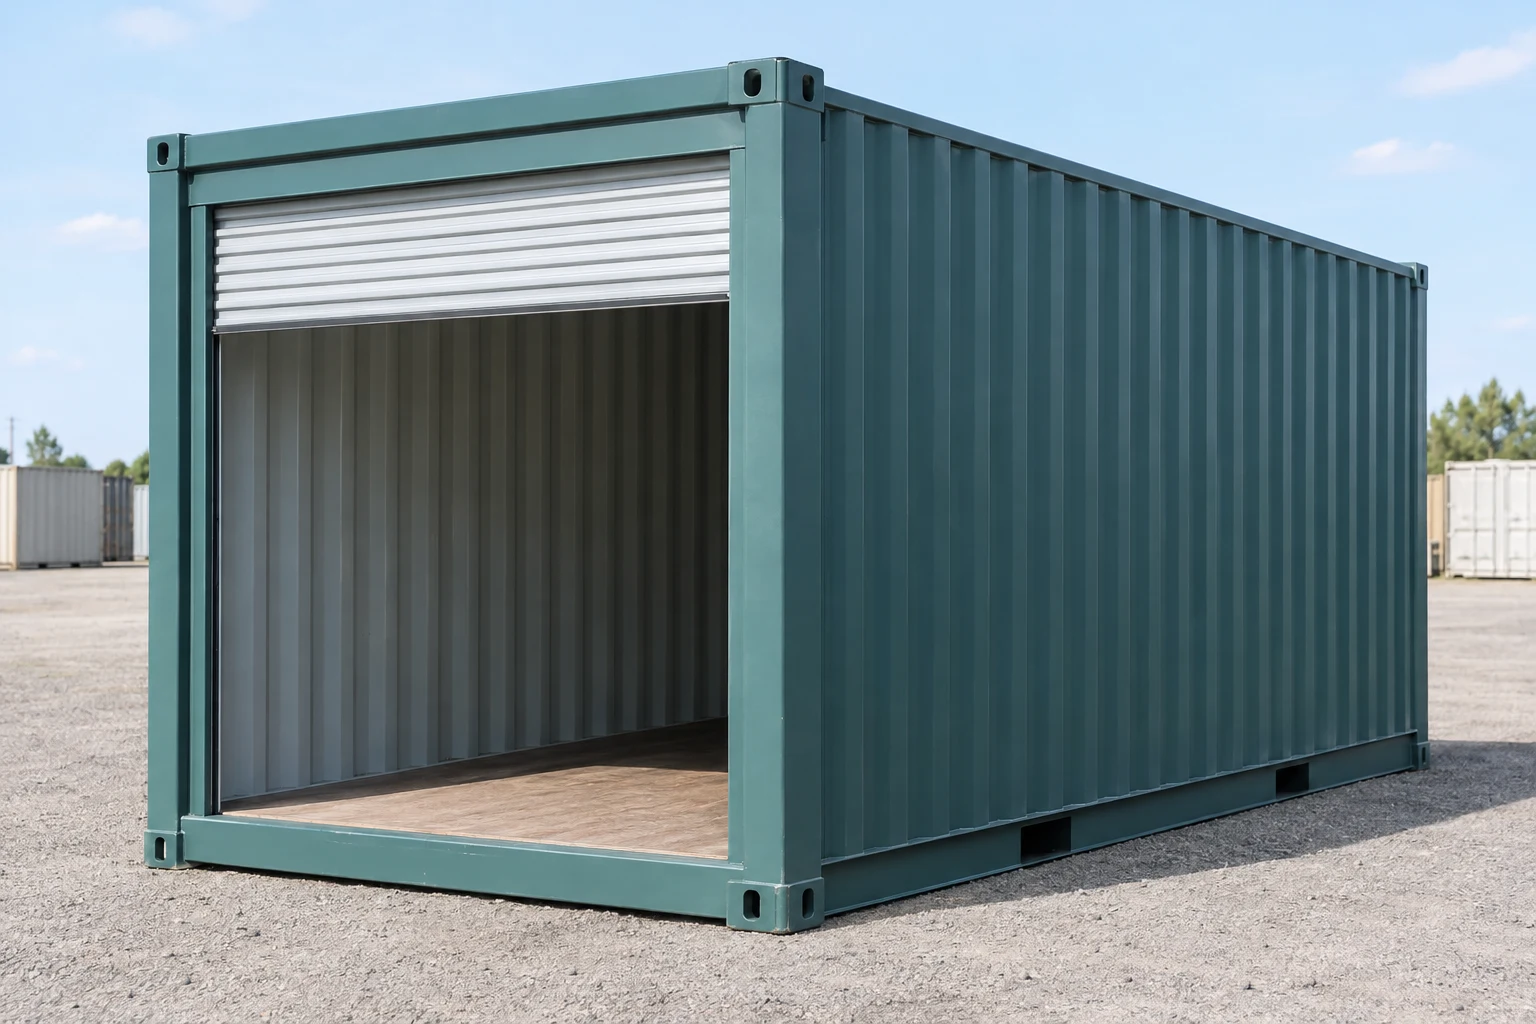
Illustration of a shipping container with an open roll-up door.
Illustrative image.

Roll-up access

For carts of props or frequently retrieved tools, compare the finished opening and threshold with the working area outside. Include the modification and installation scope.

Door model, guides/curtain/headroom/threshold and finished clear opening required; no generic opening size.

Prepare my requestExplore this format

A delivery planning example for Austin

Use the destination example to separate transport from the container purchase, then price the actual address and unloading plan.

Destination ZIPEstimated delivery budgetExample scope
Austin 78701$836Sale delivery example; format, condition and quantity unspecified

Draw the final position and the delivery operation

A box on private property and a truck using curb space raise different questions.

Keep the curb plan separate

Mark the private storage pad, truck stopping point and any temporary curb position on the same sketch. If public parking space or heavy loading equipment is involved, describe that operation before arranging delivery.

Name the use before the fit-out

Unoccupied tool storage, a temporary construction field office and a permanent occupied room are different proposals. Include duration, utilities and the finished room layout rather than describing all three as a storage container.

Match condition to the contents

For ordinary props and tools, compare offered-unit photos, floor repairs and door operation. Cameras, electronics or materials needing controlled conditions require a separate storage specification.

Check nearby receiving jurisdictions

A receiving site in Round Rock, Pflugerville or Cedar Park needs its own authority and parcel review. An Austin mailing address also does not establish full-purpose City jurisdiction; check the actual address.

Include entrance and approach photos, the intended pad, door direction and any public-space staging in the request.

Austin parcel, exemption and public-space checks

Austin authority and actual parcel; no property has been classified here

Identify the parcel's jurisdiction and zoning

Use the City's jurisdiction and property resources to identify the reviewing authority, zone and any overlays. Austin zoning covers allowed use, setbacks, height and building or impervious coverage. Check the flood-hazard context separately; approximate map boundaries are not a survey.

Austin residential or commercial guidance, according to the actual project

A small footprint is only one exemption condition

For one- and two-family dwellings and townhouses up to three stories, the listed residential exemption requires a detached, one-story accessory structure with at most 200 sq ft of floor area and 15 ft of height, no dwelling or plumbing, and a location outside a flood hazard area. The listed commercial tool/storage-shed exemption requires a detached, one-story accessory structure with at most 120 sq ft of floor area, outside a flood hazard area. Neither listing automatically classifies a shipping container as eligible; other City requirements still apply.

City of Austin public right of way

Use the public-space process for curbside placement

Austin's right-of-way parking process covers temporary storage devices and nonconstruction loading or unloading. Its storage-container guidance identifies a location image, two reserved parking spaces and Type III barricades, with location decisions made case by case. Heavy loading equipment may need separate temporary-use-of-right-of-way review. This process does not approve the private storage site.

Austin private-property temporary-use process; actual office classification unresolved

Describe a temporary field office as an occupied use

An onsite construction field office is a listed possible temporary activity. The City's temporary-use process requires consistency with zoning and nearby uses, a scaled site plan and property-owner permission. Review the actual office fit-out and project duration; a private-property temporary-use request does not replace public-street review.

Guidance checked October 9, 2026. Apply it to the actual property, proposed use and current City requirements before purchase.

Two Austin storage and workspace comparisons

These layouts illustrate choices for production work and a construction project. Specify the actual contents and use.

Austin production-work scenario

Production props and reusable hardware

For stands, ordinary props and unpowered production hardware, compare a 20ft retrieval layout with a longer unit for set components. Keep frequently needed items accessible and specify sensitive equipment's storage conditions separately.

Container options: 20ft standard, 40ft standard, Roll-up access

Austin construction-project scenario

Construction field office and tool storage

Compare an occupied coordination room with a separate dry tool store. Price the finished room, power and ventilation, support and placement plan for the project; the office proposal needs its own use review.

Container options: Office or office/storage, 20ft standard

Questions before choosing

Does a 10ft or 20ft container automatically avoid an Austin building permit?

No. The listed exemptions depend on the eligible structure, actual floor area, height, use, plumbing and flood-hazard location. The residential and commercial conditions differ, and a nominal container footprint does not establish eligibility. Other City requirements remain.

Can I put the container in the street while the site is prepared?

Austin has a public-space parking process for temporary storage devices, with case-specific location review and staging requirements. Describe the intended curb position and unloading equipment. Permission for public space is separate from review of the eventual private installation.

Can a container serve as a construction field office?

An onsite field office is a possible activity in Austin's temporary-use process, subject to zoning compatibility, site-plan and owner requirements. Describe occupancy, utilities, fit-out and duration; being temporary does not make every container office an approved use.

What should I compare with the $836 delivery budget?

Compare a written offer for your exact address, selected unit and quantity. The dated 78701 example did not identify format, condition, pickup address, tax or unloading scope. Keep container purchase, transport, ground placement and any access or street-staging extras separate.

What should I compare for used production storage?

Ask for actual-unit photos and information about the floor, repairs and door operation, then plan retrieval of props and tools. Describe any camera, electronic or material storage conditions separately; a bare storage shell does not specify temperature or humidity control.

Prepare an Austin request with two placement plans

Add the private container position and any curbside unloading or staging to the same request, with your ZIP, format, condition, quantity and intended use.

Prepare and review your request. Sending requires your consent on the quote form.

Prepare my request