
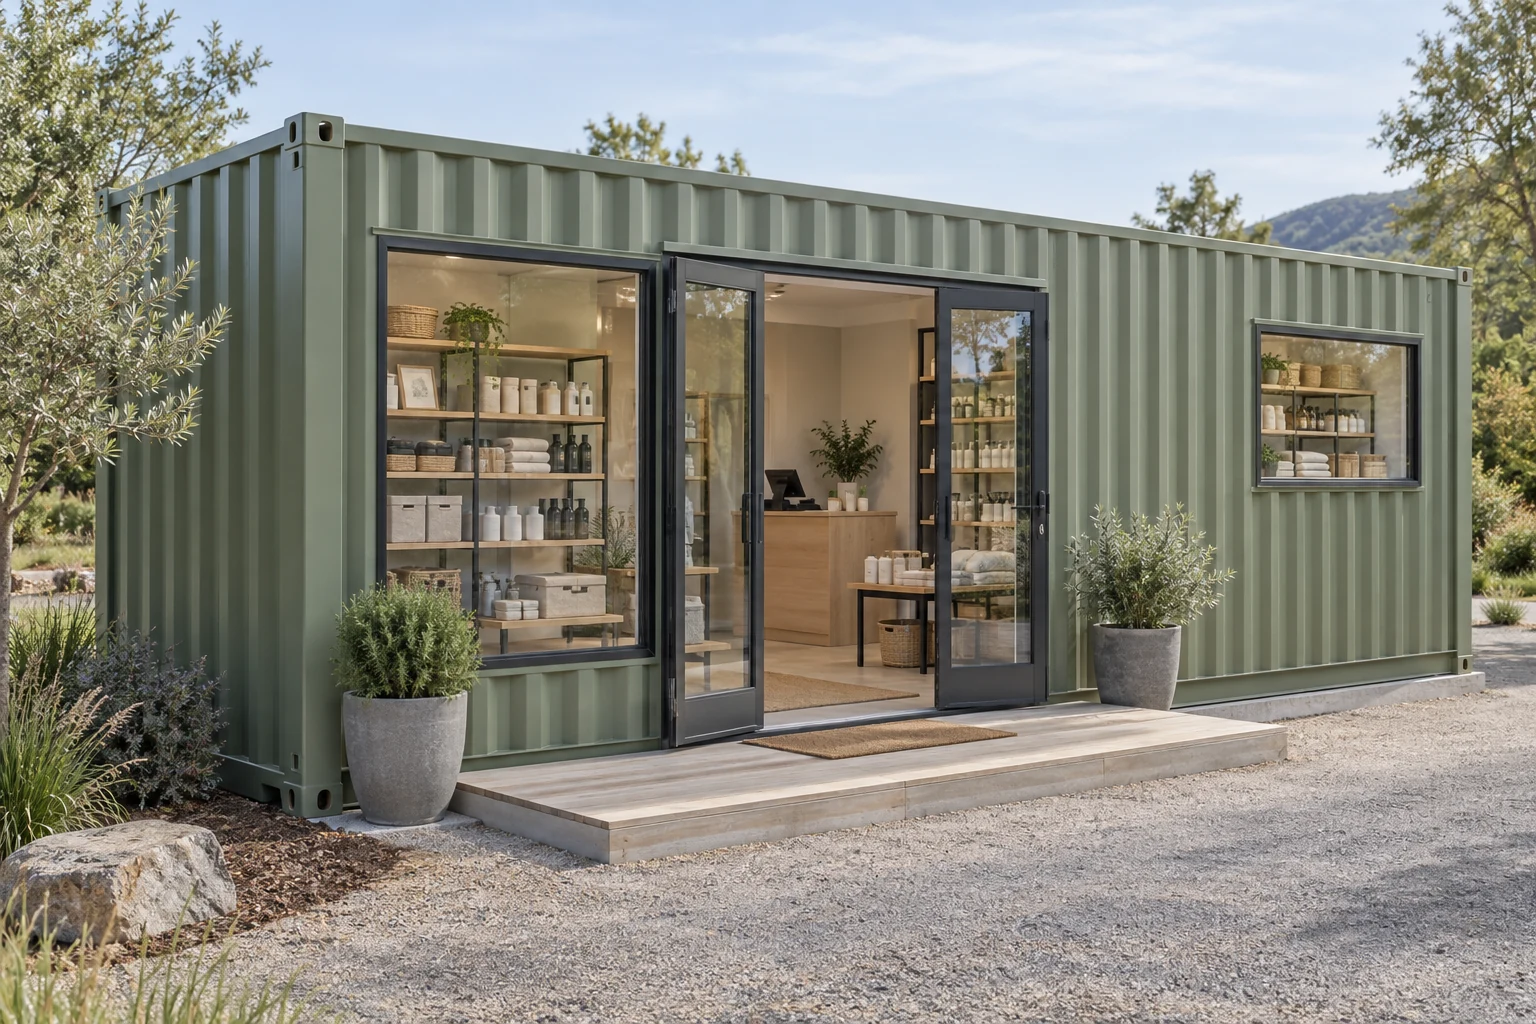
Choose how the storefront will serve customers
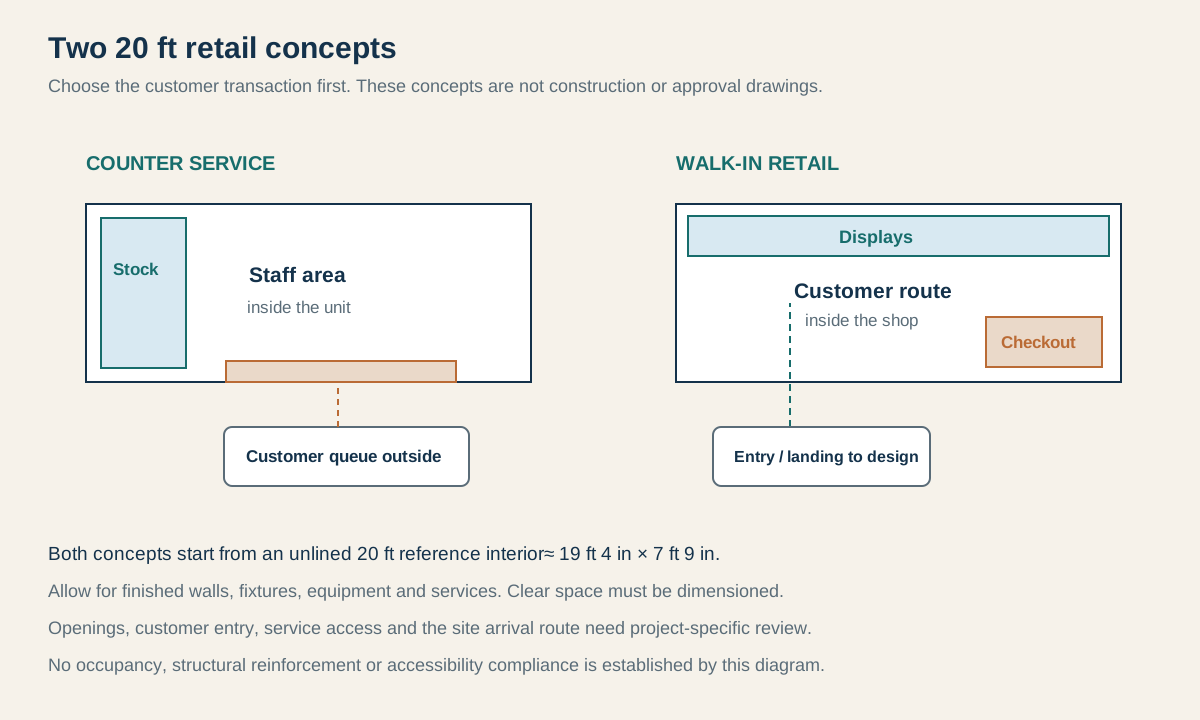
For counter service, customers stay outside while staff handle sales and stock inside. A walk-in store gives display and browsing space to customers, so circulation and checkout compete with back stock for the finished interior. An event pop-up adds repeated transport, opening and closing to the plan.
Choose the main transaction first: collect an order, browse products, try an item or pay at a counter. Then map the arrival point, the service point, staff movement and stock replenishment. A distinctive exterior will not fix a layout that puts the queue across the entrance.
| Retail concept | Space to reserve | Early design decision |
|---|---|---|
| Counter storefront | Staff work area, stock and an outside queue | Service opening, counter arrangement and weather protection |
| Walk-in boutique | Customer route, displays, checkout and staff access | Entrance, finished circulation and accessible service |
| Event or seasonal pop-up | Opening setup, secure closure and stock handling | Transport frequency, site connections and arrival requirements |
Compare the layout before cutting the shell
Use the container length as a starting point, then draw the finished shop. An unlined 20 ft standard example is about 19 ft 4 in long and 7 ft 9 in wide inside; a 40 ft example is about 39 ft 6 in long with similar width. Lining, partitions, equipment and services reduce the finished space.
The two illustrated 20 ft concepts show the difference between serving through a counter and admitting customers. They are original planning diagrams, with assumed zones and openings. They do not specify structural reinforcement, occupancy limits or an approved accessible route.
Have the designer place actual display fixtures, stock storage and checkout on a dimensioned plan. Show the clear entrance, door swing, route to the exit and how staff replenish stock while the shop is open. For large openings, agree the structural design with the fabricator before specifying glass, an awning or a counter.
Swipe or scroll to read the diagram.
Choose a shell, a fitted shop or a custom project
These offers leave different amounts of work with your team. A fabricated shell can include openings and framing while the interior and services remain unfinished. A fitted unit needs an equipment and finishes schedule. A custom project should start with the business requirements and drawings, then define fabrication and site responsibilities.
Ask for an inclusion schedule tied to the drawing, rather than treating a gallery image as the specification. For a used fitted shop, also establish the current condition and operation of the doors, electrical equipment, heating and cooling, finishes and any water systems.
| Scope to compare | Factory work to define | Site work to identify |
|---|---|---|
| Fabricated shell | Openings, framing, doors, windows and exterior finish | Interior completion and every required service connection |
| Fitted retail unit | Lining, displays, lighting, power and specified equipment | Supports, landing, incoming utilities and commissioning |
| Custom storefront | Design drawings, structural work and agreed fit-out | Approvals, site interfaces, delivery and installation roles |
Match the frontage and utilities to the business
A counter opening needs a closure and weather arrangement, plus a place for the customer transaction. A walk-in frontage needs an entrance and clear customer route. Specify how both are secured after hours and whether signs, glazing, awnings or exterior counters are included.
List power requirements for lighting, checkout equipment and heating or cooling. The unit’s electrical package and the available site supply must work together. Water and drainage belong in the brief only when the business needs them, with the site connection responsibility defined separately. Food preparation or beverage service needs its own operating specification.
- Frontage: customer entrance or service window, glazing, closure and hardware.
- Interior: finished wall and floor system, display fixtures, checkout and stock storage.
- Services: specified electrical supply, lighting, outlets and climate-control equipment.
- Site interfaces: supports, landing, utility capacity, connection work and testing.
Plan customer arrival and the operating site
Customer access starts before the door. Review the route from parking or other arrival points, the landing, threshold, entrance and checkout with the design team. A wide opening in the steel shell alone does not establish an accessible store.
For a permanent site, confirm the intended business use, applicable approvals and utility connections. For a temporary pop-up, establish permission to use the site, the operating period, signage and the event’s access requirements. Both need a delivery and offloading plan.
If the shop will move repeatedly, specify how frontage parts close, how fixtures and contents are secured, and how services disconnect. Confirm transport dimensions and lifting arrangements with the providers who will move the finished unit. A mobile concept still needs a prepared location at each stop.
Compare complete retail project quotes
Give each fabricator the same concept, drawings and site information. Compare what the finished unit includes and what remains to be done before opening. A shell price cannot be compared directly with a shop ready for site connection.
| Cost or responsibility | Get a separate description |
|---|---|
| Design and structural work | Drawings, openings, reinforcement and required review |
| Retail fit-out | Frontage, lining, flooring, fixtures and checkout provision |
| Mechanical, electrical and water systems | Exact equipment and the factory installation scope |
| Delivery and placement | Transport, offloading or lifting, access and installation |
| Site completion | Supports, landing, utility connections, approvals and testing |
| Commercial terms | Tax, exclusions, confirmed schedule and after-delivery support |
For a shopping center or container mall, add the shared site plan: spacing, circulation, services and the responsibilities for every unit. That is a development brief, rather than a larger version of one pop-up shop.
Prepare your retail project brief
Include the business use, delivery ZIP, proposed site and whether customers enter the unit. Add the concept layout, permanent or event operation, approximate stock and fixtures, frontage preference, utility needs and site connections. Describe the delivery route and any restrictions on the finished dimensions.
You can edit, copy or download a local request draft to keep these requirements together. Ask the fabricator to return a dimensioned proposal with factory inclusions, site responsibilities and a complete project price.
Buying questions
How much does a shipping container retail shop cost?
The business layout, openings, finished interior, services and site work determine the scope. Compare itemized project quotes that include delivery and state what remains to be done on site. A bare shell or fabricated frontage is not the same offer as a fitted store.
Can customers enter a 20 ft container store?
A walk-in layout can be designed around a 20 ft shell, but the finished clear space, entrance, customer route, exit and service areas need design review. Use the actual fixtures and applicable requirements; nominal floor area is not an occupancy approval.
What makes a container shop suitable for a pop-up event?
Plan repeated transport, secure closure, removable or fixed frontage parts, utility connections and the event site. Confirm how the finished unit will be moved and what must be removed or secured before each move.
Does a container storefront need permission or inspections?
Confirm requirements for the specific site, business and operating period. Building use, customer access, fire provisions, signs and utility work can require separate review. Temporary placement does not by itself establish permission to trade.
Can I buy a used shipping container shop?
Compare the shell and completed fit-out separately. Request current photos, drawings, equipment details and condition or repair records. Identify what needs refurbishment and whether the configuration suits your site and business.
Is a container shop the same as a container workshop?
A retail shop is planned around customers, displays and sales. A workshop is planned around tools, benches and work activities. State the intended use clearly so a quote covers the appropriate layout and equipment.