
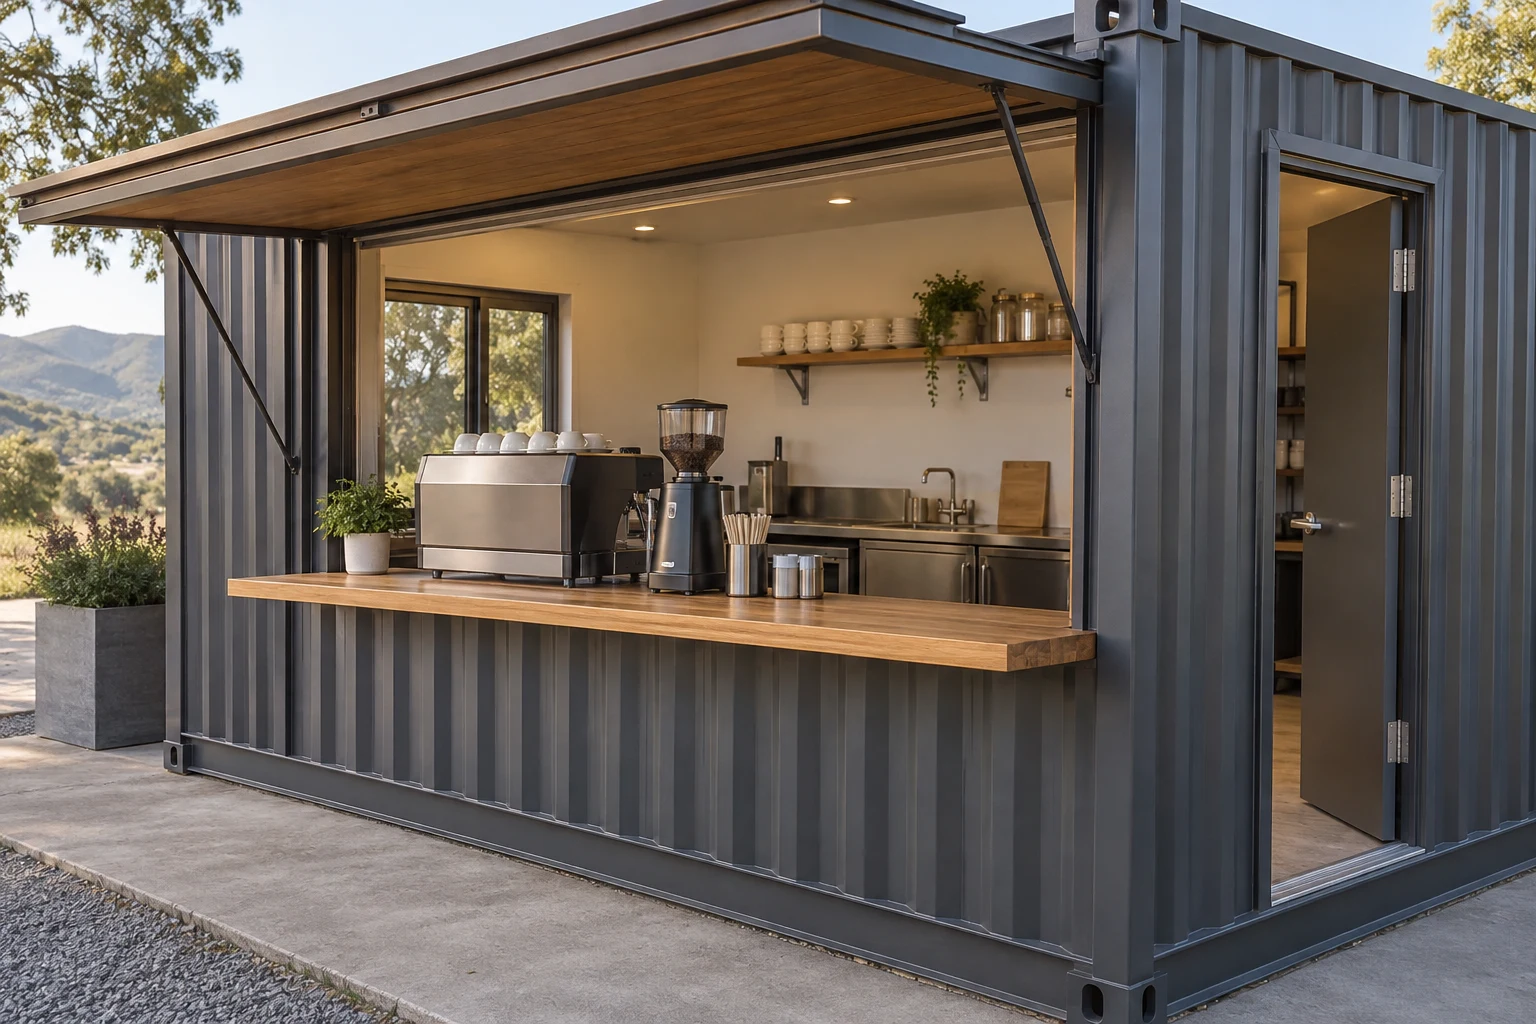
Choose how customers will order
For a walk-up counter, customers remain outside while staff prepare drinks inside. Show the ordering point, payment position and pickup area together with the queue outside. If customers enter the unit, their route and any seating take space that would otherwise be available for preparation or storage.
Keep the service format tied to the menu. Espresso and milk drinks, batch-brewed coffee, blended drinks and packaged pastries use different combinations of work surfaces, cold storage and washing equipment. Adding food that will be cooked on site needs a kitchen review as well as a coffee station.
A drive-through proposal also needs its own site layout, including vehicle access, waiting space and the relationship to pedestrians. A hatch on the side of a container does not settle those questions.
Lay out the drink-making sequence
Trace a typical order on the proposed counter plan. The aim is to see where a barista reaches, turns or leaves the station to finish a drink.
Then add the less visible movements: bringing in milk and cups, replenishing ingredients, removing waste and washing equipment. If two people will work together, draw both positions and the paths they take. Check that an open refrigerator door or someone restocking does not occupy the other person’s work position.
Compare layouts using the actual appliance footprints and finished counter dimensions. More container length may create storage or another station, but it does not establish how many staff or orders the layout can handle. Keep access for servicing or replacing the machines on the drawing too.
| Step | What to place on the plan |
|---|---|
| Order and payment | The order display or ticket position, payment equipment and cups, with a clear way to communicate the order to preparation. |
| Grind, brew and steam | The selected grinder and espresso or brewing equipment, their working surfaces and the space used to operate and clean them. |
| Add milk, ice or other ingredients | The relevant refrigerated storage, ice and ingredients, including doors or drawers opened during service. |
| Finish and hand off | Lids and finishing items near the pickup position, with space to hold an order without covering the next work area. |
Match the equipment to power, water and drainage
Build the equipment list before accepting an electrical or plumbing package. Identify the espresso machine, grinders, brewers, refrigeration, ice maker, blenders, water heating and comfort systems you intend to use. For each item, record its model, installation requirements and whether it will be supplied by the fabricator or by you.
As a concrete example, one manufacturer’s U.S. guide for a two-group commercial espresso machine specifies the inputs below. These figures describe that machine configuration only.
- Use the ordered machine’s own documentation. The example is neither a breaker recommendation nor the total demand of a coffee shop.
- Identify appliances that may run together. Have the electrical designer assess them against the available site supply, including refrigeration, water heating and air conditioning.
- Allocate space and service access for any required pump or water-treatment equipment. Confirm who supplies it and who completes the connections.
- Have the menu and equipment plan reviewed for handwashing, utensil washing, water supply and wastewater handling. A generic sink or tank count is not a complete specification.
| Documented machine example | Specification |
|---|---|
| Electrical input | 208–240 V AC, single phase, 60 Hz |
| Rated power | 4,600 W |
| Full-load current | 22 A |
| Separate provisions | Water supply, drainage and an external pump; a required water filter and the machine plug are not supplied. |
Compare the supplied cafe and the equipment still needed
A prepared shell may include openings, finishes and counters while leaving the operating equipment to your team. A fitted proposal should name the coffee appliances and other equipment individually. Confirm whether each item is installed, delivered loose, optional or customer-supplied.
For example, a documented package for a 2019 Philadelphia project described a 20ft high-cube coffee unit with a serving hatch and counter, a glazed entrance area, insulation and air conditioning. Its equipment schedule separately listed coffee and espresso equipment, refrigerated storage, washing sinks, tables, shelving and water tanks. This is a historical project specification, not a current model or price; it illustrates why the container and the operating equipment need separate descriptions.
For a previously used cafe unit, check both the shell and the fitted equipment. Request the current appliance list, service records and a demonstration of the systems included in the sale. Compare its existing layout and connections with your menu instead of assuming that an earlier coffee use establishes a fit for your operation.
Keep fabrication, appliances, design and review work, transport, unloading, site supports, utility connections and commissioning visible in the budget. Identify amounts that are included, optional or still awaiting a quote. This makes the remaining work easier to compare than a single “cafe container” price.
Prepare the site and the opening checklist
Resolve the service arrangement with the site before fixing the windows and counters. Where accessibility requirements apply, assess ordering and pickup as distinct service functions, even when they share one continuous counter. Include the customer approach and clear space outside the unit in that review.
Give the local reviewers the intended menu, equipment plan and site arrangement before fabrication decisions become expensive to change. Confirm the required food-service, building and utility reviews, and assign responsibility for the drawings, connections and checks. A tank-based proposal also needs a defined plan for filling, wastewater removal and any required servicing.
Before opening, compare the delivered unit with the agreed equipment schedule and collect the applicable manuals, connection information and inspection records. Confirm who commissions each supplied system and addresses unfinished work.
Prepare editable project notes with your drink and food menu, walk-up or customer-entry format, planned staff positions, appliance list, site ZIP code and available utilities. Add a counter sketch and identify any equipment you will supply. You can copy or download the notes to refine your requirements before contacting suppliers.