
San Francisco container buying

Shipping Containers for Sale in San Francisco, CA

Compare a compact 10ft unit, a 20ft or 40ft standard container, and a 40ft High Cube around the goods you need to store and the condition you want. For a San Francisco purchase, identify the offered unit and distinguish its final site use from the unloading operation and any temporary mobile-storage service.

Prepare and review your request. Sending requires your consent on the quote form.

Prepare my comparison

Build a written comparison for one specified unit and site.

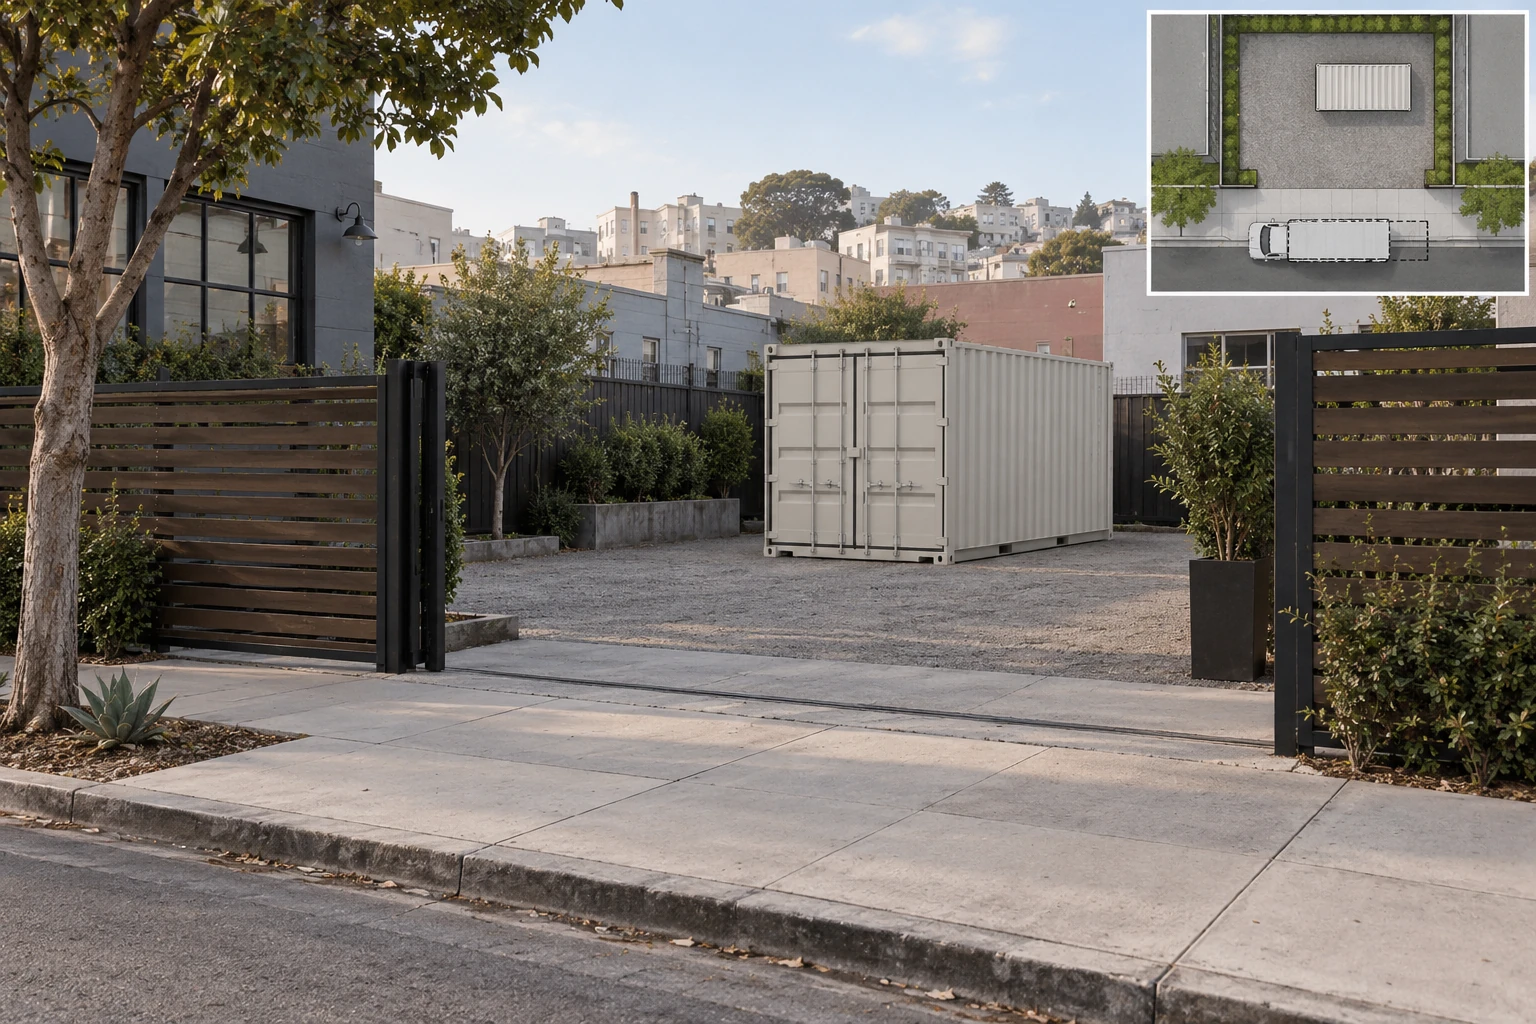
Illustrative storage container on private property beside a clear sidewalk and curb.
Illustrative private-site storage scene. It does not depict stock, a completed delivery or a permit approval.
Compare the unit
Format, condition and finished openings
Identify the final site
City and County parcel and proposed activity
Identify street use
Truck work or temporary mobile storage

Match the box to the stored load

Choose useful length and height, then compare condition. Follow the format links for the model details; these illustrations do not identify local stock.

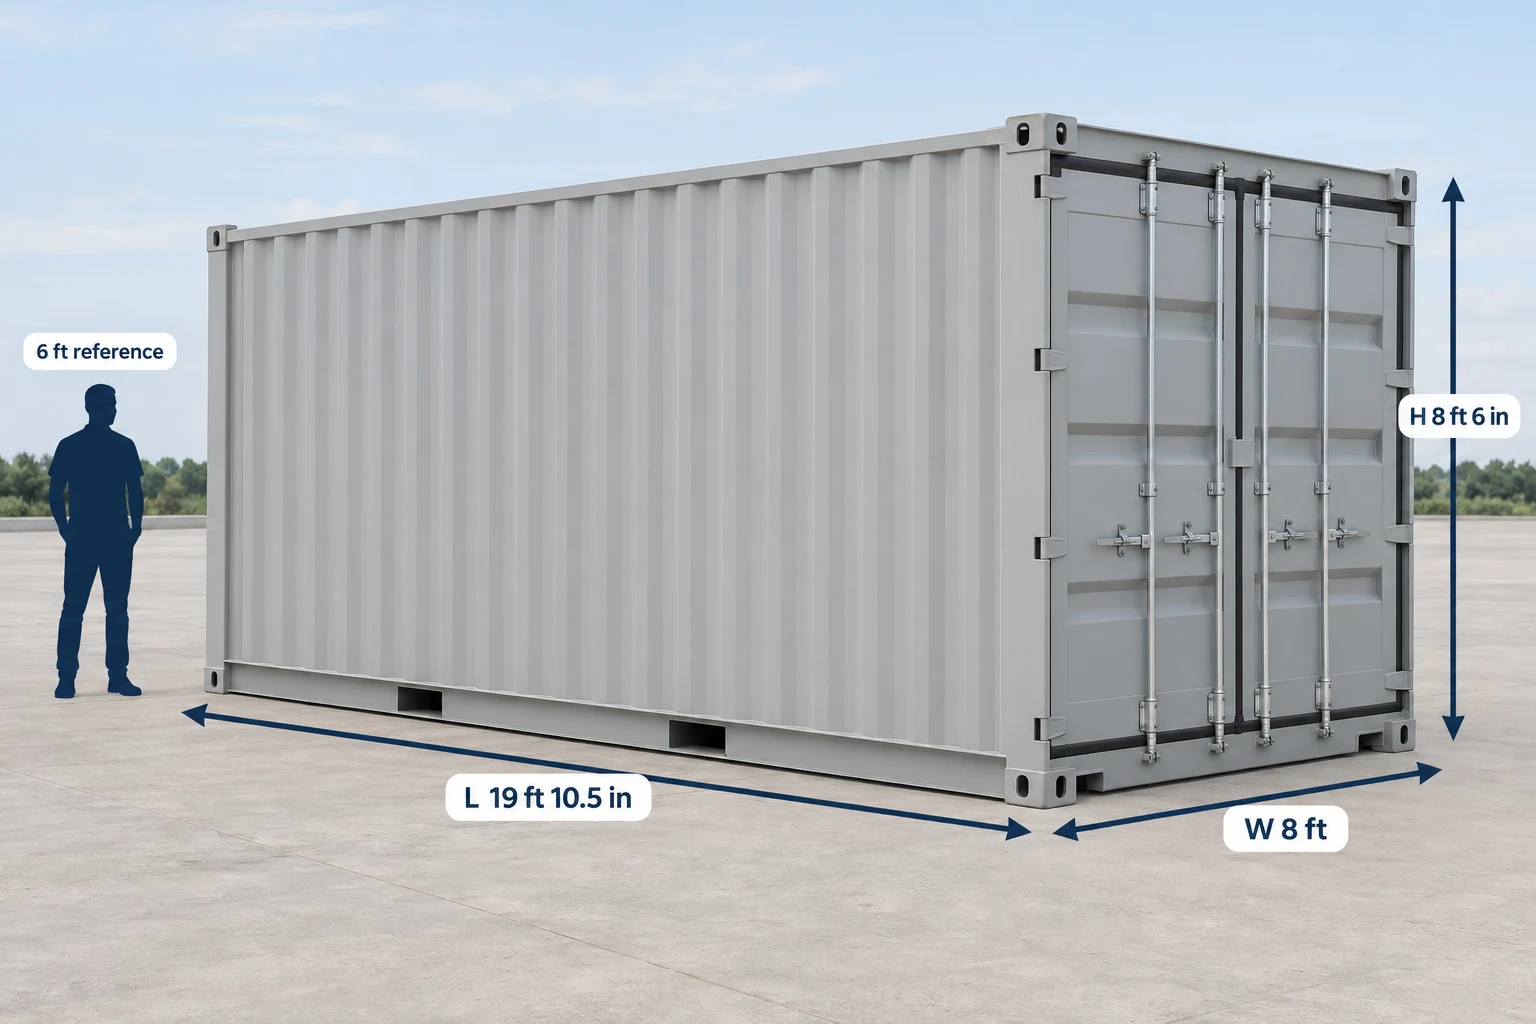
Illustrated standard 20ft container with exterior length, width and height labels beside a six-foot human reference.
Illustrative image. Exterior reference dimensions; the person provides a sense of size.

20ft standard

Choose a shorter standard unit for a defined stock list. Sketch shelves and retrieval space beside the items, rather than filling every part of the floor.

Standard format
Nominally 20ft × 8ft × 8ft 6in

Nominal product reference; the offered model and any alterations determine its finished measurements.

Use the selections to describe a comparison. Check photographs, repairs, floor and door operation on the unit offered.
Prepare my comparisonExplore this format
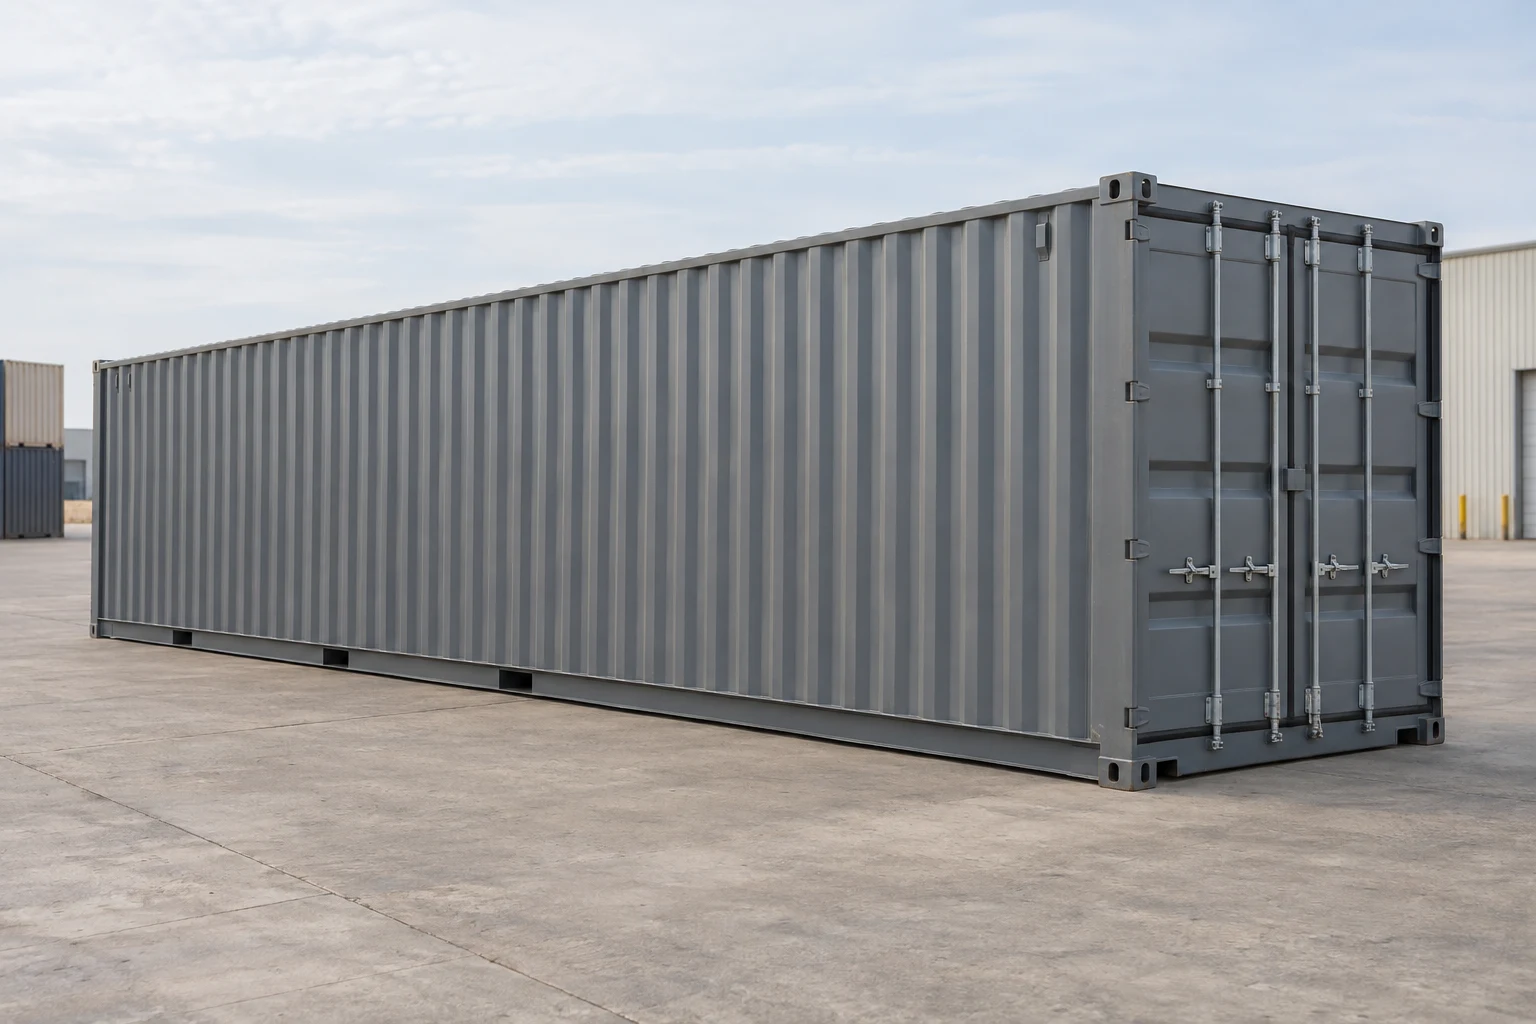
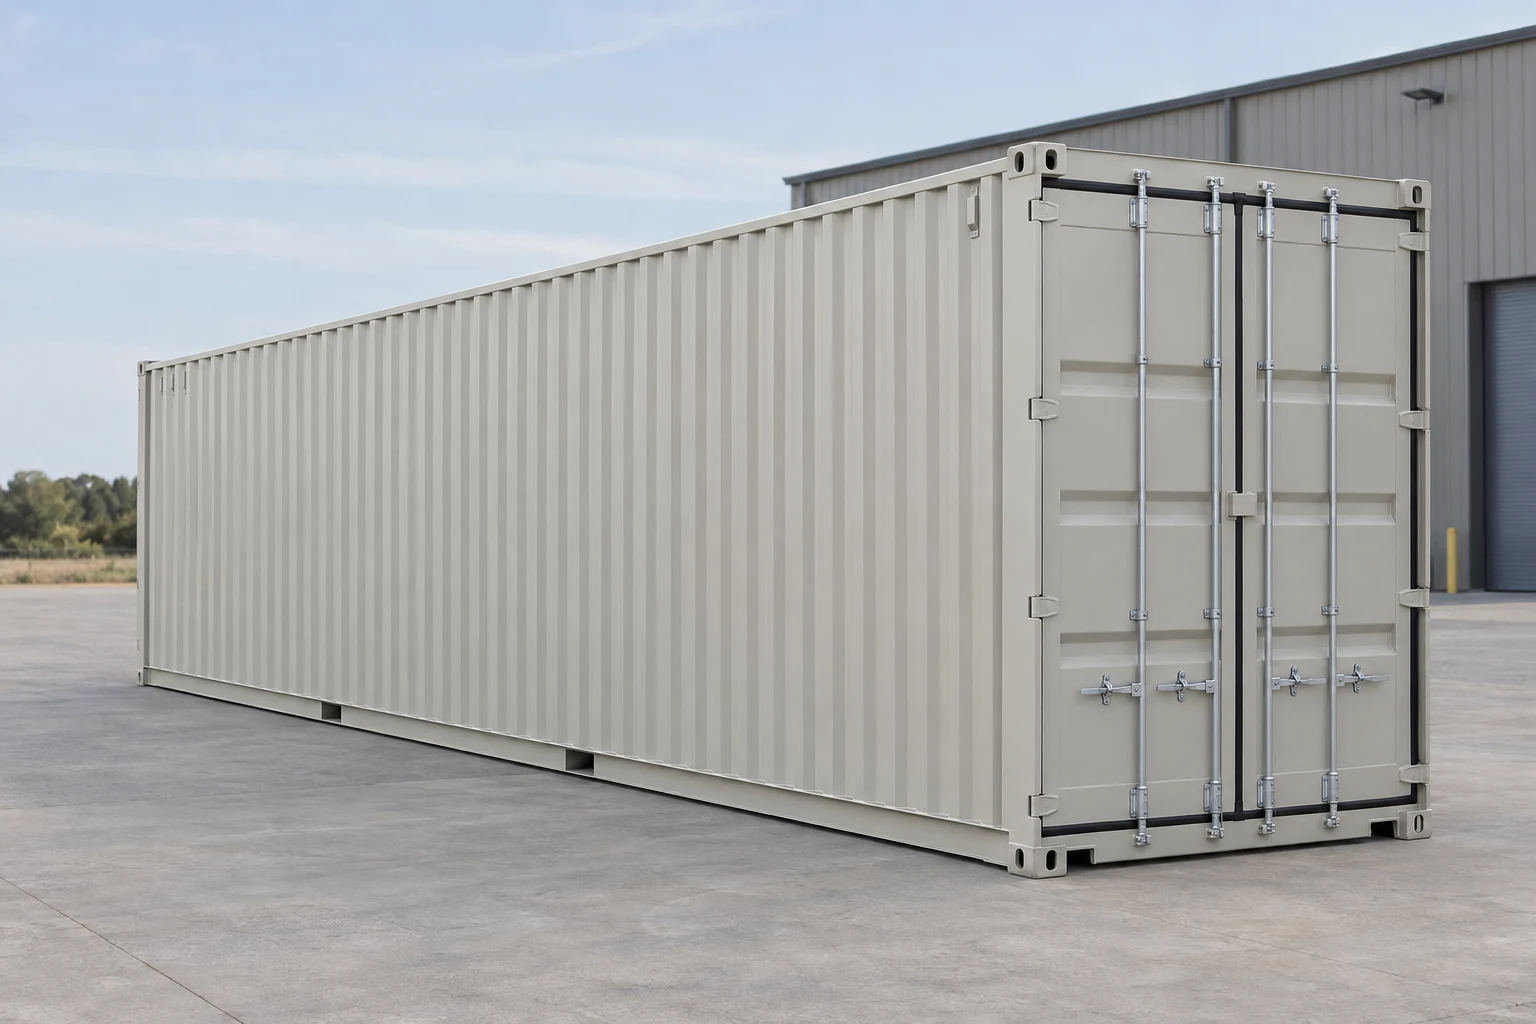
Illustration of a standard 40ft shipping container with its cargo doors closed.
Illustrative image.

40ft standard

Consider a long storage run when material length or stock volume calls for it. Compare the door end with the intended loading direction.

Exterior size
Nominal 40 ft × 8 ft × 8 ft 6 in

Nominal product reference; the offered model and any alterations determine its finished measurements.

Use the selections to describe a comparison. Check photographs, repairs, floor and door operation on the unit offered.
Prepare my comparisonExplore this format
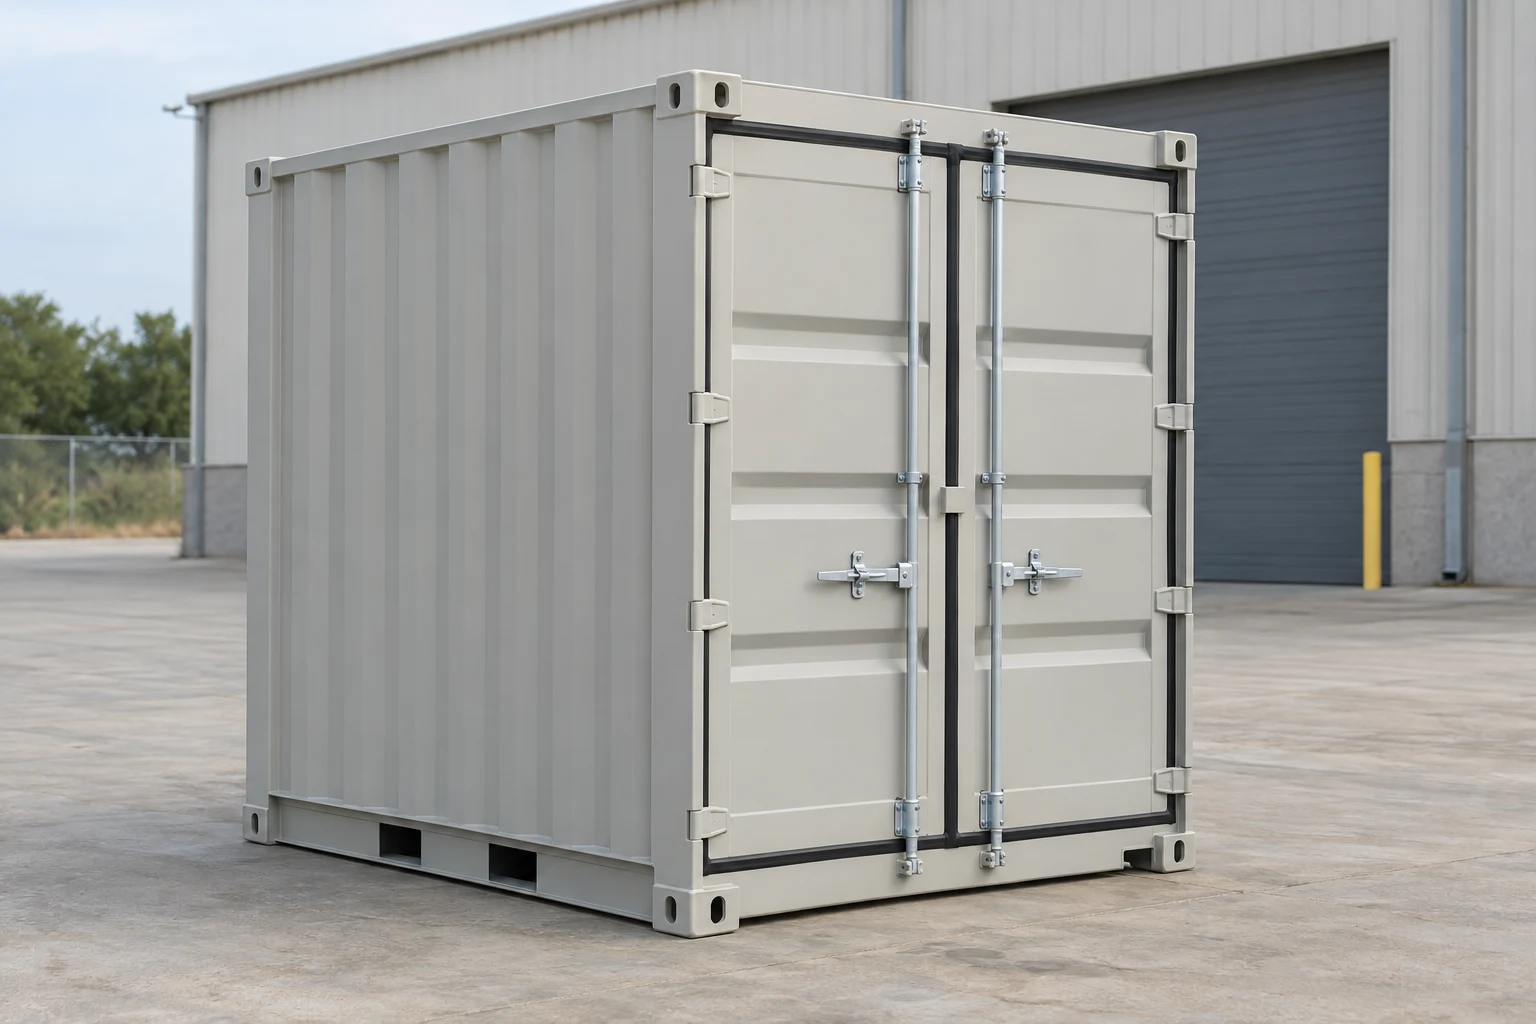
Illustration of a compact 10ft dry storage container with two cargo door leaves at one end.
Illustrative 10ft storage container.

10ft compact storage

Compare compact dry storage for a small load; check the construction route and finished measurements of the particular unit.

Nominal exterior
10ft × 8ft × 8ft 6in

Nominal product reference; the offered model and any alterations determine its finished measurements.

Use the selections to describe a comparison. Check photographs, repairs, floor and door operation on the unit offered.
Prepare my comparisonExplore this format
Illustration of a 40ft High Cube dry container with a tall exterior and closed cargo doors.
Illustrative 40ft High Cube container.

40ft High Cube

Add height only when your contents or proposed fit-out can use it. A tall shell still needs a workable finished layout.

Nominal exterior height
9 ft 6 in
Nominal footprint
40 ft × 8 ft

Nominal product reference; the offered model and any alterations determine its finished measurements.

Use the selections to describe a comparison. Check photographs, repairs, floor and door operation on the unit offered.
Prepare my comparisonExplore this format

A nominal format helps compare the purchase. Actual-unit evidence and the proposed site remain part of the decision.

Compare the finished access or workspace

Specify a loading opening or an occupied layout as part of the finished project, with the shell and conversion distinguished.

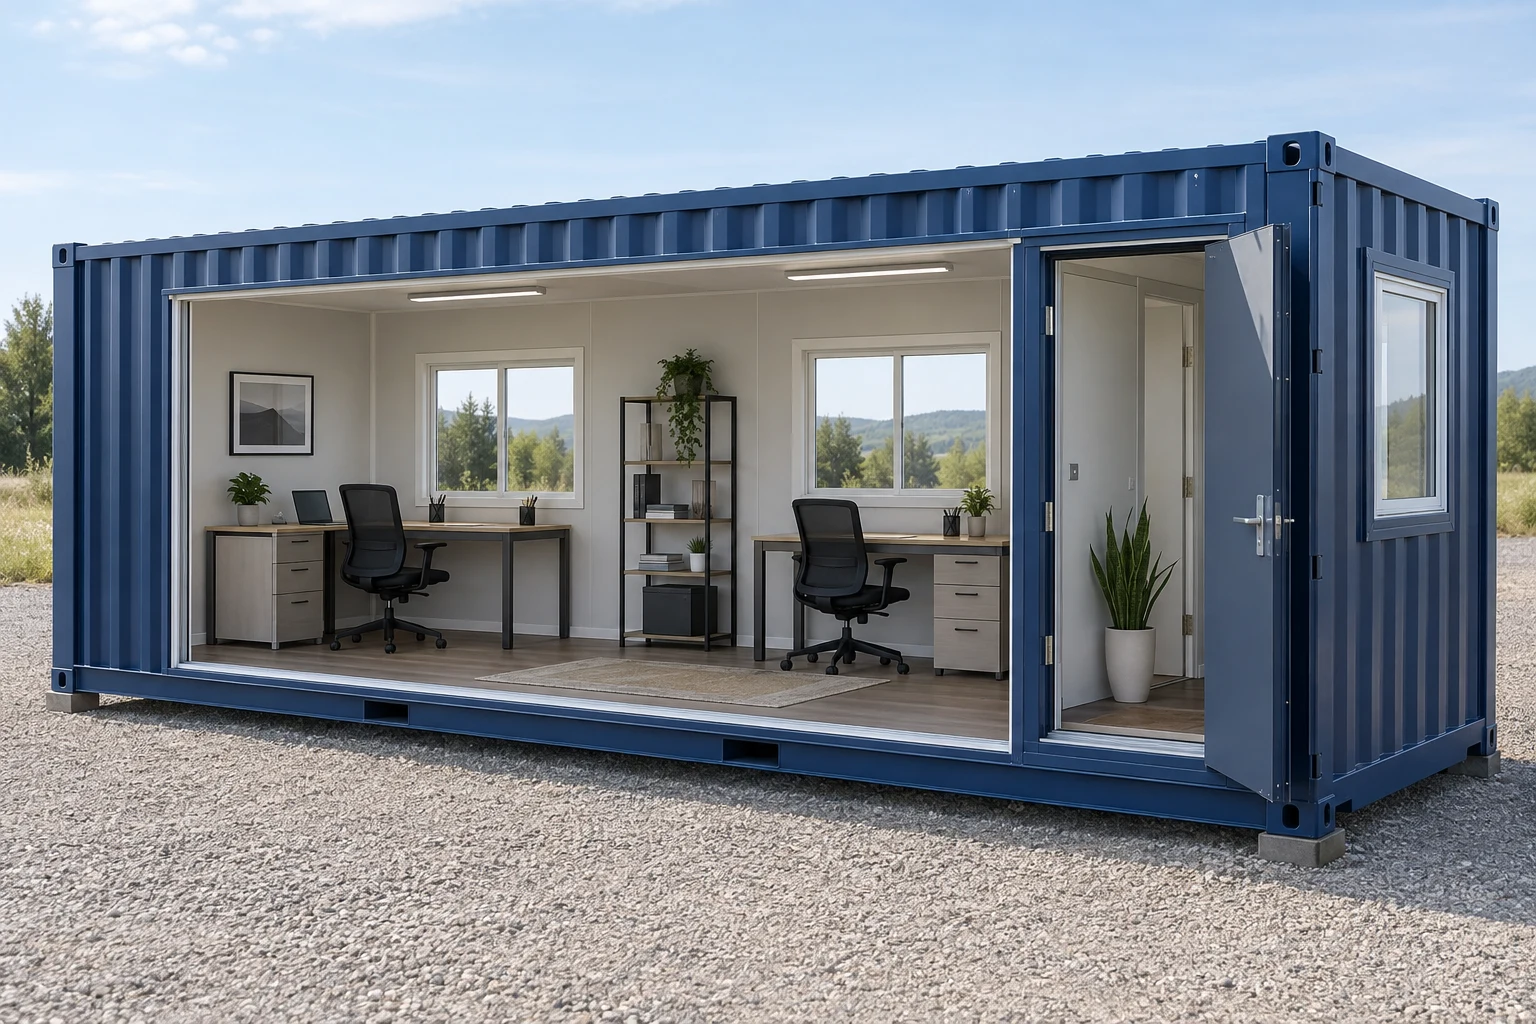
Architectural cutaway illustration of a furnished container office with desks and windows.
Illustrative image. Architectural cutaway concept.

Office or office/storage

Describe the people, furniture and services needed for an office. Include that occupied activity when the property's use is discussed.

Compare the finished workspace, equipment and installation scope. A storage-shell description does not establish an approved office use.

Prepare my comparisonExplore this format
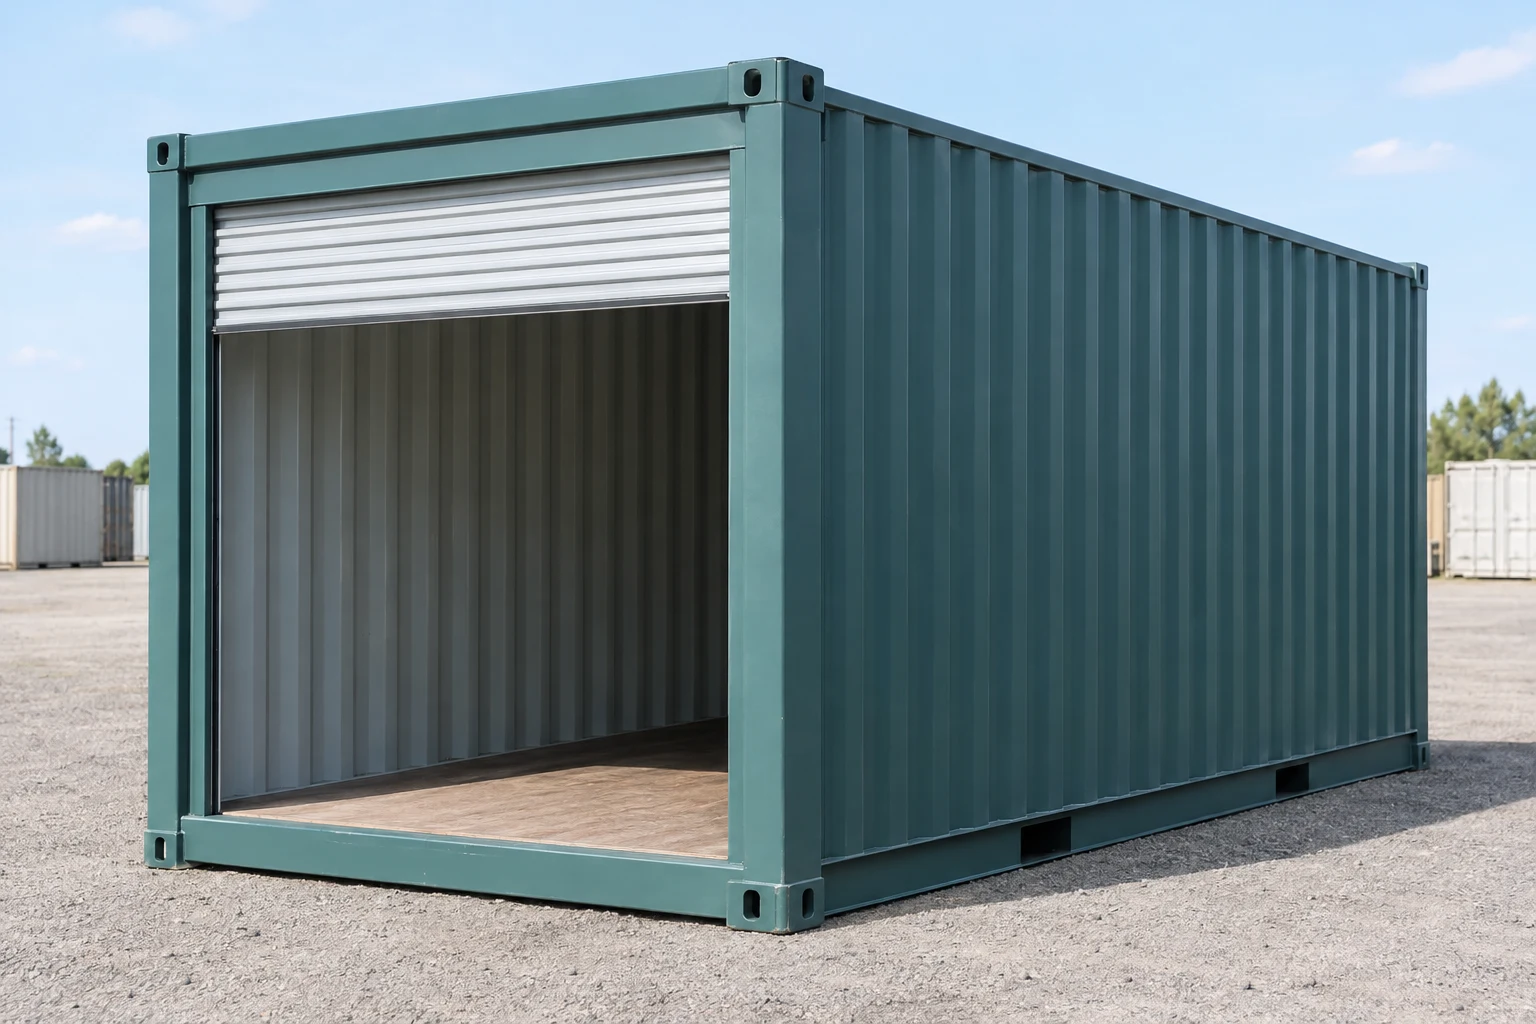
Illustration of a shipping container with an open roll-up door.
Illustrative image.

Roll-up access

Put a loading opening where the stored goods will be retrieved. Compare the fitted door and the outside working area as one access arrangement.

Identify the finished clear opening and door mechanism, with the work required on the actual shell.

Prepare my comparisonExplore this format

Make the curb operation part of the comparison

A listing aimed at San Francisco can still leave the pickup point or street operation unspecified. Price the container and transport separately, then describe the work needed to reach its intended position.

Part of the comparisonIdentify in the written quote
Offered unitSize, condition, photographs, modifications and actual release address.
Trip and placementReceiving street and entrance, truck or lifting equipment, unloading sequence and final position.
Work outside the unitAny waiting, street arrangements, return visit, ground work and utility connections.

Prepare two views of the same job

Record the lasting site use and the temporary delivery activity separately so each discussion has the right facts.

What will remain on the property?

Mark the final container position and the footprint of any proposed fitted office. Record storage contents or the people and activity planned inside; add door direction and service connections to the project description.

What will occupy the street?

List the truck, lifting equipment and any separate container stop. Show their work areas and the access that must remain usable. A curbside unloading operation and a mobile moving/storage service need different questions.

Keep the receiving parcel, the unloading work area and any later movement identifiable in the request. Name the party responsible for each part.

Resolve the property use and the street process

City and County of San Francisco; actual parcel and activity

Use the parcel and zoning context

Use the property's address or parcel to check its zoning district and prior project information through SF Planning. Explain whether the purchase is for storage, an occupied conversion or a changed business use. The Property Information Map helps assemble that context; Planning and any other reviewing agencies decide the project requirements.

San Francisco public right of way; actual delivery operation

Describe the truck and curb work

A private landing position does not settle the street work needed to reach it. Ask Public Works about the actual truck, unloading and curb setup. Its Street Space and Temporary Occupancy routes address different activities; describe the operation before choosing a process.

San Francisco temporary mobile storage; authorized operator process

Keep mobile storage within its operator route

San Francisco's temporary mobile-storage route concerns short-term loading and transport in the public right of way. An authorized operator needs an annual permit, and an annual permit holder applies for an individual location permit. This is separate from permission to keep a purchased steel container on a private site.

This guide concerns the City and County of San Francisco. South San Francisco and other Bay Area municipalities have separate authorities; a regional sales area does not determine the receiving property’s requirements.

Prepare the unit, site and street details together

Identify the offered unit and pickup address, the San Francisco receiving parcel, the intended activity and final position. Add the unloading work area, any later move and who will arrange each street or site operation.

Prepare and review your request. Sending requires your consent on the quote form.

Prepare my comparison