
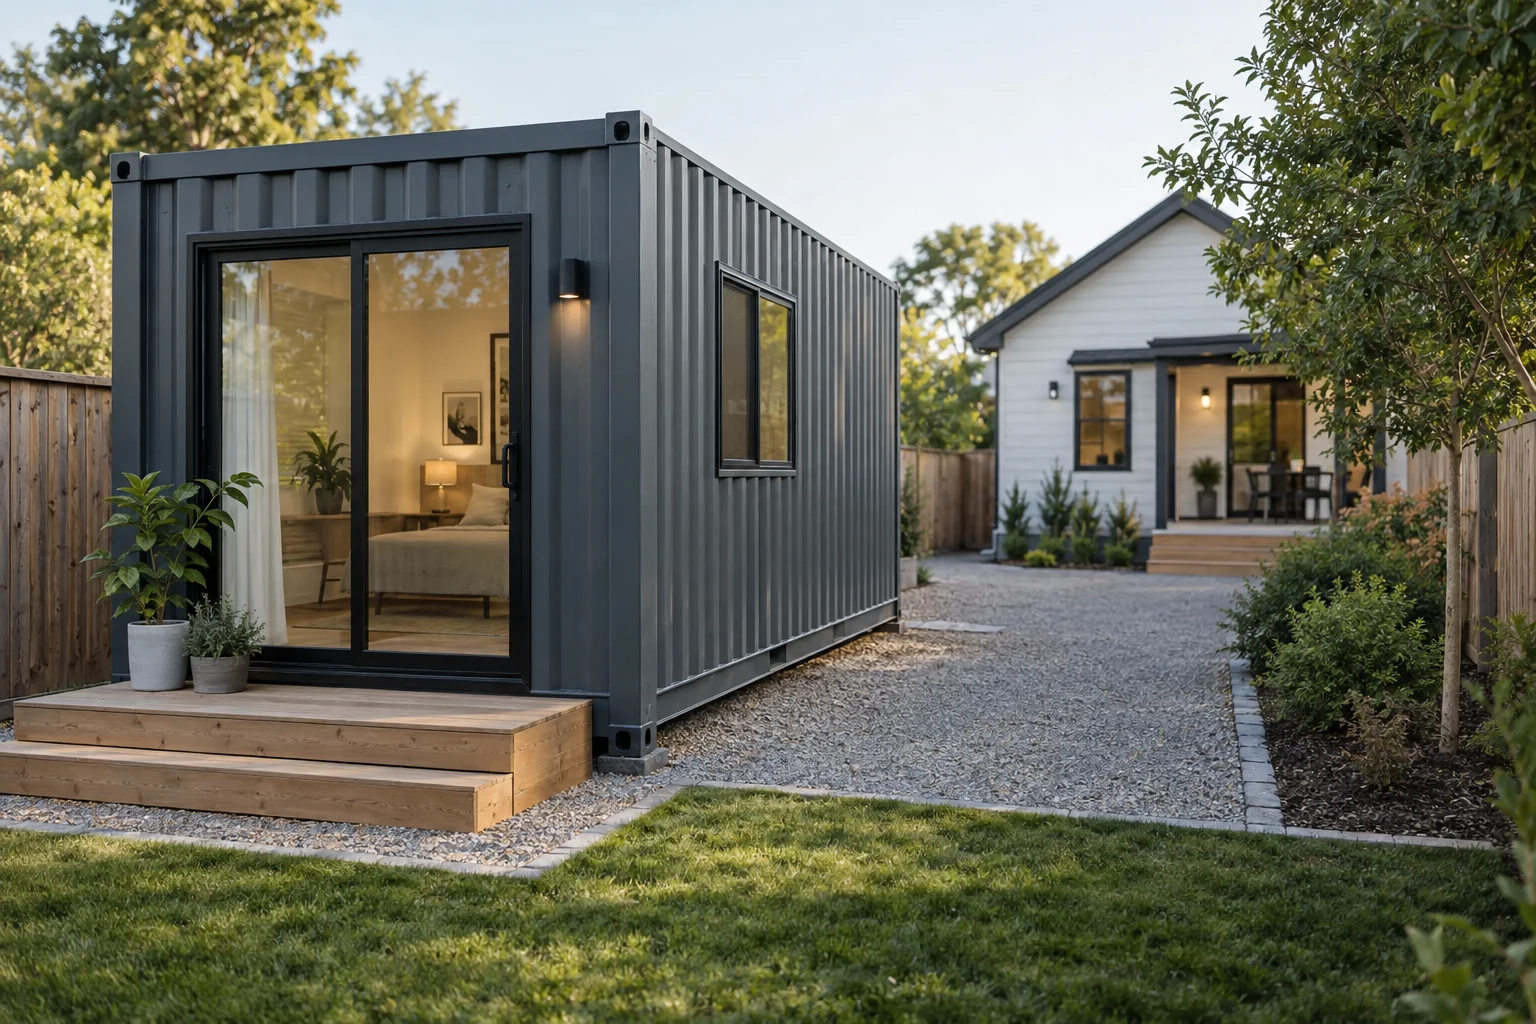
Which container ADU option fits your project?
The useful comparison is how much of the dwelling is completed before it reaches the property and who completes the rest.
A floor plan, a cargo container and a finished dwelling are different purchases. Ask for a model-specific specification and a list of exclusions before comparing totals.
| Option | What to establish with the seller | Work to assign separately |
|---|---|---|
| Factory-finished dwelling | The exact residential specification, included systems, factory review documents and condition at delivery. | Site approval, foundations, unloading, installation, utility connections and final inspections unless explicitly included. |
| Shell or partially finished unit | A detailed inventory of structure, openings, insulation, interior work and systems already completed. | Design completion, trades, inspections and a contractor able to finish the dwelling at the property. |
| Custom container conversion | Who designs and documents the residential conversion, where work takes place and who coordinates approvals. | The interface between the conversion team, local contractor, transport provider and site authority. |
Check the property and intended use before selecting a model
Describe what people will do in the building: live independently, stay occasionally, work, or use a bathroom and kitchen while visiting the main house. A listing described as a guest house, studio or pool house does not establish its approval for your intended use.
For a California example, guidance issued in March 2026 describes an ADU as providing independent living facilities on a lot with a proposed or existing primary dwelling. That example applies in California; use the authority serving your own address to establish the applicable category.
- Ask the planning office whether the proposed use and location are allowed on this parcel, including any setbacks, size limits, easements or other site constraints.
- Ask the building office which plans, inspections and approval route apply to this specific product and installation.
- Identify water, wastewater and electrical connections, their capacity, and who will assess upgrades.
- Check the proposed placement against access for the delivery vehicle and unloading equipment, landscaping, overhead obstructions and the main house.
- If the project depends on rental income, establish the relevant occupancy and rental rules before relying on that income.
Connect factory documentation with the site approval route
Ask the seller and the site authority to identify the same model, intended occupancy and installation arrangement.
For an off-site unit, establish which factory review or inspection program applies and what documents accompany the building. For work completed on the property, establish who prepares the local design submission and arranges inspections. Assign responsibility for the site plan, foundation design, utility work and final authorization to occupy.
In Portland, Oregon, the ADU permitting process reviewed October 8, 2026 requires site review even when a preapproved plan is used. Treat a seller's approval claim as a request for the underlying documents and their applicable jurisdiction.
If you change a standard model, ask how that revision affects its drawings, factory documentation, local review and price before authorizing the change.
Compare the finished living space
Request dimensions measured to the finished interior surfaces, with insulation, wall linings, service spaces and fixtures included. A container's exterior footprint does not tell you the size of a usable room.
Check the proposed furniture layout, kitchen workspace, bathroom arrangement, storage and paths between rooms. State any accessibility needs early so the designer can assess them with the applicable requirements.
- Ask which appliances, fixtures and heating, cooling and ventilation equipment are included.
- Identify window and door locations on the actual model drawings.
- Ask who reviews the layout for its intended residential use and site conditions.
- Confirm the agreed finishes and systems appear in the purchase specification.
Compare the complete project budget
Request separate building and site amounts so a lower unit price does not hide a larger unfinished scope.
For a septic-served property, establish the additional dwelling's requirements with the relevant state, tribal or local authority and a qualified site professional. Have them assess the proposed use, available capacity and site suitability before relying on an installation allowance.
Ask for allowances, exclusions and the method for approving changes in writing. Keep the building purchase separate from any site amount that has not yet been assessed.
| Budget group | Items to identify | Question for the proposal |
|---|---|---|
| Building and documents | The unit, options, design work and required factory or local documents. | Which specification and drawing revision does this amount cover? |
| Property preparation | Site assessment, foundations, drainage, access and any required utility upgrades. | Who prices this work after reviewing the property? |
| Delivery and installation | Transport, unloading, placement, connections and protection during installation. | Who provides each service, and what conditions could change the amount? |
| Completion | Inspections, outstanding finishes, system checks and handover. | What must happen before the dwelling can be occupied? |
Prepare a useful ADU project brief
Include the property city, state and ZIP; the existing or proposed main dwelling; the intended use; preferred rooms; desired completion level; and what you already know about utilities, access and approvals. List the tasks you need a provider to handle.
Choose Container home / living space for Intended use in the request form, describe the residential project in Project notes and review the summary. Sending requires your consent on the quote form. Preparing, copying or downloading the draft does not send it.
Buying questions
Does buying a prefab container ADU mean the property is approved?
Ask for both the product's applicable factory documentation and the local site approval requirements. The building's specification, placement, foundations, services and intended use must be considered together. Portland, Oregon's process reviewed October 8, 2026 is one local example of site review still being needed for a preapproved plan.
Can a container guest house be used as an ADU?
Establish the intended occupancy and required living facilities with the authority serving the property. The seller's name for the product is insufficient to determine that use. Give the designer and seller the same residential brief.
What should an installed ADU proposal include?
Ask it to name the building specification, design and approval documents, foundations, transport, unloading, placement, utility connections, inspections and final completion work. For every excluded item, identify who will provide it and obtain its cost separately.
Should I choose the model before checking my backyard?
Use a preliminary layout to discuss the project, then establish parcel constraints, services and access before committing to a particular unit. Those findings can change its dimensions, location, completion level and installation scope.