
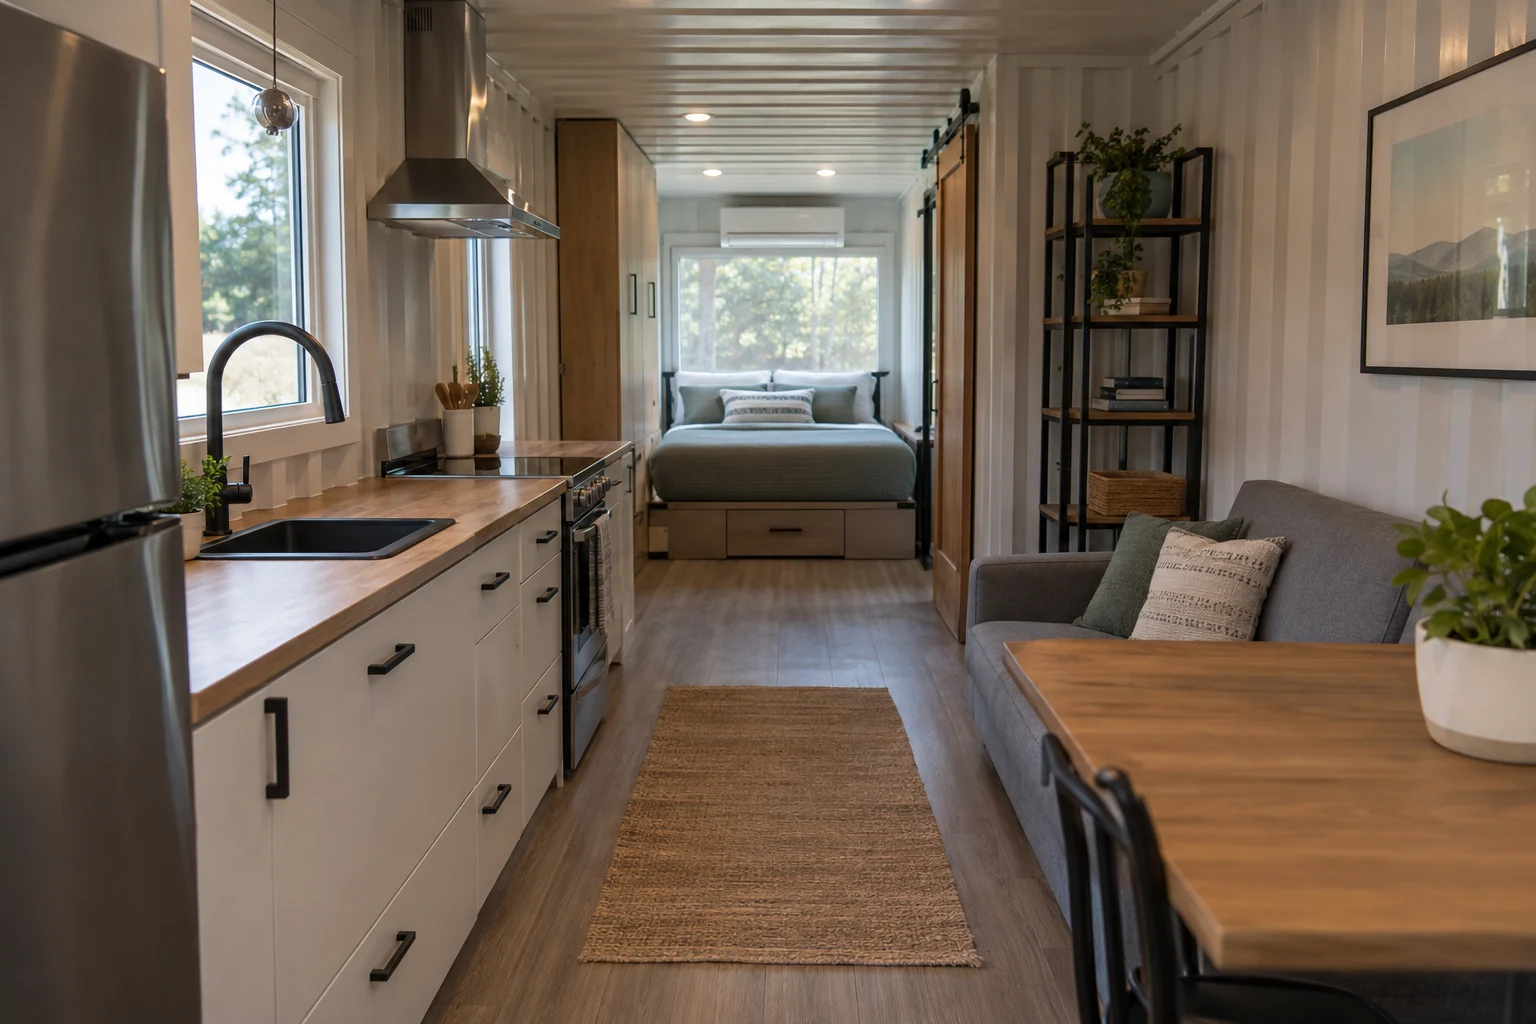
Compare finished interior dimensions
Ask for the clear width and height at the points where rooms, cabinets and fixtures must fit. A nominal container size describes the starting format; the completed wall, ceiling and floor assemblies change the available interior. Compare finished floor area using the same measurement convention across designs.
For a 20ft or 40ft single-container layout, check the narrow spaces beside beds, counters and bathroom fixtures. In a multiple-container plan, locate connections between modules and structural members that remain. Have the designer reconcile the plan with the proposed shell, openings and assemblies instead of assuming a rendered room will fit.
- Show fixed furniture and appliances at their actual footprint.
- Mark doors in the open position, including cabinet and appliance doors.
- Check circulation, fixture access, storage and the route to an exit.
- Identify ceiling-height changes and any space occupied by services.
Choose the layout from the household routine
| Layout decision | Test it on the drawing |
|---|---|
| One-bedroom or studio arrangement | Can sleeping, seating and cooking coexist, and what changes when a bed or table opens? |
| Two or three bedrooms | Does each bedroom have usable furniture space and access without relying on another bedroom as a passage? |
| More than one container | Are module joints, structural work and room connections shown in enough detail for design review? |
| Two stories | Are stairs, circulation, structure and service routes included in both usable-area and project-cost comparisons? |
What to look for in a three-bedroom container home plan
Put the actual beds, closets and bedroom doors on the plan, then check how the bedrooms connect to bathrooms and common space. Agree on the household needs: a shared or additional bathroom, dining space, laundry, storage and privacy between sleeping areas.
Ask whether the offer is a model layout, a set of licensed architectural drawings or a design service that will adapt the project to your site. Compare the usable arrangement before choosing the number of containers. An inspiration image or concept video does not supply the dimensions, structural design or construction documents for that project.
Know which documents you are buying
| Document | What it helps you decide | What to verify |
|---|---|---|
| Concept or floor plan | Room arrangement and basic dimensions. | Scale, finished dimensions, contents of the file package and whether details are illustrative. |
| Elevations and sections | Building height, openings and vertical relationships. | Whether they match the floor plan and show the proposed wall, roof and floor assemblies. |
| Site plan | Location of the building and relevant property/site features. | Which site information and local requirements must be added for the actual parcel. |
| Survey or existing-site information | Property and existing conditions used by the design team. | Which information a qualified professional must establish for the project. |
| Structural drawings and calculations | Design of modified shells, connections and the foundation interface. | Which design professional supplies them and what local review is required. |
| Mechanical, electrical and plumbing drawings | Equipment, service routes and connections. | The level of detail supplied and adaptations needed for the local systems and site. |
Plan the work needed to adapt a drawing package
Send the package contents to the authority reviewing the property and your design team before purchasing a plan solely for its appearance. Ask which drawings, calculations and professional approvals are required for the proposed use, building system and site.
Match the layout to climate, moisture control, ventilation, utilities and access. Coordinate structural openings with equipment and service routes before fixing the room arrangement. A plan described as preapproved elsewhere still needs its applicability checked for your property. In Portland, Oregon, the ADU permitting process reviewed October 8, 2026 retains property-specific review even when a preapproved plan is used; establish the requirements for your own location.
Confirm the license and prepare a design brief
Keep sample images and the file list with the proposed design agreement. Compare the document package with the work still needed, rather than treating the number of PDF files as proof that the project is construction-ready.
- List the files, scales, units, drawing types and revisions supplied.
- Ask what use the license permits, including the intended property, modifications and sharing with contractors.
- Identify who owns custom work, supplies editable files and handles revisions or errors.
- State the occupants, rooms, finished-space needs, land details, preferred building system and budget scope.
- Ask for a separate scope and price for local adaptation, structural work, site design and any required professional approvals.
Buying questions
Are container home floor plans enough to get a building permit?
A floor plan shows only part of the project. Ask the authority reviewing your property and your design team which site, structural, architectural and building-system documents are required. Confirm who supplies each missing item and adapts the package.
Does a 40ft container provide 40ft of finished interior length?
Use the actual finished drawing. The nominal container format and the clear room dimensions are different measurements; structure, assemblies and fixtures must be accounted for before comparing usable space.
Can the same plan be used on another property?
Check both the license terms and the work needed for the new site. A reusable layout does not establish permission to reuse licensed files or local acceptance of the building, foundation and service design.