
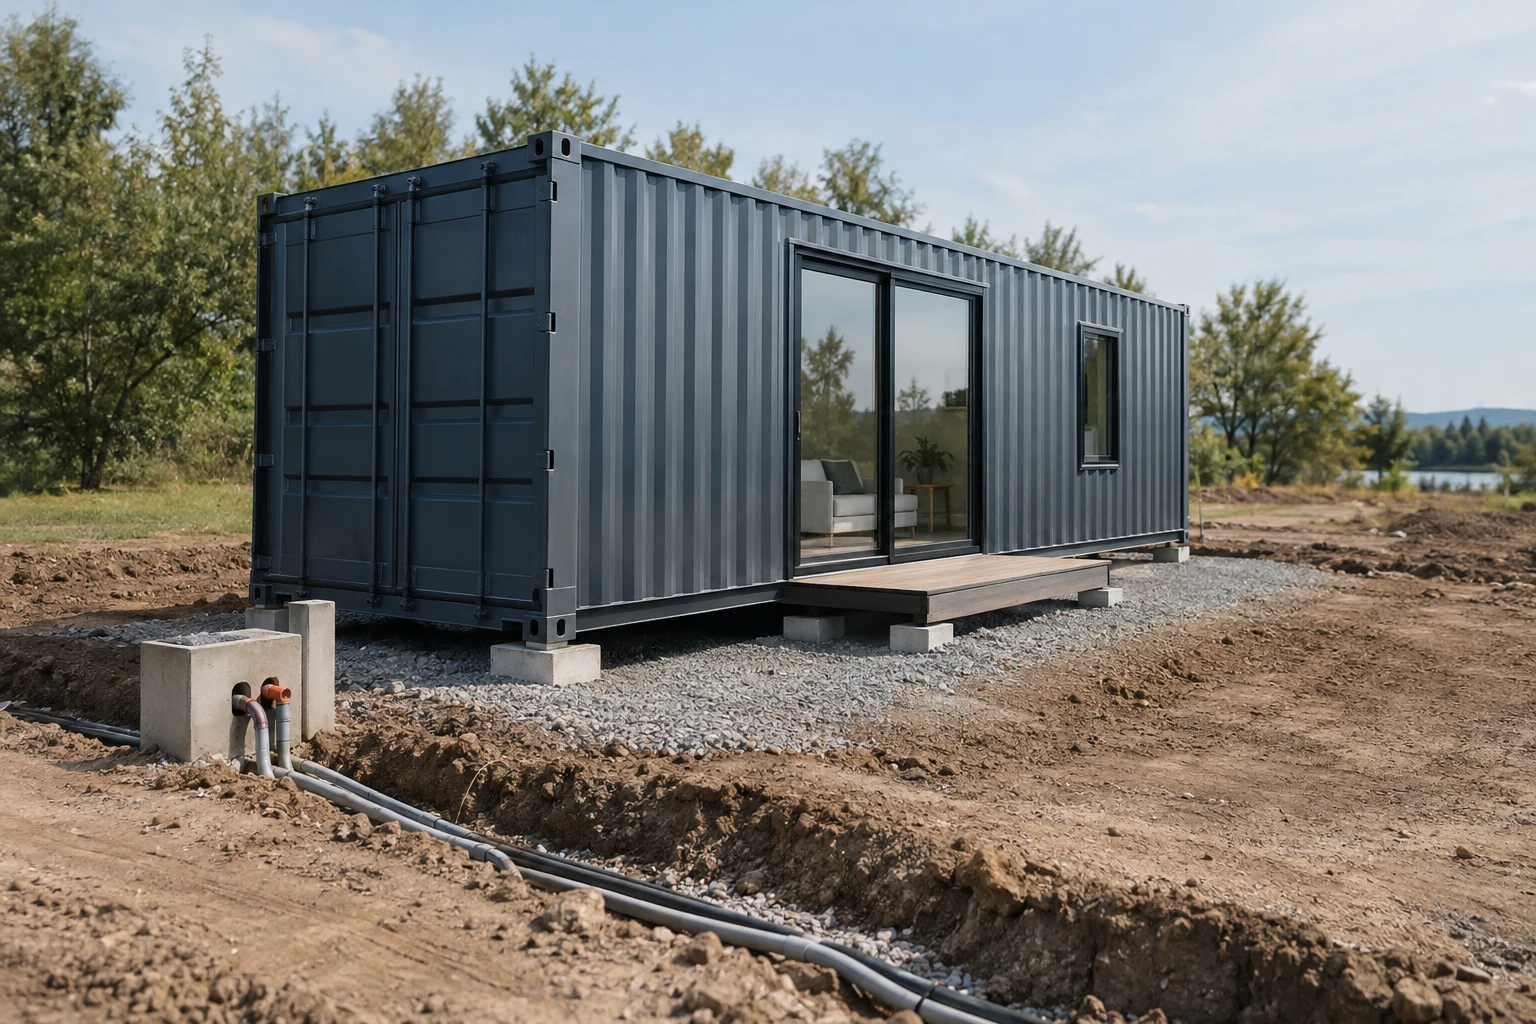
Set one finished scope for every quote
Start with the lot location, intended residential use, finished interior area, room arrangement and finish level. Identify whether you want a shell, parts for assembly or a building with specified work completed in a factory. Share the same drawings and requirements with each bidder.
Record the site facts already established and label the rest as assumptions. A proposal based on an accessible, serviced lot cannot be compared directly with one that includes new utility connections and difficult unloading. Keep land acquisition visible as its own budget item.
Build the budget around work, not just the package
Assign every item a scope, a responsible party and a pricing status. Count it once, even when several contractors discuss it.
| Budget item | What to define | Evidence to request |
|---|---|---|
| Design and review | Building design, engineering, revisions and site drawings | Written services and deliverables |
| Permits and inspections | Required applications, reviews, inspections and associated charges | Current information from the relevant authorities |
| Building package | Container or other system, installed work and supplied parts | Itemized specifications and exclusions |
| Structure and envelope | Openings, reinforcement, insulation, air and water control, roof and windows | Project drawings and installation scope |
| Building systems | Electrical, plumbing, heating, cooling and ventilation | Equipment, installation, connections and testing scope |
| Site and foundation | Site assessment, preparation, supports and attachments | Site findings and a foundation proposal for this building |
| Water and wastewater | Available services or the proposed site system | Connection requirements and site assessment |
| Initial delivery and setting | Transport, unloading, placement and required equipment | Access assumptions and a written handling scope |
| Completion and closeout | Remaining finishes, testing, corrections and required records | A task list with assigned responsibility |
| Other project costs | Applicable taxes, charges and a separately identified reserve | Itemized amounts and the basis of any allowance |
Make proposals comparable before choosing one
Use one worksheet with a row for each task and a column for each proposal. Mark the task as included, separately priced, allowance, excluded or unknown. An allowance is a budgeting assumption; ask what it covers and how the final amount will be determined.
Ask for separate pricing on excluded work you still need. Resolve overlaps such as two parties charging for the same foundation connection. Keep unknown items open until a site finding or written proposal supplies the missing information; an unknown amount is not zero.
- Record the quote date, validity period, payment milestones and applicable charges.
- Check the finished area, equipment, materials and finish level against the shared specification.
- Separate factory work, transport, unloading, setting and work performed at the lot.
- Identify who pays for design changes, inspection corrections and missing completion work.
- Price optional upgrades separately so the base proposals remain comparable.
Calculate the forecast without hiding gaps
Comparable construction forecast = building package + design and review + remaining building work + site and utilities + delivery and setting + completion and closeout + applicable taxes and charges. Include each task only once.
Total project budget = comparable construction forecast + land acquisition, if needed + your separately identified project reserve. State the basis of the reserve and keep it distinct from an allowance included in a contractor's proposal.
Label each amount as quoted, an allowance or unknown. A subtotal with unresolved items is a partial forecast. For a cost-per-square-foot comparison, divide comparable forecasts by the same defined finished interior area. A container's exterior footprint does not establish that area.
Resolve the lot conditions that change the budget
Give the designer, installer and delivery provider the same site information. Foundation requirements, access and service connections need project-specific assessment. Confirm what is available at the lot, where connections will run and which party will arrange the work.
Where septic service is proposed, the relevant state, tribal or local authority and site assessment determine the requirements. Obtain the site findings and a proposal for the required work before treating wastewater as a fixed budget item.
Price the foundation against the actual building's support and attachment information. Price initial delivery against the actual transport dimensions, access and unloading plan. Include the review, testing and corrections required to finish each party's work.
Compare shell, kit and prefab routes at the same endpoint
Choose a route whose remaining work you can arrange and price. The label alone establishes no national installed price or savings ratio. Compare the complete scope and responsibility schedule before comparing the totals.
| Starting point | What the proposal must identify | Work to account for |
|---|---|---|
| Container shell | Condition, dimensions and any structural or enclosure work supplied | Design, conversion, building systems, finishes and all site work |
| Home kit | Parts supplied, installed work, assembly instructions and exclusions | Missing materials, assembly, professional services and site work |
| Prefab package | Exact factory completion and the documents supplied with the building | Delivery, setting, foundation, site connections and remaining completion |
Prepare a brief that can produce a useful estimate
Select Container home / living space for Intended use and put the dwelling project in Project notes. Check and edit the prepared summary before sharing it with a provider. Preparing, copying or downloading that summary sends nothing.
- Lot location and status, with known access and utility findings.
- Intended residential use, target finished interior area, rooms and finish level.
- Proposed shell, kit or factory completion, with available drawings.
- Tasks to include, tasks you will arrange and items requiring assessment.
- Requested price breakdown, assumptions, exclusions and quote validity.
Buying questions
Does a listed container home price mean it is ready to occupy?
Check the written scope. A price may cover a shell, parts or specified factory work. Identify the remaining design, site, installation and completion tasks, along with the applicable requirements for residential use.
Can I compare proposals using cost per square foot?
Yes, once they cover the same completion scope and use the same definition of finished interior area. Keep excluded and unknown costs visible beside the comparison.
How should I handle an unpriced site item?
Mark it as unknown, identify who must assess it and request a separate proposal when the required information is available. Do not treat it as included or assign it a zero cost.