
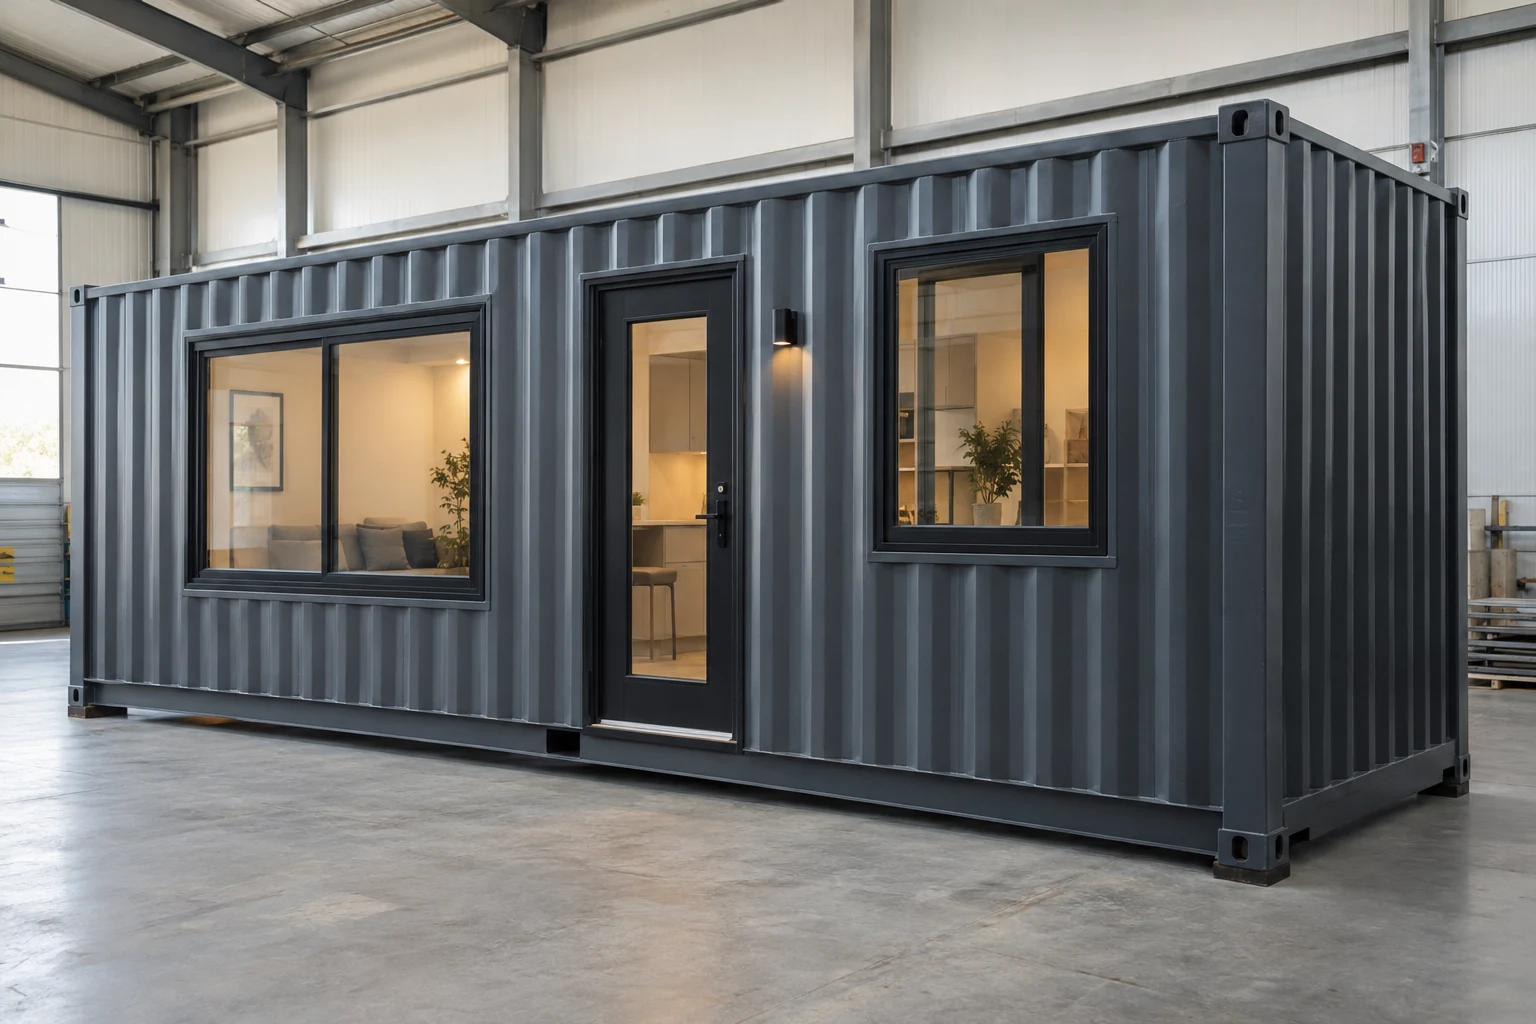
Identify the building behind the prefab label
Ask whether the proposed home is a conversion of an ISO cargo container or a purpose-built factory structure. For a cargo conversion, request the container identity, condition information and modification drawings. For another system, request its structural design, materials and construction documents. A container-like shape does not establish cargo-container reuse.
Prefab describes a production approach without establishing the regulatory classification of a particular building. Federal legislation enacted July 11, 2026 amended the manufactured-home definition to include homes built with or without a permanent chassis and directed revised standards. A chassis check alone is insufficient. Ask the relevant program administrator which current requirements and implementation apply to the proposed building.
Compare the exact work completed before delivery
Ask the supplier to mark each item complete in the factory, supplied loose, completed on site or excluded.
Define any turnkey claim in writing. Factory completion, delivery to the lot and completion of a usable dwelling describe different scopes. The proposal should state the point at which the supplier's responsibility ends.
| Part of the building | Factory information to request | Site interface to define |
|---|---|---|
| Structure and enclosure | Openings, connections, roof, windows and seals | Site attachments, joins and remaining weather seals |
| Interior | Installed finishes, fixtures and equipment | Unfinished areas, site seams and optional work |
| Electrical | Installed equipment, wiring and testing records | Service connection, grounding and final testing |
| Plumbing | Fixtures, pipework and water-heating scope | Water and wastewater connections and testing |
| Heating, cooling and ventilation | Equipment installed and work completed | Remaining equipment, connections and commissioning |
| Foundation interface | Support loads, dimensions and attachment details | Site foundation, setting and fastening |
| Records | Exact plan revision and applicable factory records | Site review, inspections, corrections and completion records |
Verify usable area and transport information
Request a dimensioned plan showing finished interior area, room dimensions, circulation, storage and equipment space. Have the project designer assess the proposed living arrangement and applicable requirements. Exterior dimensions and a sales floor-area figure may use different measurement bases.
Obtain transport dimensions, weight, projections and handling instructions alongside the final installed dimensions. Resolve conflicting figures before designing the foundation, arranging initial delivery or comparing cost per square foot.
Match factory records to the exact project
Ask which program and reviewing organization apply, which standards and editions are stated, and which plans, labels or inspection records accompany the building. Send the documents to the relevant project reviewers to establish what they cover and what still requires review.
Washington's October 2025 guidance illustrates factory review alongside local responsibilities for location, foundation and installation. California's factory-built housing handbook, revised November 2020, also describes factory and site processes but expressly defers to current law. These sources illustrate jurisdiction-specific questions; they do not establish approval for your parcel.
- Match the building identification and plan revision to the order.
- Distinguish factory checks from site design and installation checks.
- Confirm how configuration changes affect reviewed documents.
- Identify records the installer must produce.
- Assign responsibility for missing documentation and required corrections.
Assign the work between delivery and final completion
Use the actual building and lot information for the initial delivery plan. Confirm the foundation and other prerequisites before dispatch, and record where the factory supplier, carrier and site installer each take responsibility.
| Interface | What to settle before ordering |
|---|---|
| Foundation | Provide the site designer with support loads, dimensions and attachments; confirm the site conditions. |
| Truck access and unloading | Have the delivery provider assess access and define the equipment, crew and unloading scope. |
| Setting and attachment | Identify who places, aligns and fastens the building to the designed supports. |
| Weather protection | Assign any site joins, seals and enclosure work needed after setting. |
| Utilities | Confirm service availability, connection locations, responsible trades and testing. |
| Completion | Assign remaining finishes, inspections, corrections and required records. |
Agree on checks and correction responsibilities
Set a written process for reporting and correcting defects or shortages. Clarify the warranty boundaries for factory work, transport damage and installation issues, including who coordinates a problem that crosses more than one party's scope.
- Before release: confirm the ordered specification, approved changes and supplied records.
- Before dispatch: verify the agreed site and unloading prerequisites.
- At receipt: check identity, condition and supplied items, and document discrepancies.
- After setting: check assigned connections, weather seals, equipment and remaining work.
- Before residential use: confirm the completion and occupancy requirements with the relevant authorities.
Prepare a prefab comparison brief
Select Container home / living space for Intended use and describe the dwelling project in Project notes. Edit the prepared summary to state the factory and site scope you need. Preparing, copying or downloading that summary sends nothing.
- Intended residential use, initial lot location and target finished layout.
- Documented construction system and finished interior area.
- Required factory completion, installed equipment and finishes.
- Available approval records and outstanding site reviews.
- Delivery, unloading, foundation, setting, connections and completion responsibilities.
Buying questions
What does prefab mean for a container home?
It indicates that specified work is performed before delivery, usually in a factory. Ask which construction system is used and exactly what remains to be designed, supplied or installed at the lot.
Is a prefab container home automatically classified as a manufactured home?
The marketing label does not establish classification. Request the applicable program and building documents, and confirm current requirements with the relevant administrator. The July 2026 federal definition change also makes a chassis-only classification unreliable.
Does factory approval establish permission to place a home on my lot?
Check its scope. The project may still need review of land use, site design, foundations, installation, utilities and completion under the applicable jurisdiction's requirements.