
Decide what the new exterior needs to do
Start with the purpose: change the appearance of storage, finish an occupied conversion or protect a specified exterior-insulation assembly. These projects can use similar-looking panels while needing different work behind them.
Record the shell’s condition and resolve leaks, damaged steel and required repairs before they are hidden. A new facade is not evidence that corrosion or a structural defect has been repaired. Keep the repair scope separate from the finish price so neither disappears between trades.
Compare materials as parts of a wall system
Choose the appearance you want, then compare actual products on the same drawing. The material family is a useful first filter; it does not supply an attachment design, fire classification or service-life promise.
| Finish family | What you are choosing | What the complete proposal needs |
|---|---|---|
| Timber boards | A wood surface with a chosen profile, grain and finish. Exterior coatings and their upkeep are part of the choice. | Species/product, finish specification, end and joint treatment, attachment layout and a realistic recoating/repair plan. |
| Metal sheets or panels | A profiled or flat metal finish, with its own joints, edges and surface coating. | Exact panel and coating, support and fixing system, treatment of cut edges, movement provisions and a way to replace damaged pieces. |
| Fiber-cement boards or panels | A manufactured board or panel finish; the joint pattern and trim can be as visible as the material. | The selected product’s substrate, clearance, fixing and handling requirements, plus finish and joint details. Instructions for a framed house do not automatically approve attachment to a container. |
| Composite boards or panels | A product family with different possible ingredients, cores and surface layers, rather than one interchangeable material. | Exact composition and product identification, compatible support system, documented fire/performance classification where needed, movement and maintenance instructions. |
Keep the wall functions visible in the design
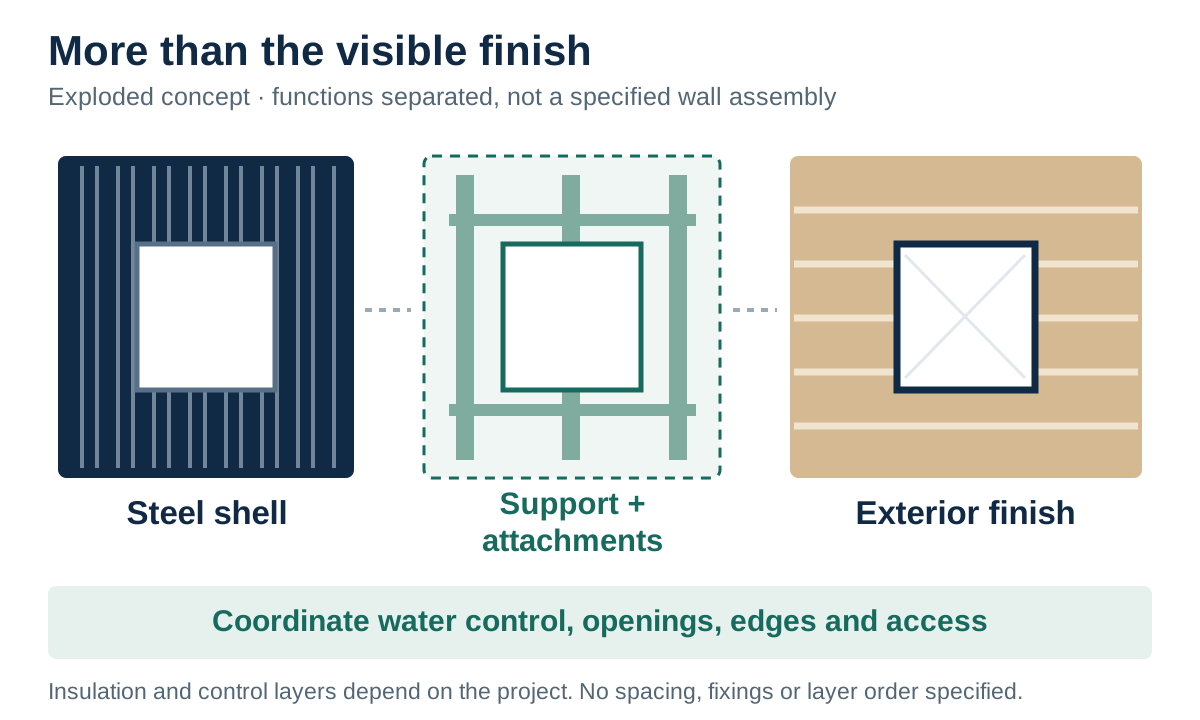
The steel shell, attachment system and exterior finish have different jobs. Adding insulation introduces another decision about thermal and moisture control; cladding alone does not establish an insulation value or a conditioned interior.
General building-envelope guidance uses a drainage approach because rain can pass through joints in exterior finishes. Water that enters must have a planned route out. The water-control layer, flashings and openings need to work together; sealing every visible joint is not a substitute for that plan.
A container conversion needs its own assembly detail. The diagram separates the functions without prescribing a membrane position, cavity depth or fastening pattern. The appropriate arrangement depends on the intended use, climate, existing shell and selected products.
Show what the finish attaches to
Read an attachment proposal from the outside inward: finish, fasteners or clips, rails or battens if used, and their connection to the supporting structure. Have the specified system account for its own weight, the relevant wind loads and movement of its components.
Do not treat a photograph of screws through corrugated steel as an attachment specification. The proposal should identify the receiving structure, connection method, compatibility and any changes to the container. It also needs to explain how attachment penetrations are integrated with the water-control design.
If the completed unit will be transported, settle that sequence early. Identify which finish or trim travels installed, what is fitted afterward, how lifting and door hardware remain usable and who repairs any transport damage. A decorative cover should not leave essential hardware inaccessible.
Check the roof edge, base, openings and penetrations
Draw these interfaces before agreeing on a panel-only price. They connect different parts of the work and are easy to omit when the window installer, fabricator and cladding installer quote separately.
| Interface | What the detail must resolve |
|---|---|
| Top and roof edge | How the finish terminates, how water is directed away and how the roof or edge can still be inspected and maintained. |
| Wall base | Where water drains out, how the base remains accessible and which ground or paving clearances the selected system requires. |
| Windows and doors | How flashing joins the wall’s water-control layer, how the sill drains and who completes the interface before it is concealed. |
| Vents, lights and pipes | How each penetration is supported and integrated with water control, and how equipment can be serviced without dismantling an unrelated wall area. |
Compare the cost of the same finished wall
A price per board or panel is not an installed wall price. Measure the intended elevations and show the openings, corners and returns on one sketch. Have each bidder state the measured coverage and purchasing quantities; offcuts and product module sizes can affect what must be ordered.
Compare complete scope totals first. A per-square-foot figure is useful only when both quotations divide comparable included work by the same defined area. Keep excluded work and unknown amounts visible instead of entering zero.
| Cost item | Keep explicit |
|---|---|
| Shell preparation | Inspection, repairs, surface preparation and coating work. |
| Support and attachment | Rails/battens or other supports, connections, compatibility work and design responsibility. |
| Finish and trim | Exact products, quantities, coatings, corners, returns and replacement pieces. |
| Water and thermal interfaces | Specified water-control components, flashing, penetration details and any separately identified insulation. |
| Installation and access | Labor, lifting/scaffolding or other access equipment, waste handling and work completed after delivery. |
| Closeout | Inspection, corrections, maintenance information, exclusions, quote date and validity. |
Leave a wall you can inspect and repair
Keep the product and finish identification, installation drawings, photographs before concealment and maintenance instructions together. Those records make later repairs more specific than trying to match a color from a photograph.
The maintenance plan should cover finish damage, joints and trims, drainage outlets, exposed attachments and access to concealed steel where the design provides it. Follow the selected product’s care instructions and inspection schedule rather than assuming that all materials need the same treatment.
Before acceptance, check that openings operate, required hardware and service access remain usable, visible defects are recorded and incomplete details have a named owner. Resolve inaccessible or unfinished interfaces before calling the exterior complete.
Prepare your cladding brief
Use this outline to prepare the same written scope for the people designing, supplying and installing the work. Mark an unanswered item as unknown rather than allowing different bidders to assume different requirements.
- Starting condition: intended use, shell photographs, repairs and any planned insulation or new openings.
- Proposed finish: reference appearance, exact product options, elevations, joint layout and areas to cover.
- Complete assembly: support/attachment responsibility, water-control interfaces, trim, penetrations and maintenance access.
- Delivery and price: what travels installed, what is completed on site, included labor/equipment, exclusions and quote validity.
Buying questions
Can cladding be fixed straight to the container wall?
That depends on the selected system and the actual receiving structure. A complete proposal identifies the connection design, loads, product compatibility and water treatment at penetrations. Neither a generic screw pattern nor instructions for a different wall substrate establish a container detail.
Does cladding replace insulation?
No insulation performance is established just by covering the shell. If temperature control is part of the project, specify the insulation and moisture-control assembly separately and coordinate it with the cladding, attachments and openings.
Which cladding is cheapest?
Compare installed quotations for the same wall and included work. A low material price can leave preparation, supports, trim, flashing, access equipment and labor outside the total. Keep maintenance and replacement needs visible as a separate ownership decision.