For an Anchorage workshop or project site, compare the layout you will use every day with the space the delivery vehicle needs once. Set the doors, retrieval aisle and proposed supports on a drawing, then check the parcel’s zoning and permit pathway. A storage unit and an occupied office need different project details.
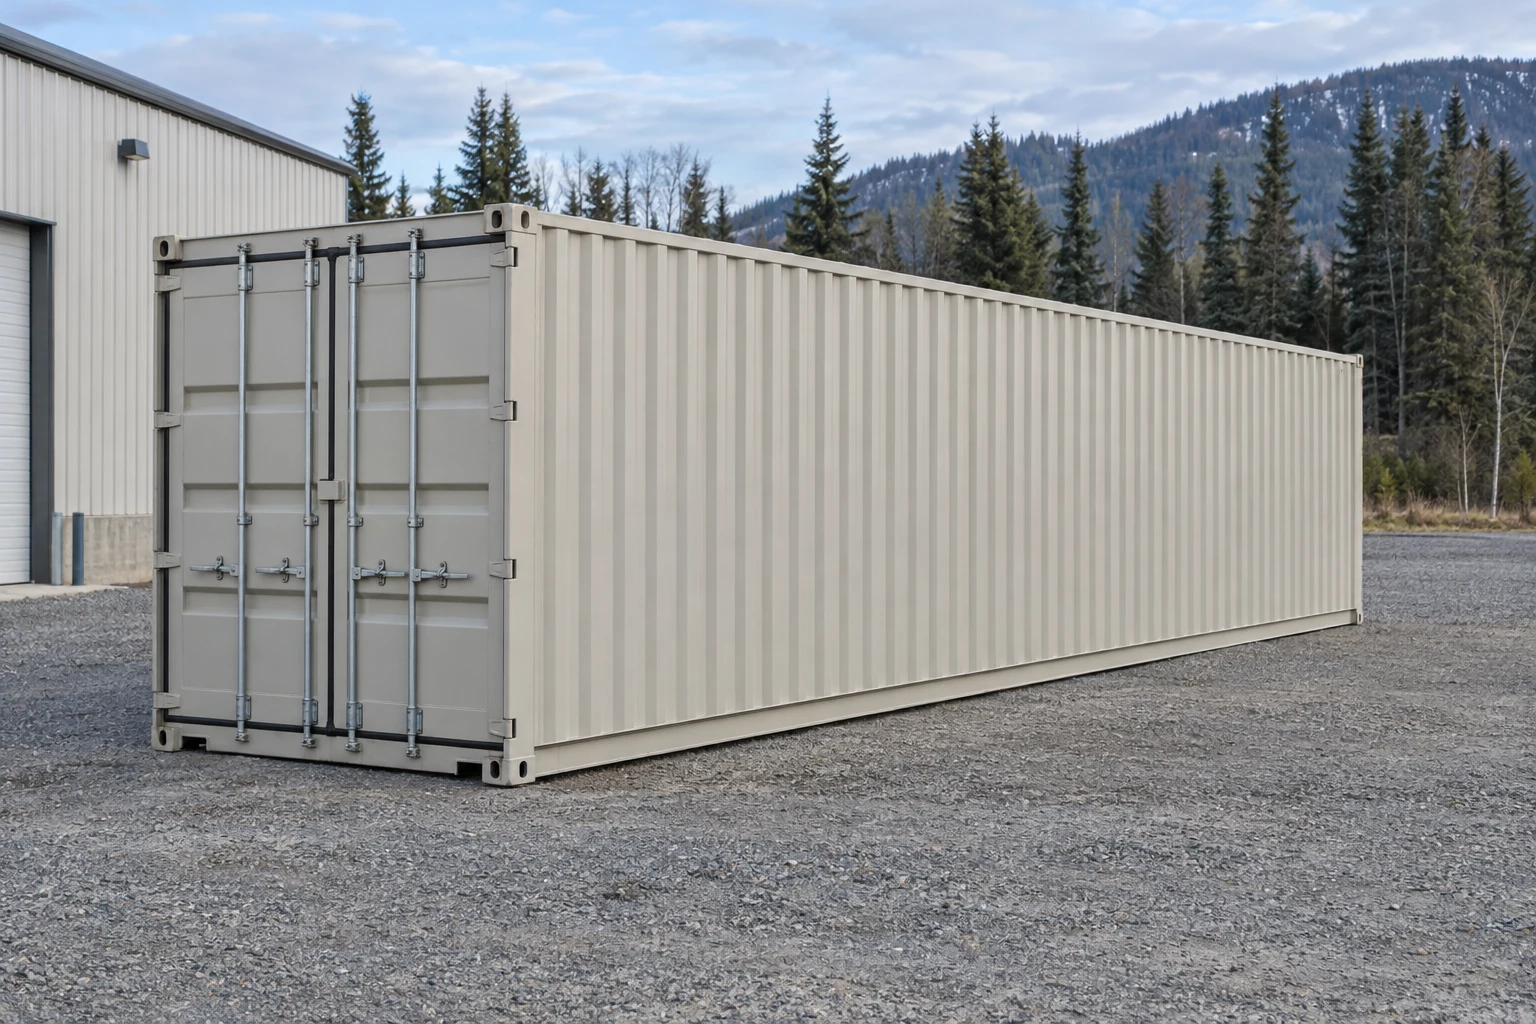
Illustrative container scene.
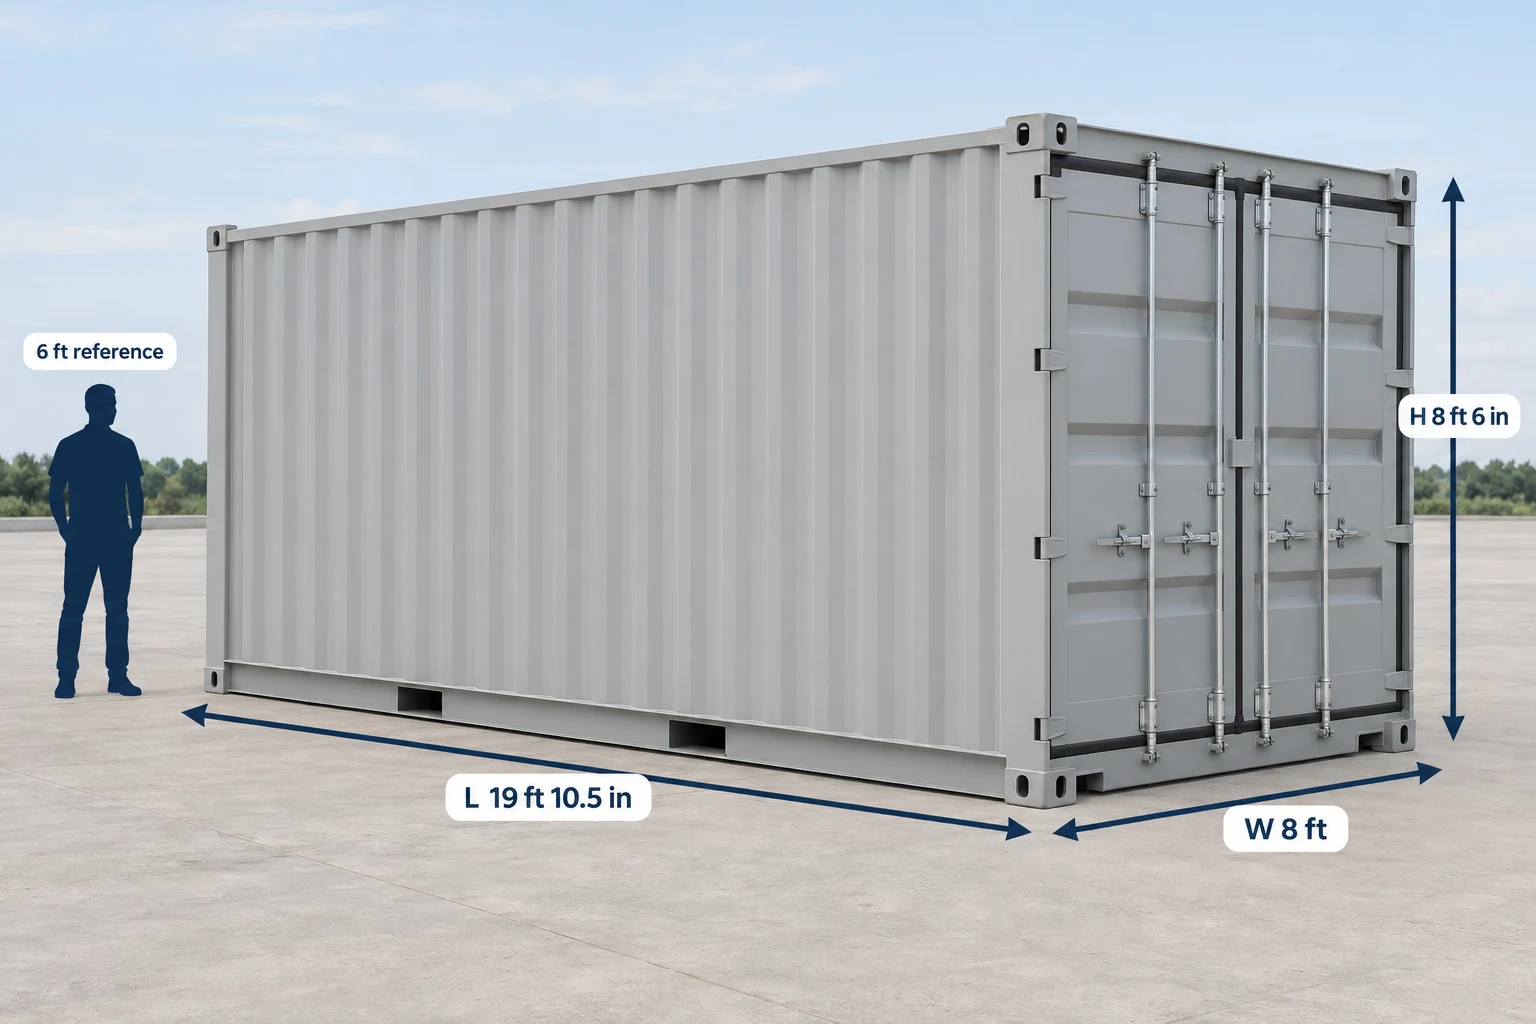
Standard formats
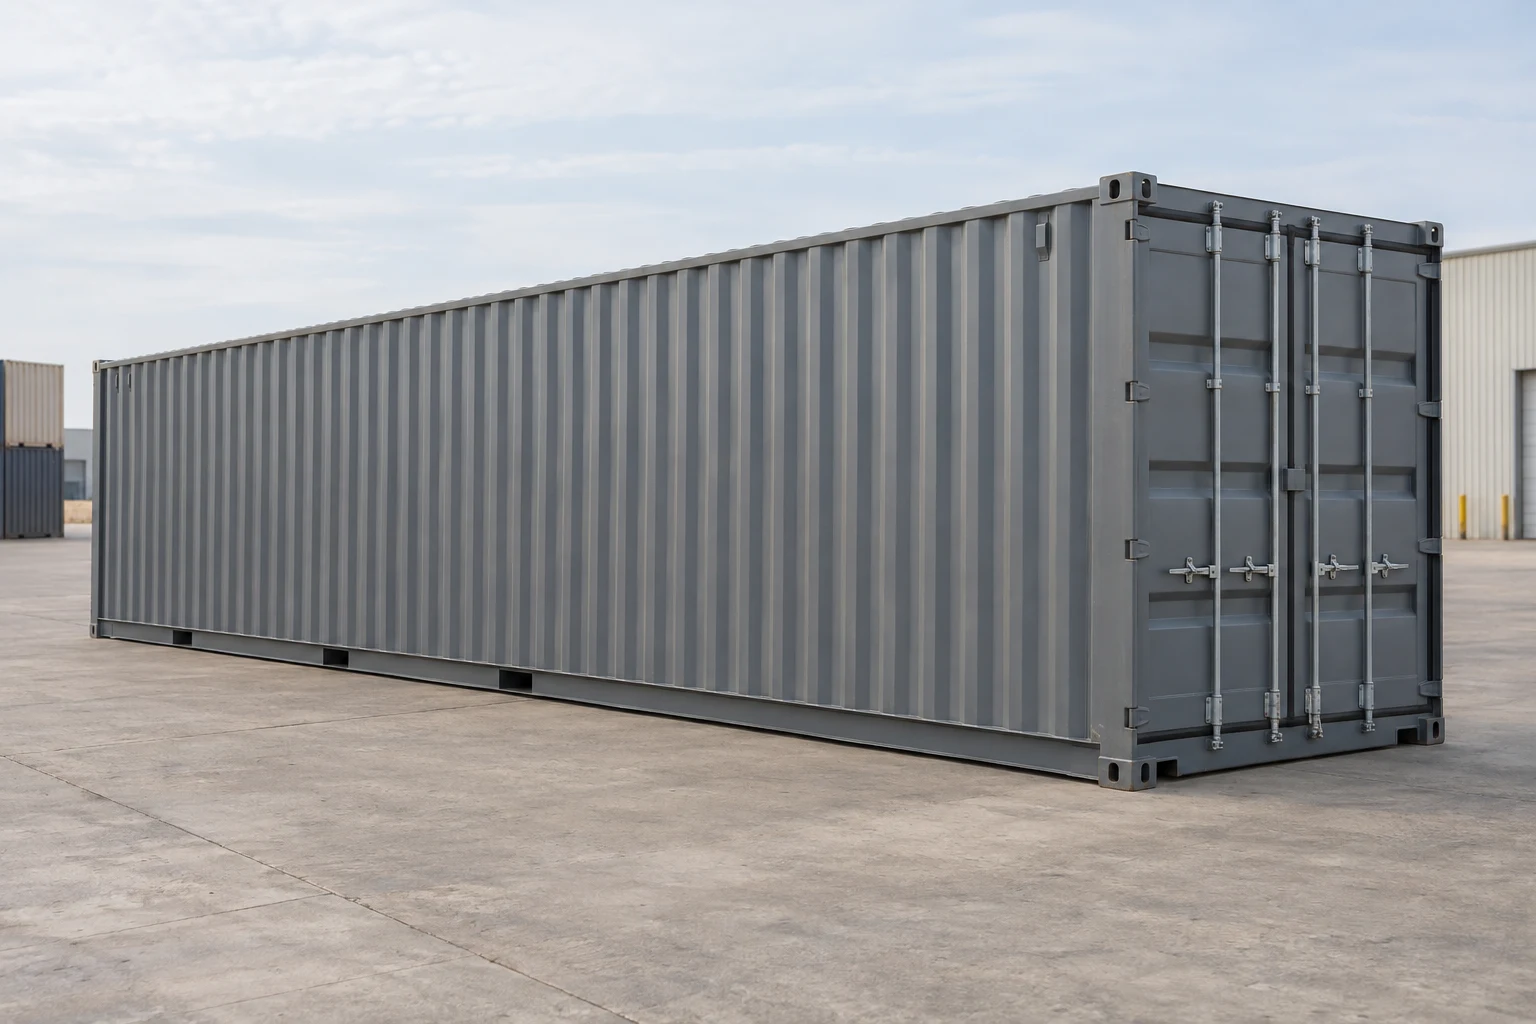
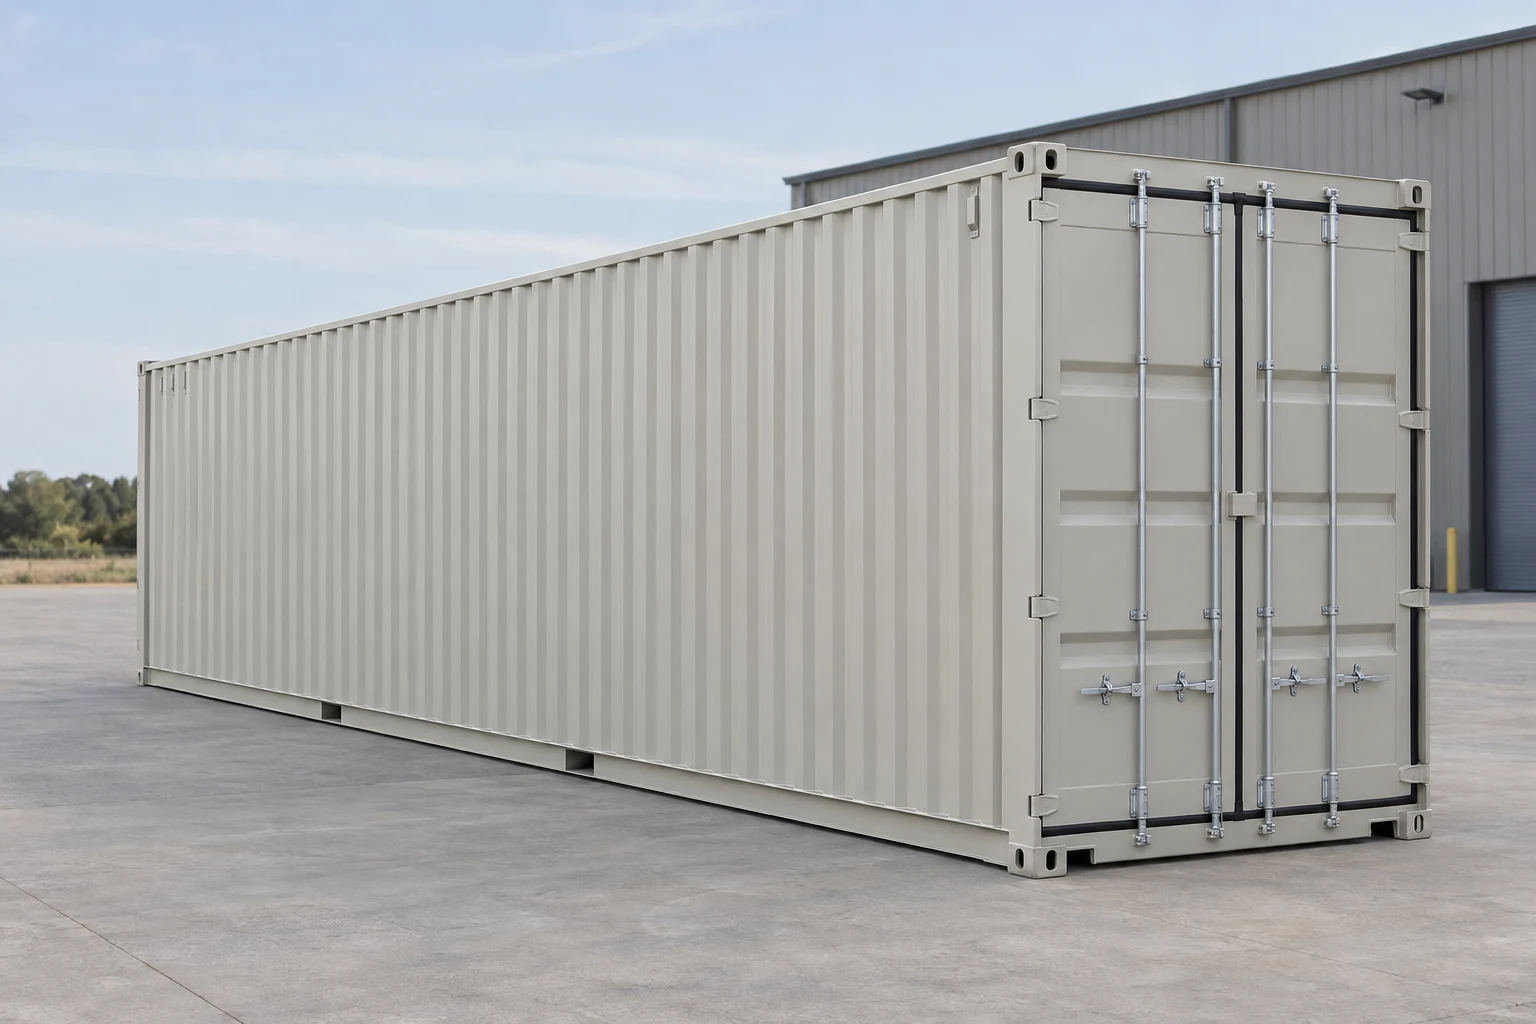
10ft, 20ft, 40ft and 40ft High Cube
Delivery budget
Address-specific transport and ground placement required
Placement review
Actual parcel, intended use and responsible jurisdiction
Match the unit to the Anchorage work area
List the stored items, retrieval aisle and door working area before choosing the shell. Confirm the actual unit and finished measurements, especially for compact or altered models.
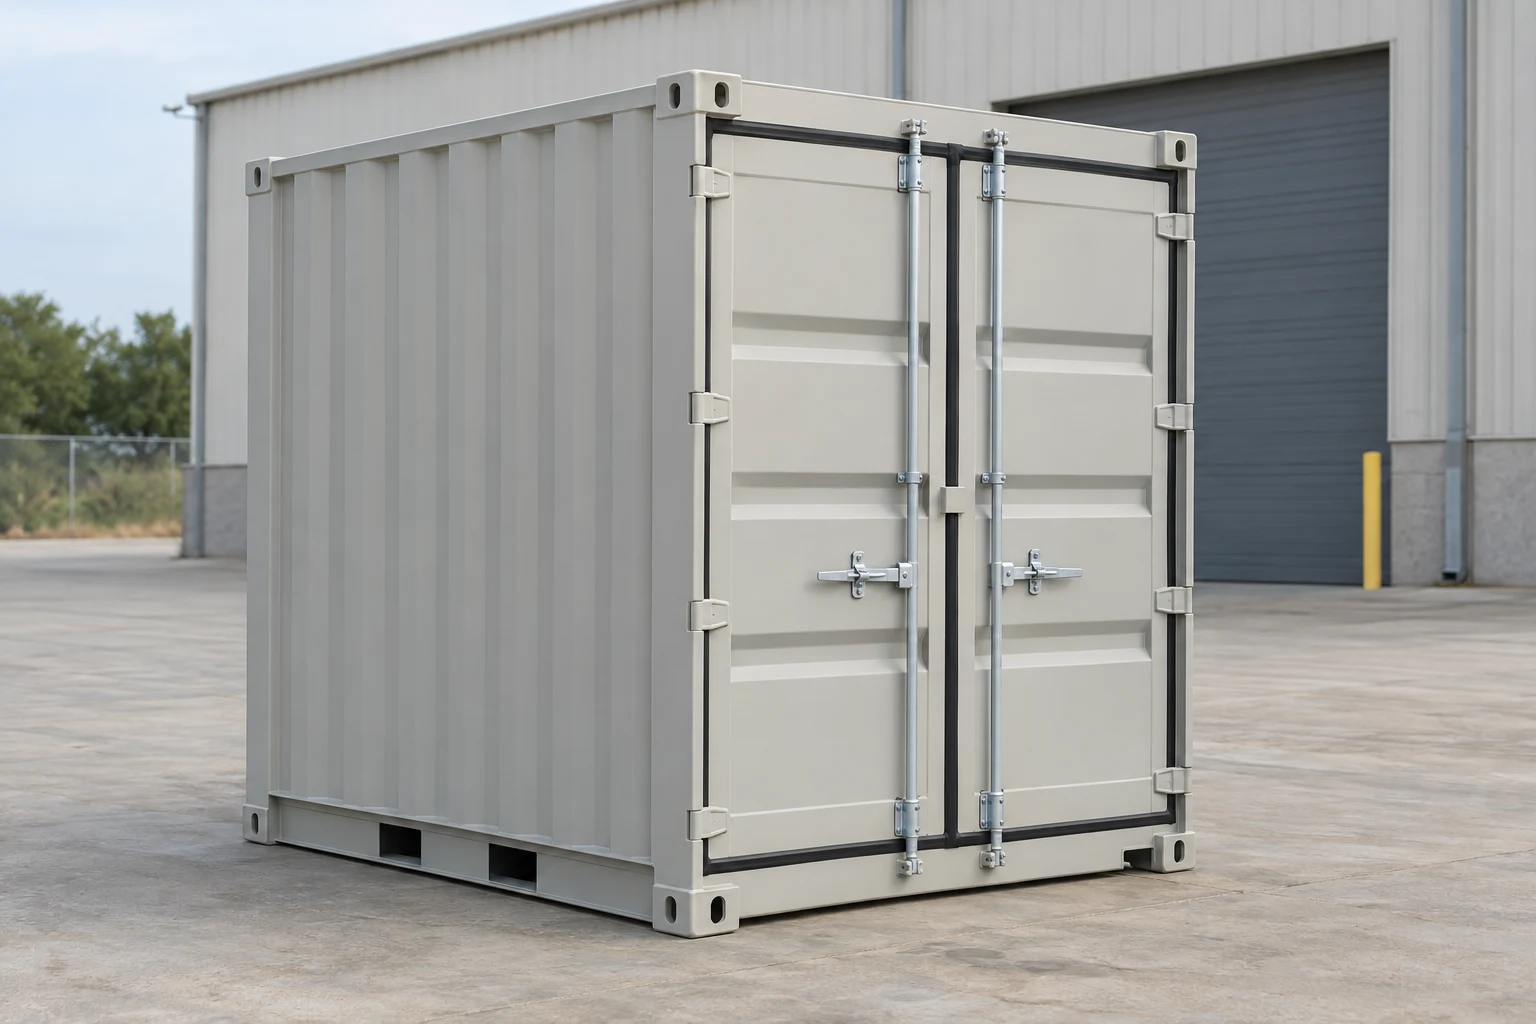
Illustrative container scene.
10ft compact storage
Keep a small supply of suitable dry fittings or tools close to the workshop; check the compact model’s completed measurements.
Nominal exterior L × W × H
10ft × 8ft × 8ft 6in
Interior example L × W × H
9ft 3in × 7ft 8in × 7ft 9in
One compact mobile-storage model example. Dimensions and construction are specific to that model; confirm the offered unit and any freight certification required for your use.
Describe the actual finished unit's condition; choices are for comparison.
Specify the Anchorage ground-placement arrangement
Delivery and placement require a quote for your Anchorage address and selected empty unit. Give the carrier the actual release point, approach, support arrangement and final door direction.
Destination example
Estimated delivery budget
Service to specify
Anchorage ZIP 99501
Address quote required
Actual release point, loaded vehicle, ground unloading and final position for one empty purchased unit
Keep access usable after the truck leaves
Plan the loading stop and the day-to-day work area as separate parts of the same layout.
Reserve the door and retrieval area
Mark the cargo doors, aisle, longest item and vehicle approach. Keep the finished position from consuming the space needed to retrieve supplies or service workshop equipment.
Locate the parcel inside the review pathway
Ask the municipal permit office whether the property is inside the Building Safety Service Area. Give planning staff the storage or occupied-use description, exact position and any added construction.
Confirm the chosen position before paying for preparation or transporting the unit. A truck-access drawing also helps explain the proposed placement to the local office.
Official placement and use questions for Anchorage
Official rules checked .
Municipality of Anchorage; inside/outside Building Safety Service Area
Check the Building Safety Service Area
Anchorage’s commercial guidance distinguishes work inside the Building Safety Service Area from land-use permits outside it. Describe the unit, any alterations and intended occupancy to the permit office; ask which pathway and exemptions actually fit the parcel.
Anchorage commercial building and land-use permits
Municipality of Anchorage zoning districts
Verify zoning and setback lines
Minimum front, side and rear setbacks depend on the zoning district. The municipality measures them from the property or applicable development setback, rather than the curb. Ask Land Use Enforcement to verify the current requirements for your proposed position.
Anchorage yard setback and zoning resources
Municipality of Anchorage; inside/outside Building Safety Service Area
Define the occupied conversion before ordering
An office proposal includes its intended occupancy and regulated electrical, mechanical or plumbing work. Ask the local permit office about the completed design and applicable review before assuming a storage arrangement covers the conversion.
Anchorage alteration and occupancy permit scope
Official guidance checked October 8, 2026. Ask the responsible office to classify the actual parcel, container and intended use before arranging the installation.
Storage and fit-out choices for Anchorage operations
Start with what stays dry, what must be retrieved regularly and whether anyone will work inside.
Anchorage Municipality
Transportation and warehouse operations
Group suitable dry overflow supplies by retrieval frequency. Compare a 20ft unit for a smaller set with a 40ft aisle and rack layout, preserving space for the work vehicles outside.
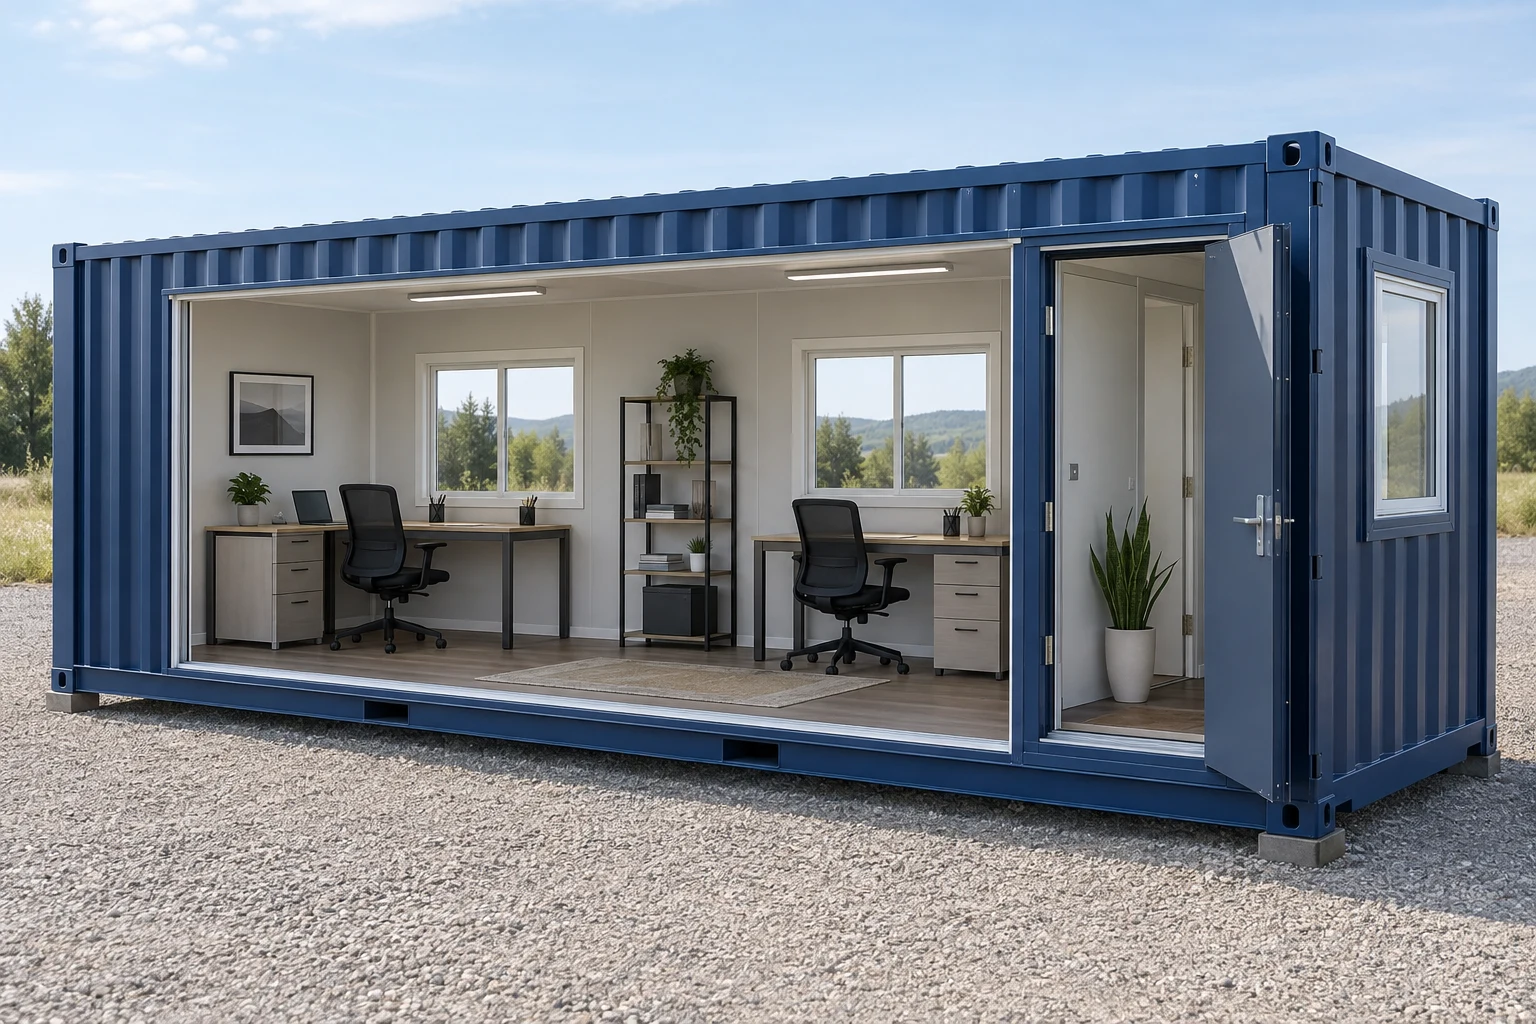
Organize tools and boxed supplies around the project workflow. A fitted office can support an occupied work area when its layout, utilities and review are included in the proposal.
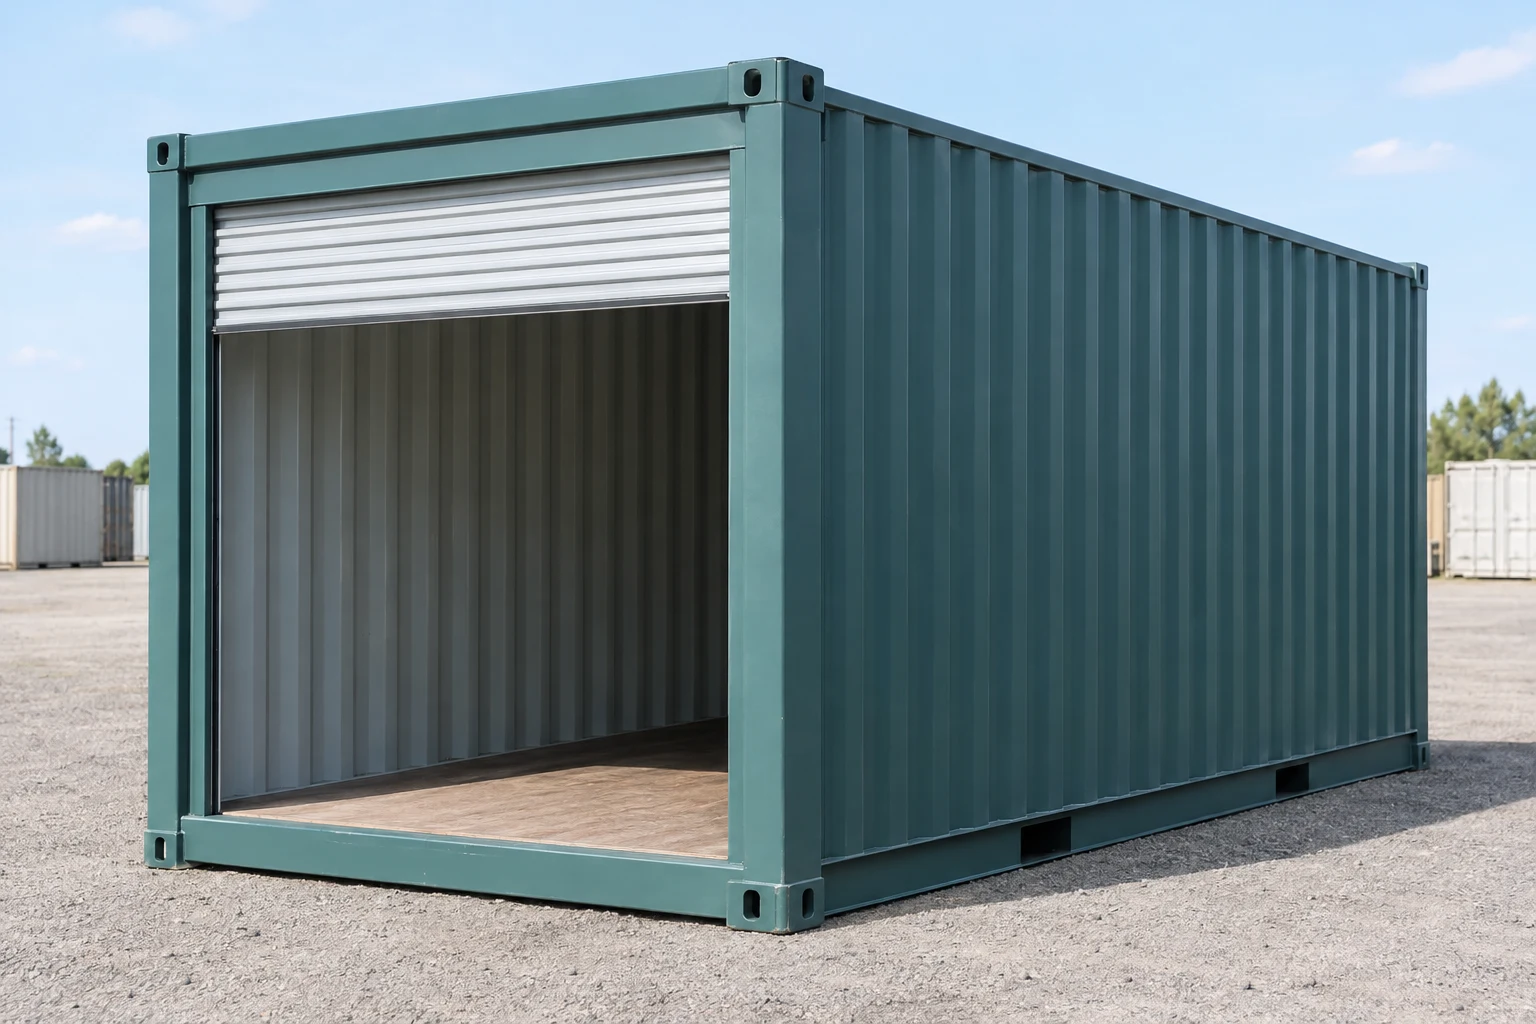
Container options: 20ft storage container, Office configuration, Roll-up door configuration
Anchorage Municipality
Manufacturing workshops
Separate suitable dry components from the machinery’s operating area. Describe rack loads, access and required storage conditions, or specify a designed enclosure where equipment needs ventilation and service access.
Eagle River, Chugiak and Girdwood are communities within Anchorage Municipality; the other entries are Mat-Su destinations. Ask for the actual origin and address-specific delivery scope.
Delivery and placement require an address-specific quote. Specify the empty unit, actual origin, accepted route, offloading method, property access and final position; ask for purchase, applicable tax and extra handling to be itemized. USD delivery-only for one empty purchased container; service and billing to be quoted Checked
Which Anchorage office should review my container proposal?
Give the municipal permit office the parcel and proposed storage or occupied use. Confirm whether it lies inside the Building Safety Service Area, then obtain the appropriate planning and building pathway for that location.
Can I put the unit beside my residential property line?
Have Land Use Enforcement confirm the zoning district and current setbacks before fixing the position. The municipal guidance uses property or development setback lines, not the curb. A proposed residential use needs its own classification.
How much clear space does the delivery truck need?
Ask the carrier for its equipment-specific working area, approach and loaded height. Supply photos and a drawing of the entrance, turns, supports and door direction. The container footprint alone does not describe the space needed to unload it.
Can the truck move a container that already holds my tools?
Request that scope explicitly. Some operators move empty containers only, while others describe loaded transport. Confirm the contents, weights, restraints, equipment and offloading before treating the move as ordinary empty-unit delivery.
Does an Anchorage arrangement cover Palmer or Wasilla?
Request the actual address and route for the Mat-Su destination. The transport charge and parcel review can differ. Nearby entries preserve their own ZIP so they can be compared as separate requests.
When is a 40ft High Cube useful for workshop stock?
Compare the height of the stored cases or shelving with the finished interior clearance. The High Cube adds nominal exterior height to a 40ft footprint; fittings can reduce usable space, and the carrier must check the loaded approach.
What evidence should I request for a used unit?
Ask for current photos of the offered container, doors, roof, floor and identification, along with its stated condition and any alterations. Keep that unit evidence tied to the purchase and delivery request before arranging payment.