Bakersfield, California

Shipping Containers for Sale in Bakersfield, CA

Compare shipping containers for dry tools and equipment in the Bakersfield area. Match the actual model, its height and your proposed use to the property’s review path before buying a standard shell, a High Cube or a fitted workspace.

Prepare and review your request. Sending requires your consent on the quote form.

Prepare my request

Start with the ZIP and the storage model you want to compare.

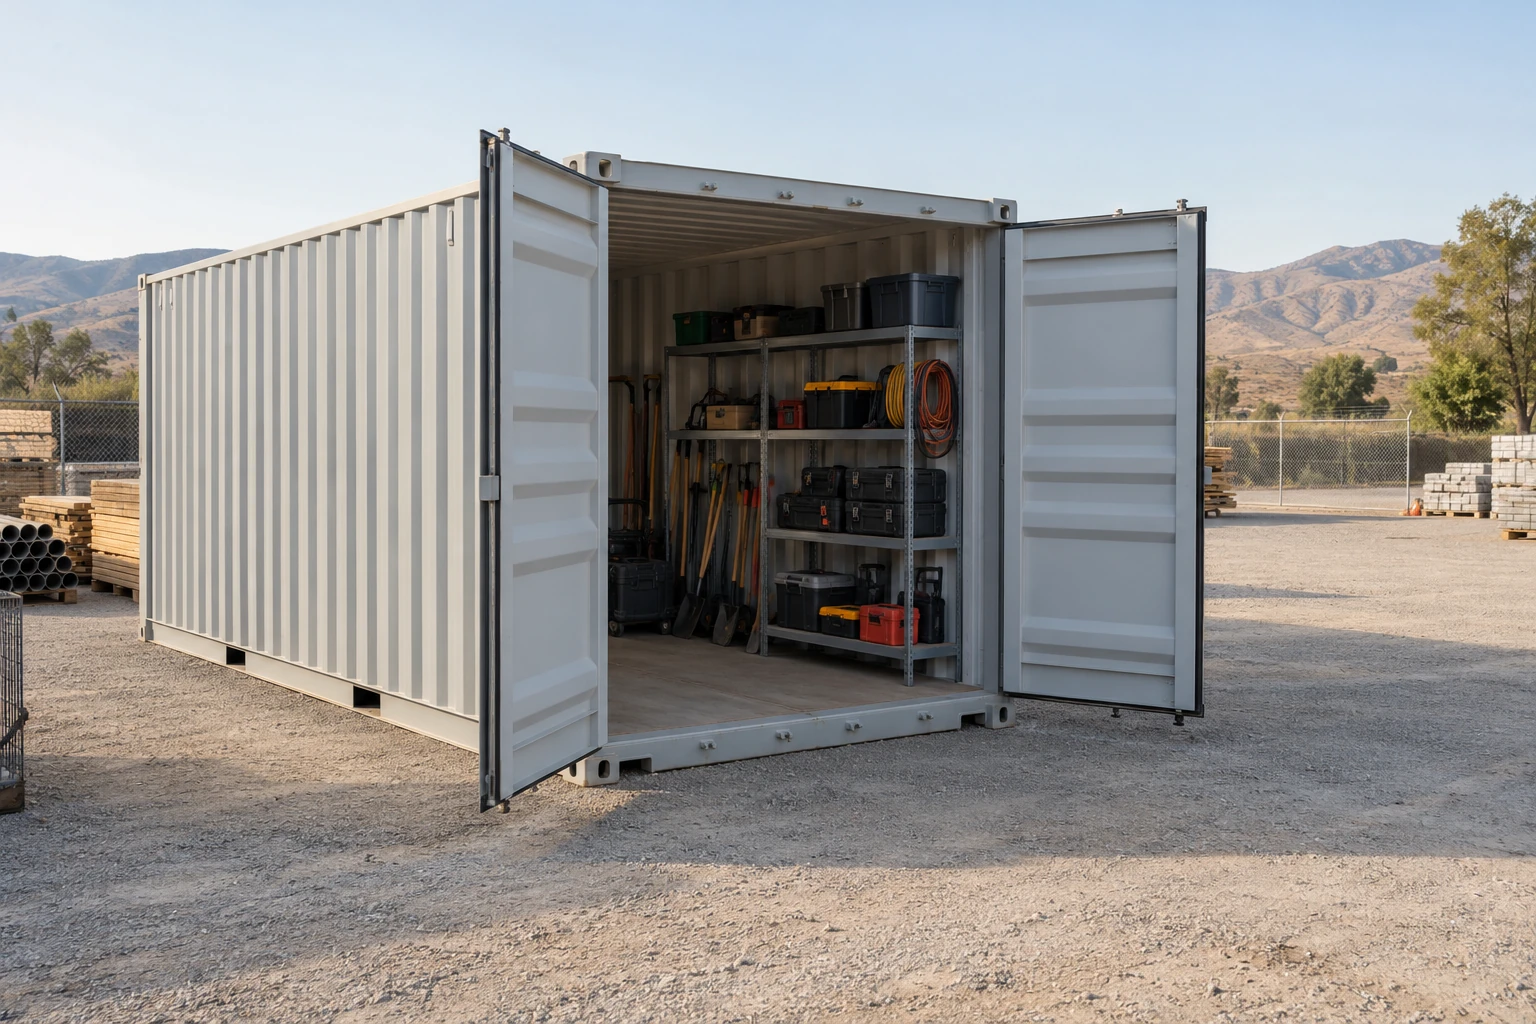
Illustration of organized tools inside a storage container beside a clear equipment-yard aisle.
Illustrative image.
Model choice
Actual construction, height and usable storage
Estimated delivery budget
$932.80 planning example for ZIP 93301
Property review
City of Bakersfield or unincorporated Kern County

Compare the offered model before the footprint

Identify the actual unit and its measurements. Then compare the space for equipment, the retrieval aisle and the approach with the property’s applicable storage requirements.

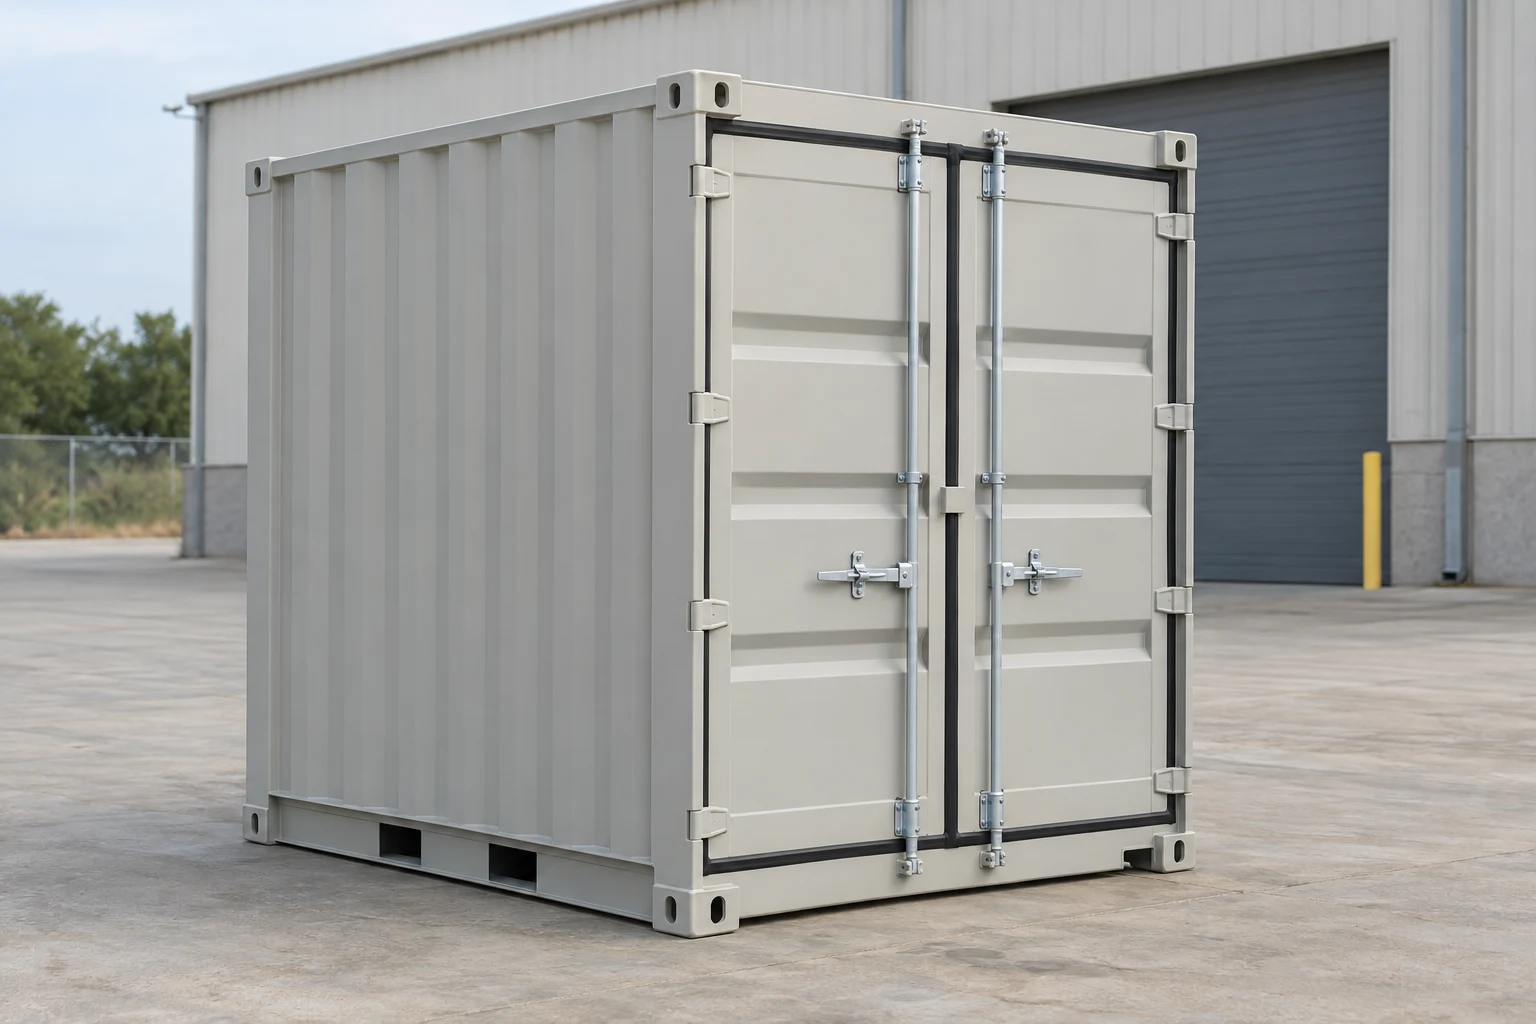
Illustrative compact 10ft storage container with closed double doors.
Illustrative container scene.

10ft compact storage

Consider compact storage for a small set of tools or equipment cases. Verify the offered construction and measurements; short length does not settle its approval path.

Nominal exterior L × W × H
10ft × 8ft × 8ft 6in
Interior example L × W × H
9ft 3in × 7ft 8in × 7ft 9in

One compact mobile-storage model example. Dimensions and construction are specific to that model; confirm the offered unit and any freight certification required for your use.

Describe the actual finished unit's condition; choices are for comparison.
Prepare my requestExplore this format
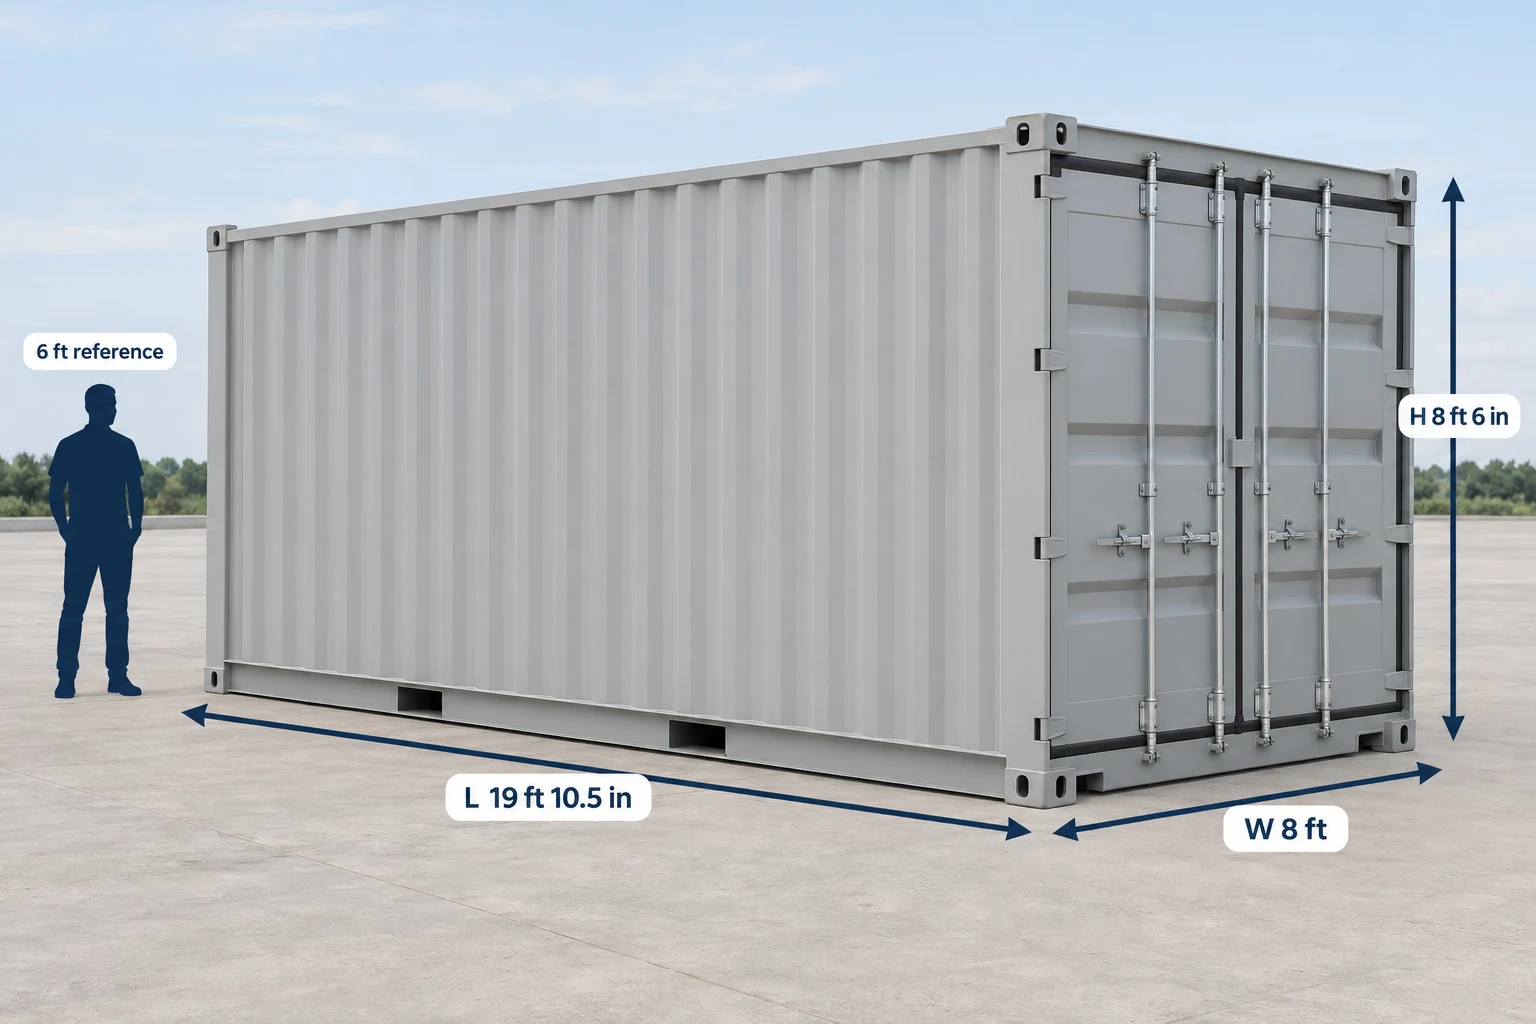
Illustrated standard 20ft container with exterior length, width and height labels beside a six-foot human reference.
Illustrative image. Exterior reference dimensions; the person provides a sense of size.

20ft standard

Keep tools and equipment cases together with room to retrieve them. Check the offered model’s height and the intended site use before purchase.

Nominal exterior L × W × H
20ft × 8ft × 8ft 6in
Interior example L × W × H
About 19ft 4¼in × 7ft 8⅝in × 7ft 10¼in

Representative dimensions; confirm the offered model and any alterations.

Describe the actual finished unit's condition; choices are for comparison.
Prepare my requestExplore this format
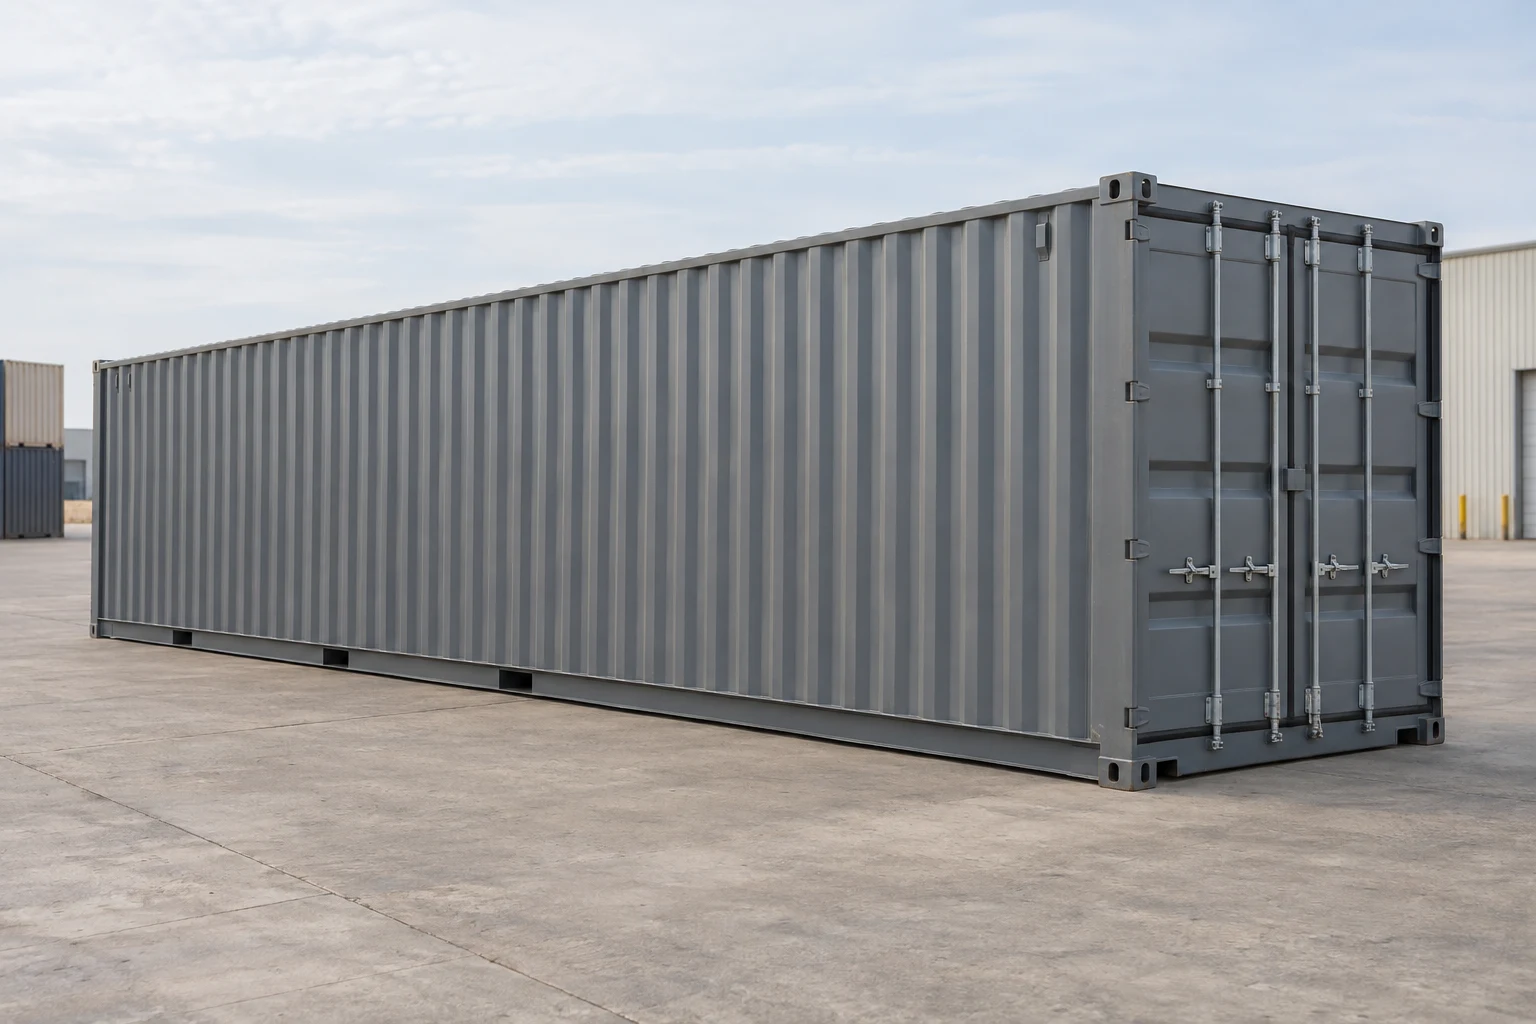
Illustration of a standard 40ft shipping container with its cargo doors closed.
Illustrative image.

40ft standard

Compare one continuous space for long equipment and bulk materials. Confirm the actual model and draw the unit without consuming needed vehicle or emergency access.

Nominal exterior L × W × H
40ft × 8ft × 8ft 6in
Interior example L × W × H
About 39ft 5⅝in × 7ft 8⅝in × 7ft 10¼in

Representative dimensions; confirm the offered model and any alterations.

Describe the actual finished unit's condition; choices are for comparison.
Prepare my requestExplore this format
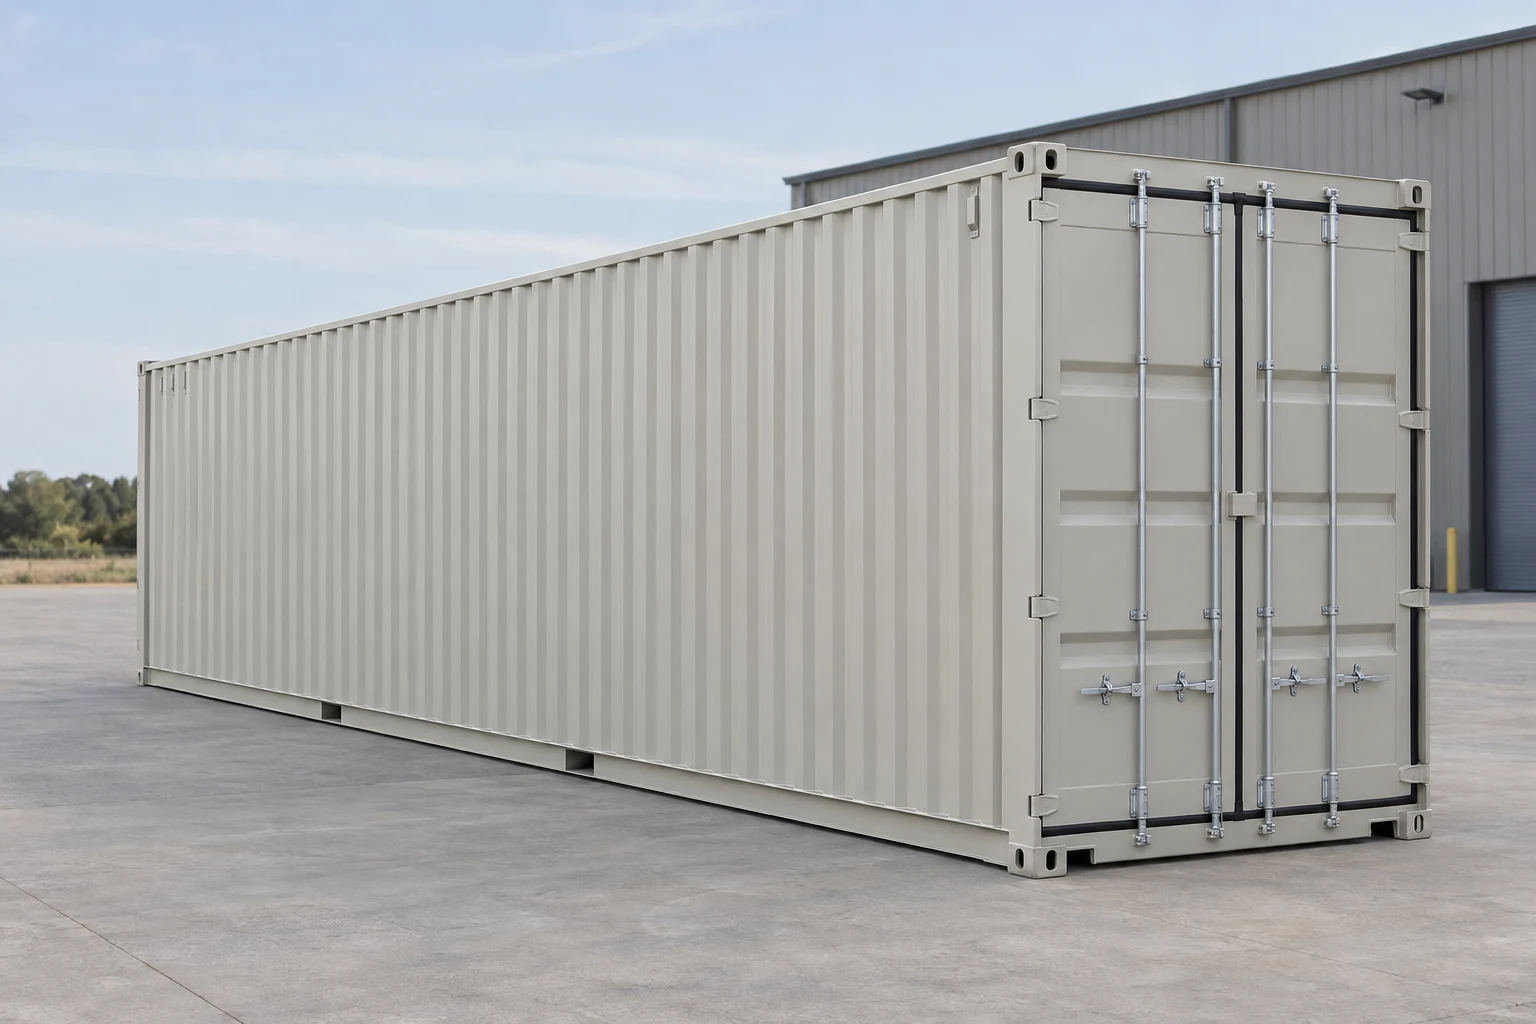
Illustrative 40ft High Cube container with closed double doors.
Illustrative container scene.

40ft High Cube

Compare extra headroom only when your contents need it. Submit the actual taller model for review rather than assuming a storage approval covers every height.

Nominal exterior L × W × H
40ft × 8ft × 9ft 6in
Interior example L × W × H
About 39ft 5⅝in × 7ft 8in × 8ft 10¼in

Adds height to the nominal 40ft × 8ft footprint. Confirm the offered model and loaded vehicle.

Describe the actual finished unit's condition; choices are for comparison.
Prepare my requestExplore this format

Use actual-unit photos and condition information alongside model dimensions. The illustrations do not establish Bakersfield stock or local compliance.

Keep storage access separate from a workspace

A fitted opening changes the storage layout; desks and utilities change the intended use. Price the finished configuration and its installation.

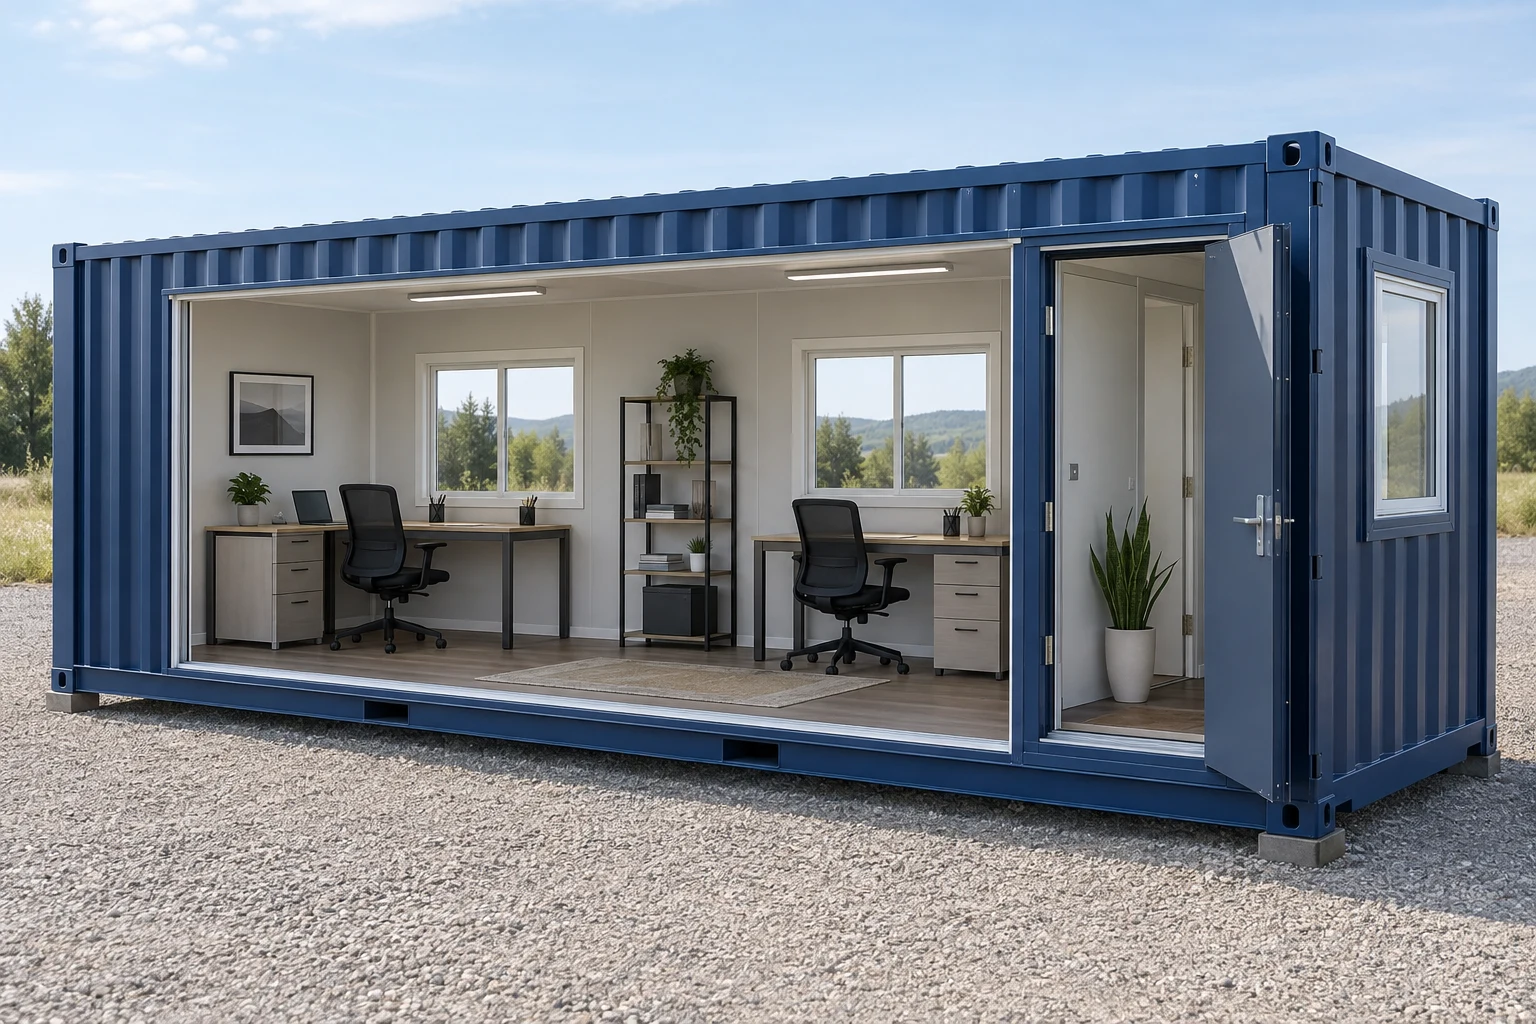
Architectural cutaway illustration of a furnished container office with desks and windows.
Illustrative image. Architectural cutaway concept.

Office or office/storage

For a workspace, compare the finished plan and utility requirements as an occupied project. Establish the correct review route before ordering the fit-out.

Finished layout and fit-out required; exterior shell dimensions do not establish desk space.

Prepare my requestExplore this format
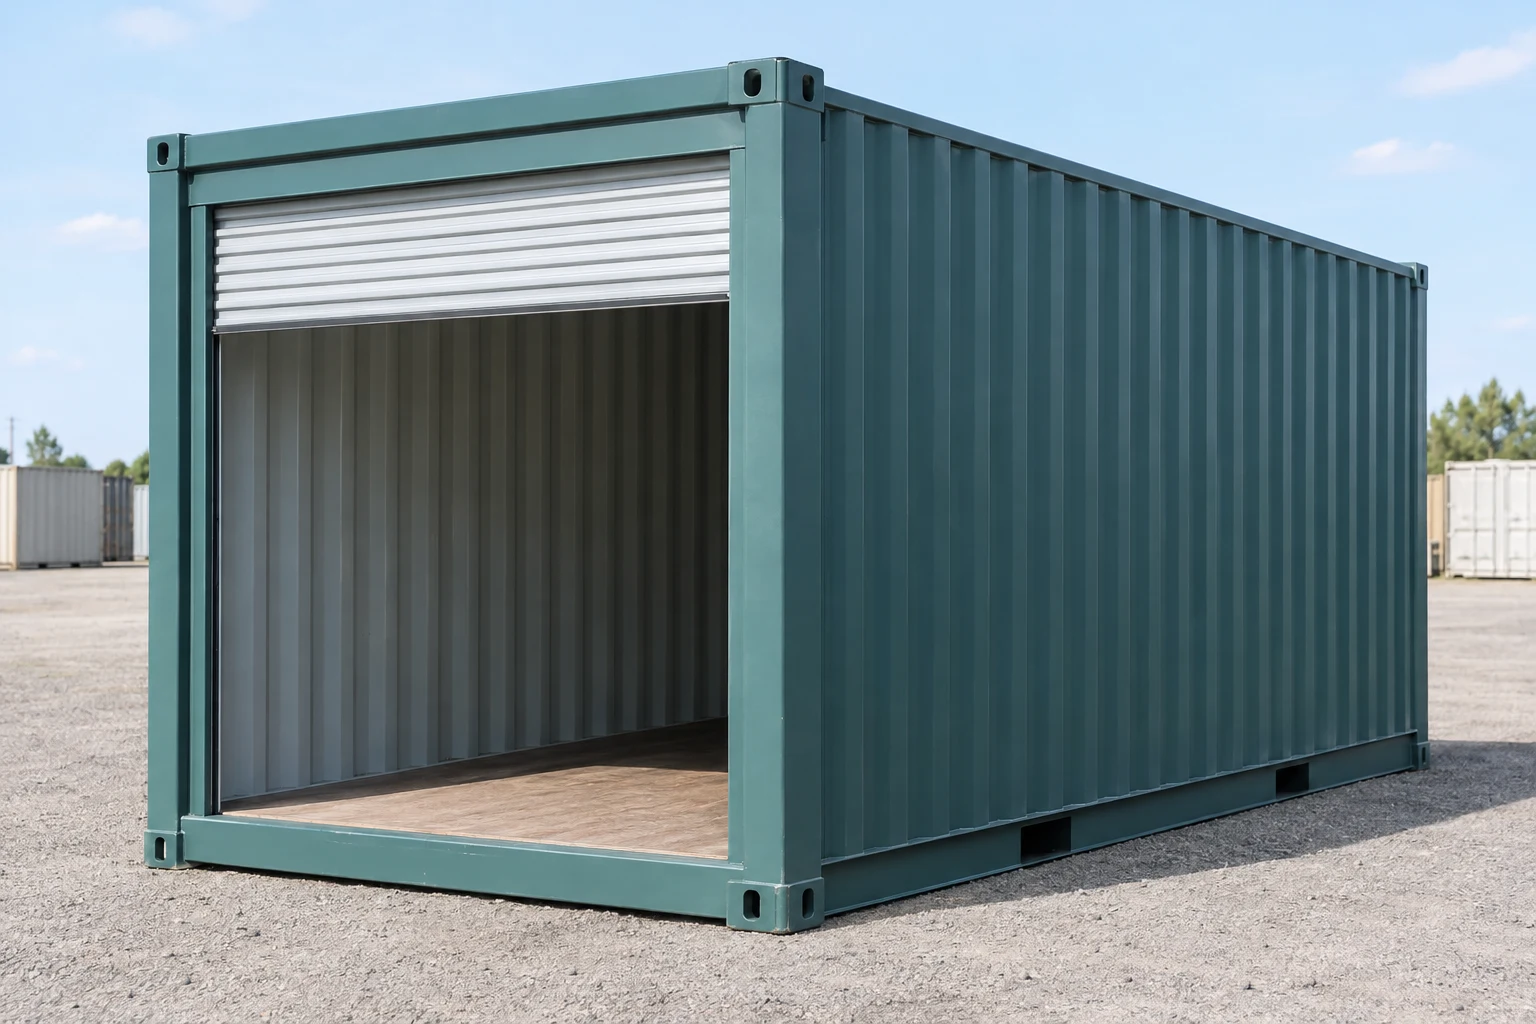
Illustration of a shipping container with an open roll-up door.
Illustrative image.

Roll-up access

For frequent tool retrieval, compare a roll-up opening with cargo-door swing and the equipment aisle. Specify the finished opening, alteration and placement.

Door model, guides/curtain/headroom/threshold and finished clear opening required; no generic opening size.

Prepare my requestExplore this format

A Bakersfield delivery planning example

Estimated delivery budget: $932.80 for ZIP 93301. This October 8, 2026 example is separate from the container purchase.

DestinationEstimated delivery budgetScope to confirm
Bakersfield ZIP 93301$932.80Actual size, quantity, pickup point and unloading method

Resolve the model and site-use questions first

An equipment-storage layout needs a model that can use the applicable approval path and a yard that can still function.

Measure the unit you are actually buying

Get the model’s exterior height, area, construction route and finished measurements. Ask how that specific unit is classified for the property. Do not change dimensions on paper or assume a small box avoids review.

Choose storage or occupation

Describe dry equipment storage separately from a place where people work. An office concept needs its own layout, utilities and installation review; the County cargo-storage pathway is not an occupied-space approval.

Keep the equipment yard working

Draw the storage footprint, door swing and retrieval space beside the drive aisles, parking and emergency approach. Site review considers how the remaining yard functions, not only whether the box physically fits.

Share the loaded-vehicle approach and final position with the carrier. A designated truck route does not confirm the final turn, gate or unloading space.

Confirm the parcel and the proposed storage route

City of Bakersfield; actual parcel, model and proposed use

City: review the actual model and use

Take the parcel’s zone, site plan, offered model and intended duration to the City. Clarify the applicable metal-storage-container pathway, plot-plan and building review, and any conditional-use process before purchase. Do not infer approval from a catalog size or a different property’s permit.

Unincorporated Kern County; actual zone, use and installation

Unincorporated Kern: use County zoning

Identify the zone and applicable accessory cargo-container standards with County planning. A cargo container is not automatically an ordinary residential accessory structure, and the storage pathway does not approve occupation. Review access, screening, drainage and the intended use for the actual parcel.

City traffic process; actual route and carrier not verified

Delivery: agree on the actual vehicle and approach

City traffic resources distinguish truck-route map types. Use the carrier’s loaded vehicle and proposed route to check the approach, then address any street staging or public-space work with the responsible authority. No particular last-street route is established here.

Guidance checked October 9, 2026. Confirm the current requirements for the actual parcel and model before purchase.

Organize the load for the work

Tool and equipment storage is a concrete local planning scenario. Choose a layout for retrieval rather than treating an empty shell as an occupied shop.

Bakersfield area; actual authority and project review required

Contractor tools and equipment cases

Group dry cases and tools by how often they are needed. A compact or 20ft layout may avoid unused storage, while longer equipment can justify comparing a 40ft unit. Preserve the vehicle aisle and opening approach when drawing the yard.

Container options: 10ft compact storage, 20ft storage container, 40ft storage for longer equipment

Questions before choosing

How do I choose between City and Kern County rules?

Check the actual parcel jurisdiction. The City of Bakersfield and unincorporated Kern County have separate zoning and review paths. A Bakersfield mailing address does not settle that boundary, and another incorporated community uses its own authority.

Will a standard or High Cube model qualify for my property?

Submit the offered unit’s actual height, area, construction and intended use for review before committing to it. Product dimensions describe the model; they do not establish that it fits the applicable storage pathway. A compact length is not an automatic exemption, and a taller model cannot be treated as shorter for approval.

Can I use the storage container as an office?

Treat a workspace as a separate occupied project with a finished layout, utilities and installation design. The accessory cargo-storage pathway in unincorporated Kern County does not approve occupation. Within the City, clarify the proposed project’s use and review route before ordering an office fit-out.

Does a short rental or purchase make the placement temporary?

No. Explain how the unit will be used, how long it will remain and whether it supports permitted construction or another activity. A rental term or intention to move it later does not by itself meet a zoning or temporary-storage condition.

What is included in the ZIP 93301 delivery budget?

The $932.80 estimated delivery budget is an October 8, 2026 planning example for ZIP 93301. Size, quantity, exact pickup point and unloading method were not confirmed. Container purchase is separate; prepare the actual transport, placement and additional-work scope rather than treating the figure as a full project price.

Prepare a Bakersfield request with the actual model

Include the receiving ZIP, size, condition, quantity and intended use. Add actual model measurements, parcel authority, duration, gate and approach details, and the final door position.

Prepare and review your request. Sending requires your consent on the quote form.

Prepare my request