Oakland, California

Shipping Containers for Sale in Oakland, CA

Compare shipping containers for dry stock, equipment or a specified workspace at an Oakland property. Describe how the storage supports the site’s business, then establish the actual pickup point, carrier approach and final placement.

Prepare and review your request. Sending requires your consent on the quote form.

Prepare my request

Add your receiving ZIP and describe the site’s storage activity.

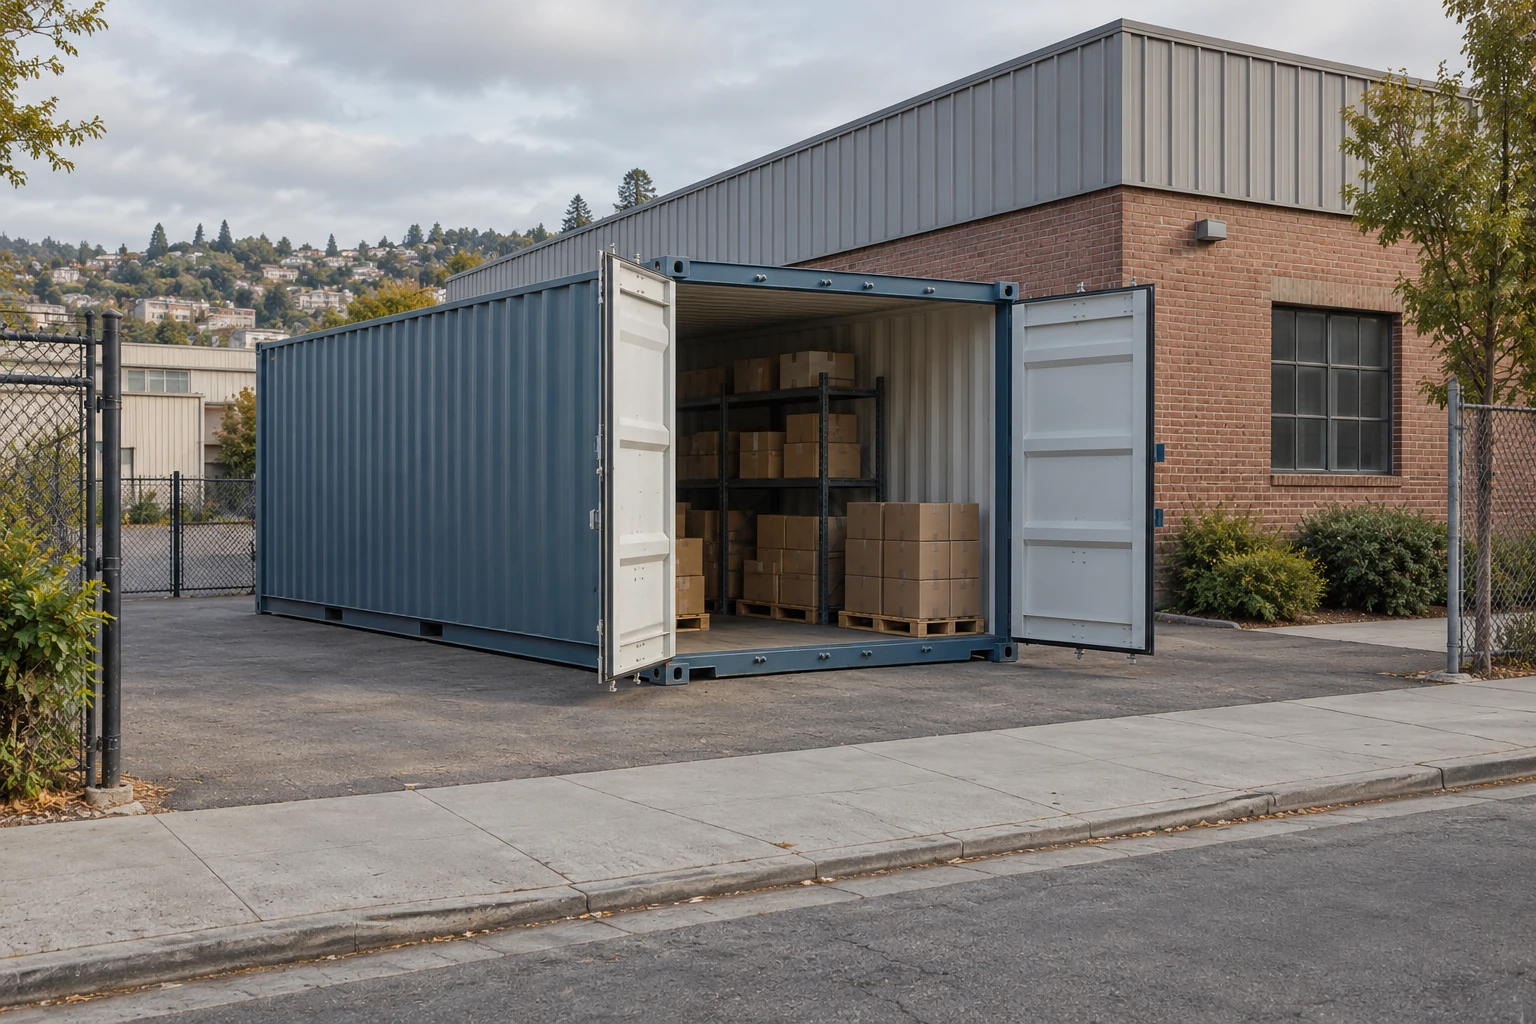
Illustration of dry boxed stock in a container behind a distribution building with a clear access aisle.
Illustrative image.
Use classification
Accessory storage or a storage-yard business
Estimated delivery budget
$279.20 planning example for ZIP 94612
Delivery setup
Pickup, routing, parking and obstruction are separate checks

Match the storage space to the business load

Plan the dry contents, retrieval space and remaining yard circulation. Then establish how the storage activity is classified for the property.

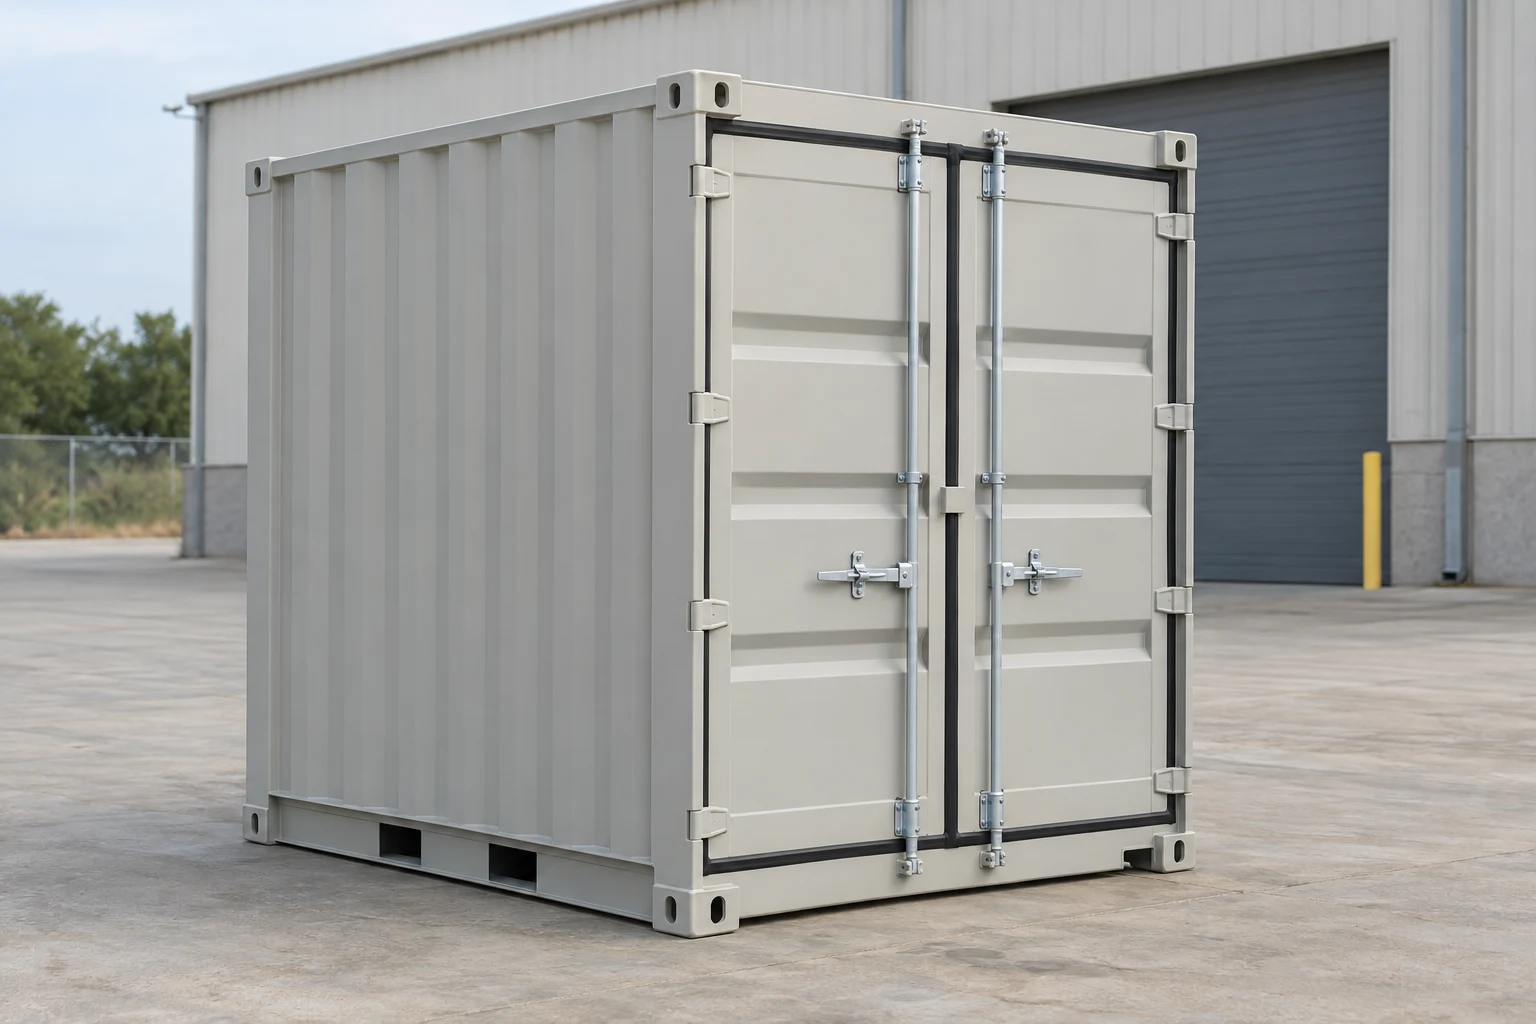
Illustrative compact 10ft storage container with closed double doors.
Illustrative container scene.

10ft compact storage

Compare compact space for a small parts or equipment load. Verify the actual construction and finished dimensions, along with the property’s use review.

Nominal exterior L × W × H
10ft × 8ft × 8ft 6in
Interior example L × W × H
9ft 3in × 7ft 8in × 7ft 9in

One compact mobile-storage model example. Dimensions and construction are specific to that model; confirm the offered unit and any freight certification required for your use.

Describe the actual finished unit's condition; choices are for comparison.
Prepare my requestExplore this format
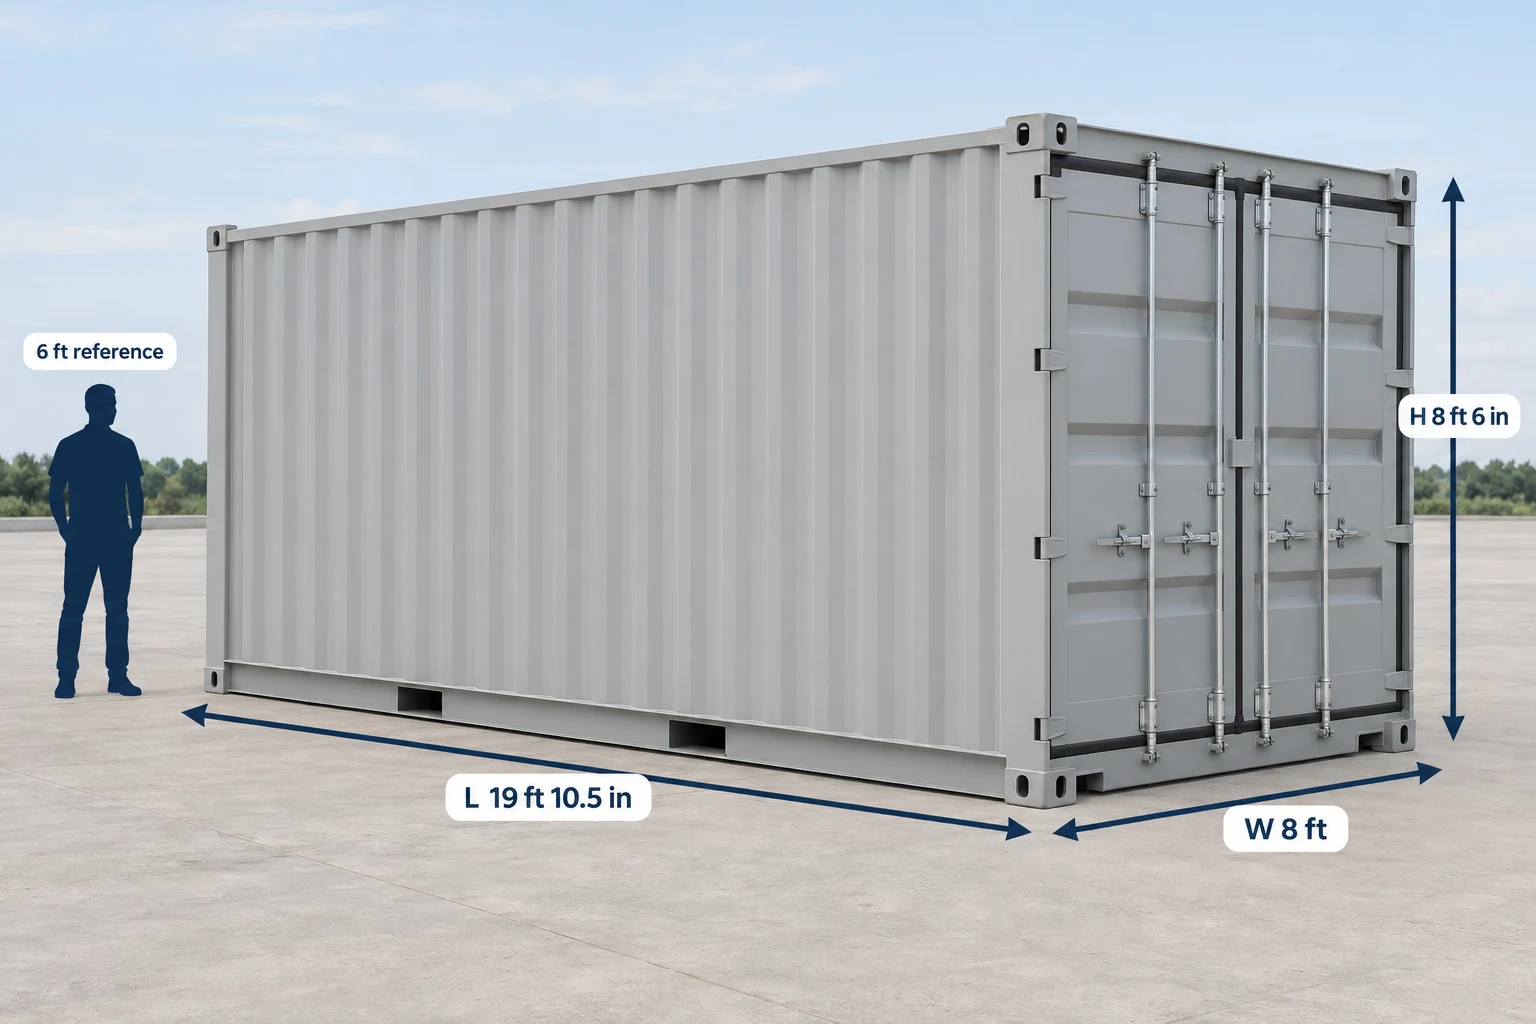
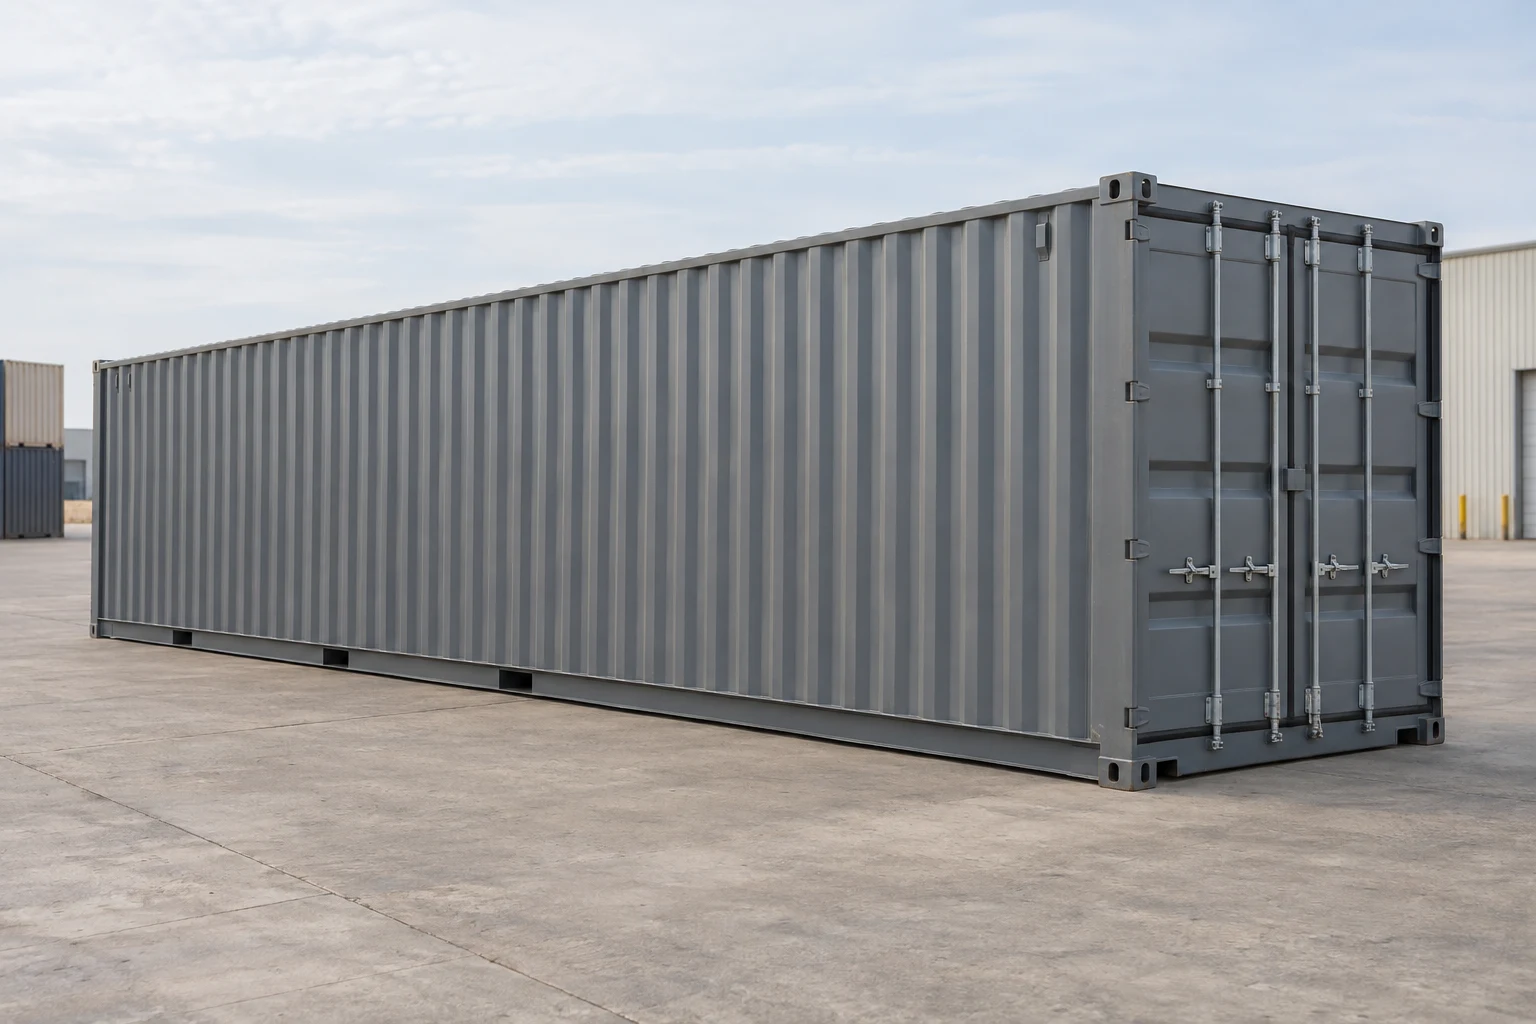
Illustrated standard 20ft container with exterior length, width and height labels beside a six-foot human reference.
Illustrative image. Exterior reference dimensions; the person provides a sense of size.

20ft standard

Keep dry boxes or cases together with a retrieval aisle. Match the opening and actual-unit condition to what will be stored.

Nominal exterior L × W × H
20ft × 8ft × 8ft 6in
Interior example L × W × H
About 19ft 4¼in × 7ft 8⅝in × 7ft 10¼in

Representative dimensions; confirm the offered model and any alterations.

Describe the actual finished unit's condition; choices are for comparison.
Prepare my requestExplore this format
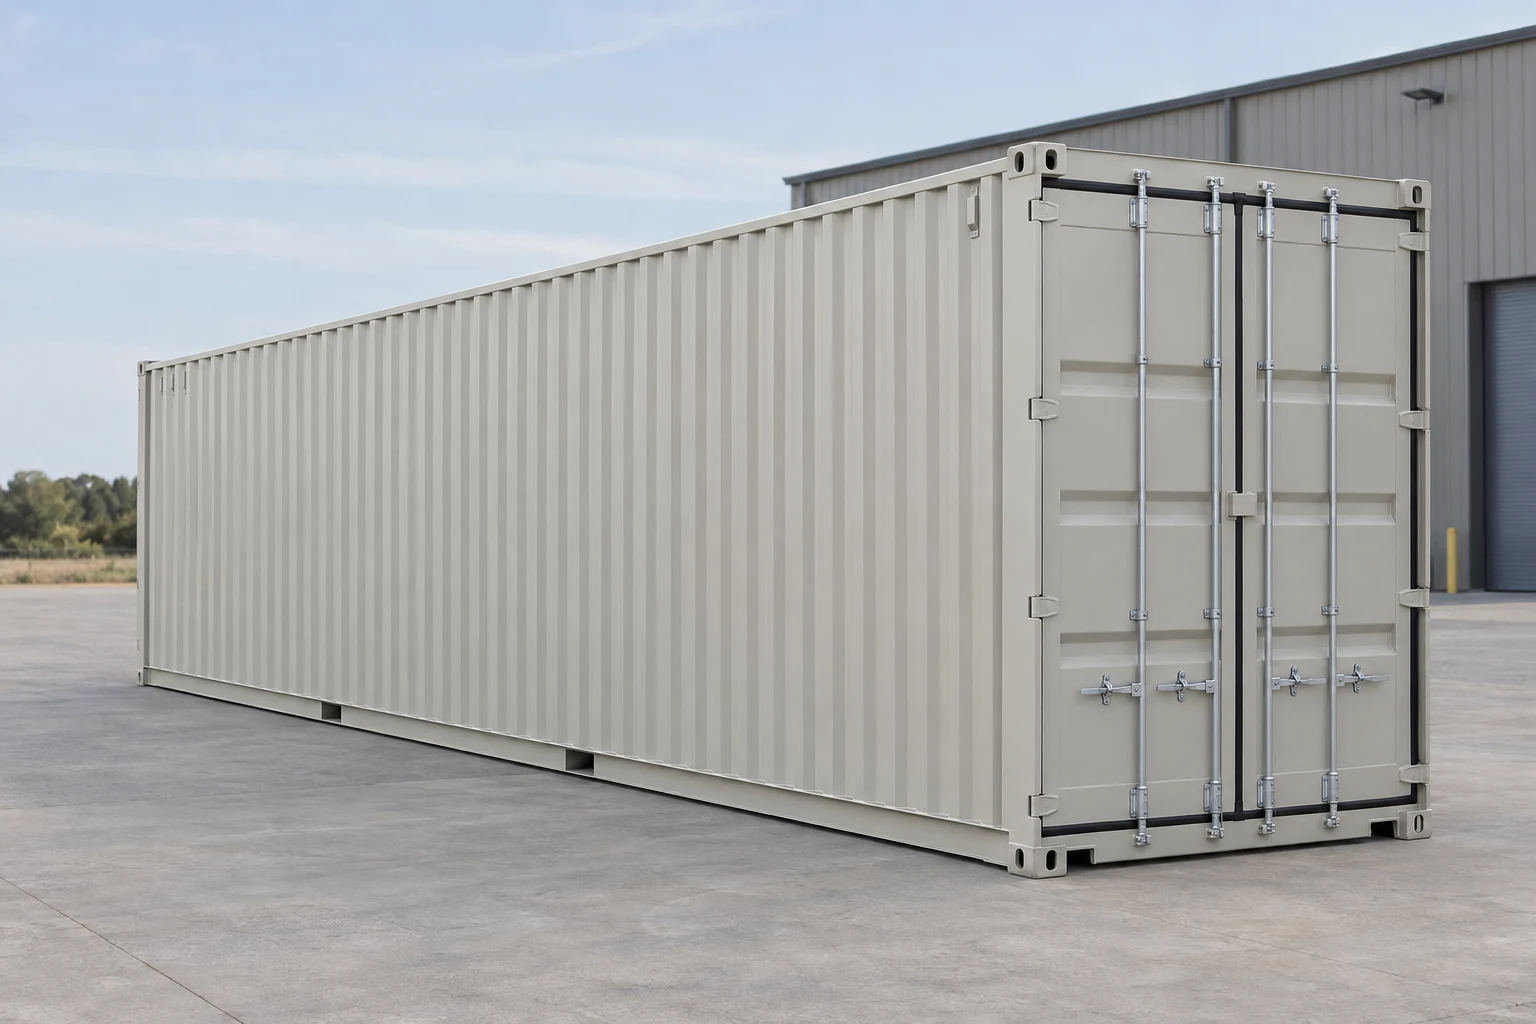
Illustration of a standard 40ft shipping container with its cargo doors closed.
Illustrative image.

40ft standard

Compare continuous space for a larger inventory or long stock. Draw the footprint with the internal turning and loading areas kept usable.

Nominal exterior L × W × H
40ft × 8ft × 8ft 6in
Interior example L × W × H
About 39ft 5⅝in × 7ft 8⅝in × 7ft 10¼in

Representative dimensions; confirm the offered model and any alterations.

Describe the actual finished unit's condition; choices are for comparison.
Prepare my requestExplore this format
Illustrative 40ft High Cube container with closed double doors.
Illustrative container scene.

40ft High Cube

Compare extra headroom for tall contents or a defined fit-out. Height and a port-area listing do not establish approval or a release location.

Nominal exterior L × W × H
40ft × 8ft × 9ft 6in
Interior example L × W × H
About 39ft 5⅝in × 7ft 8in × 8ft 10¼in

Adds height to the nominal 40ft × 8ft footprint. Confirm the offered model and loaded vehicle.

Describe the actual finished unit's condition; choices are for comparison.
Prepare my requestExplore this format

Model dimensions and illustrative product images help compare configurations. They do not identify Oakland inventory, a release terminal or an approved use.

Describe the finished activity before the modification

An opening for stock retrieval and an occupied workspace change different parts of the project. Include their complete use and installation requirements.

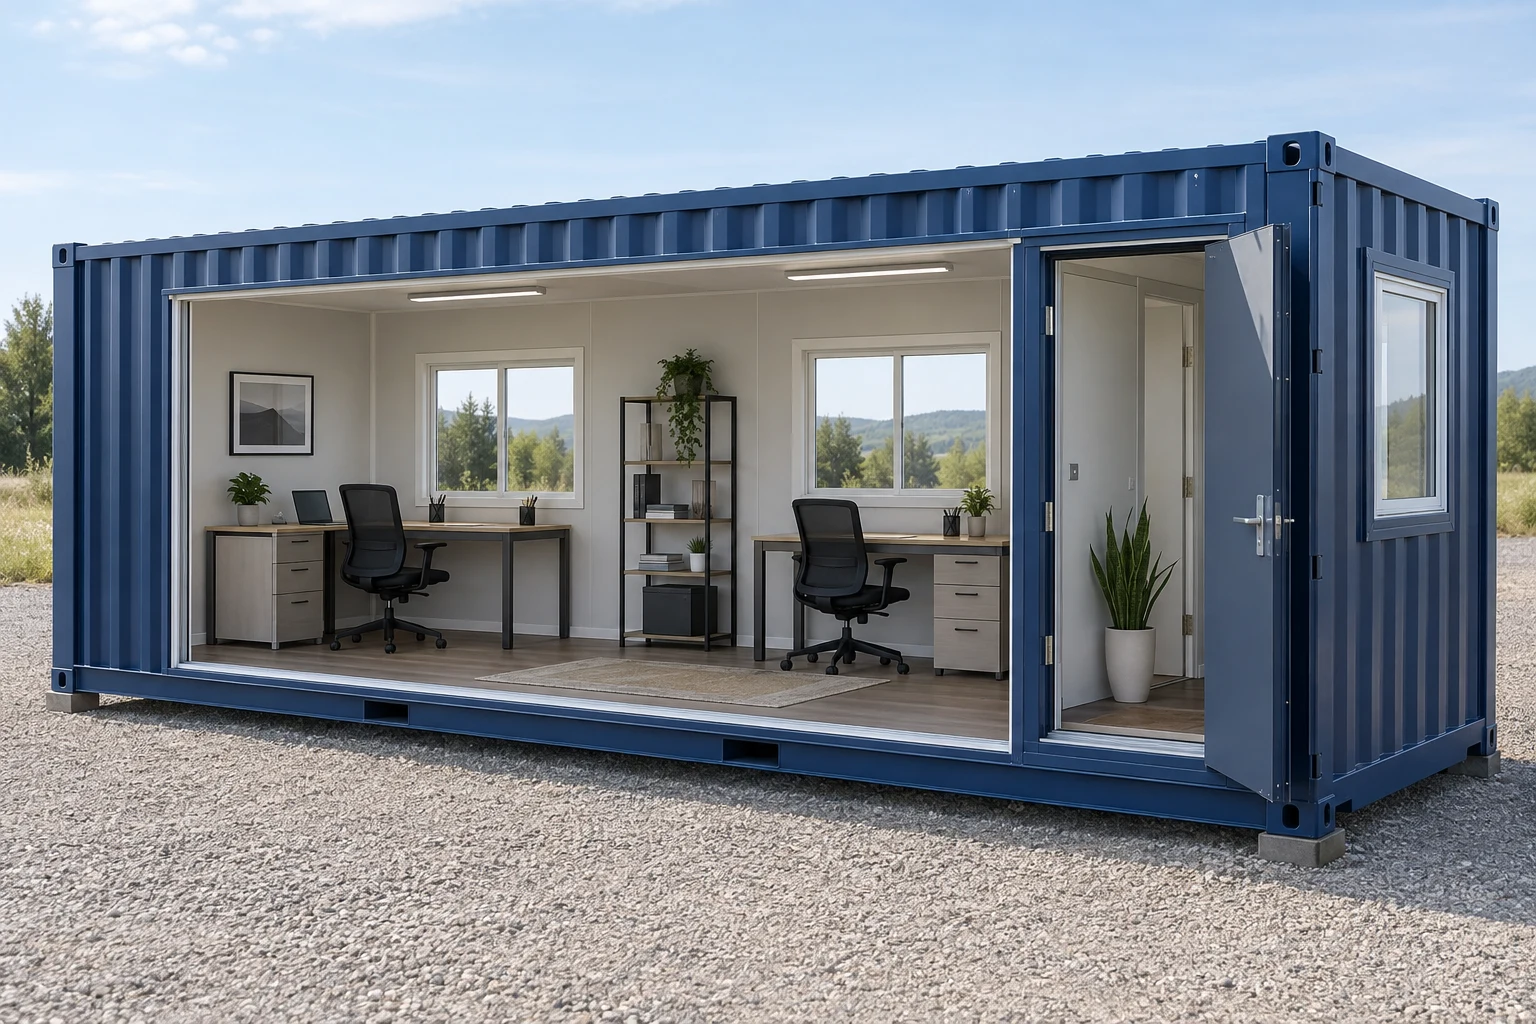
Architectural cutaway illustration of a furnished container office with desks and windows.
Illustrative image. Architectural cutaway concept.

Office or office/storage

For a workspace, compare the finished layout, utilities and occupancy with the City’s project review. An existing storage yard does not establish that this new activity is approved.

Finished layout and fit-out required; exterior shell dimensions do not establish desk space.

Prepare my requestExplore this format
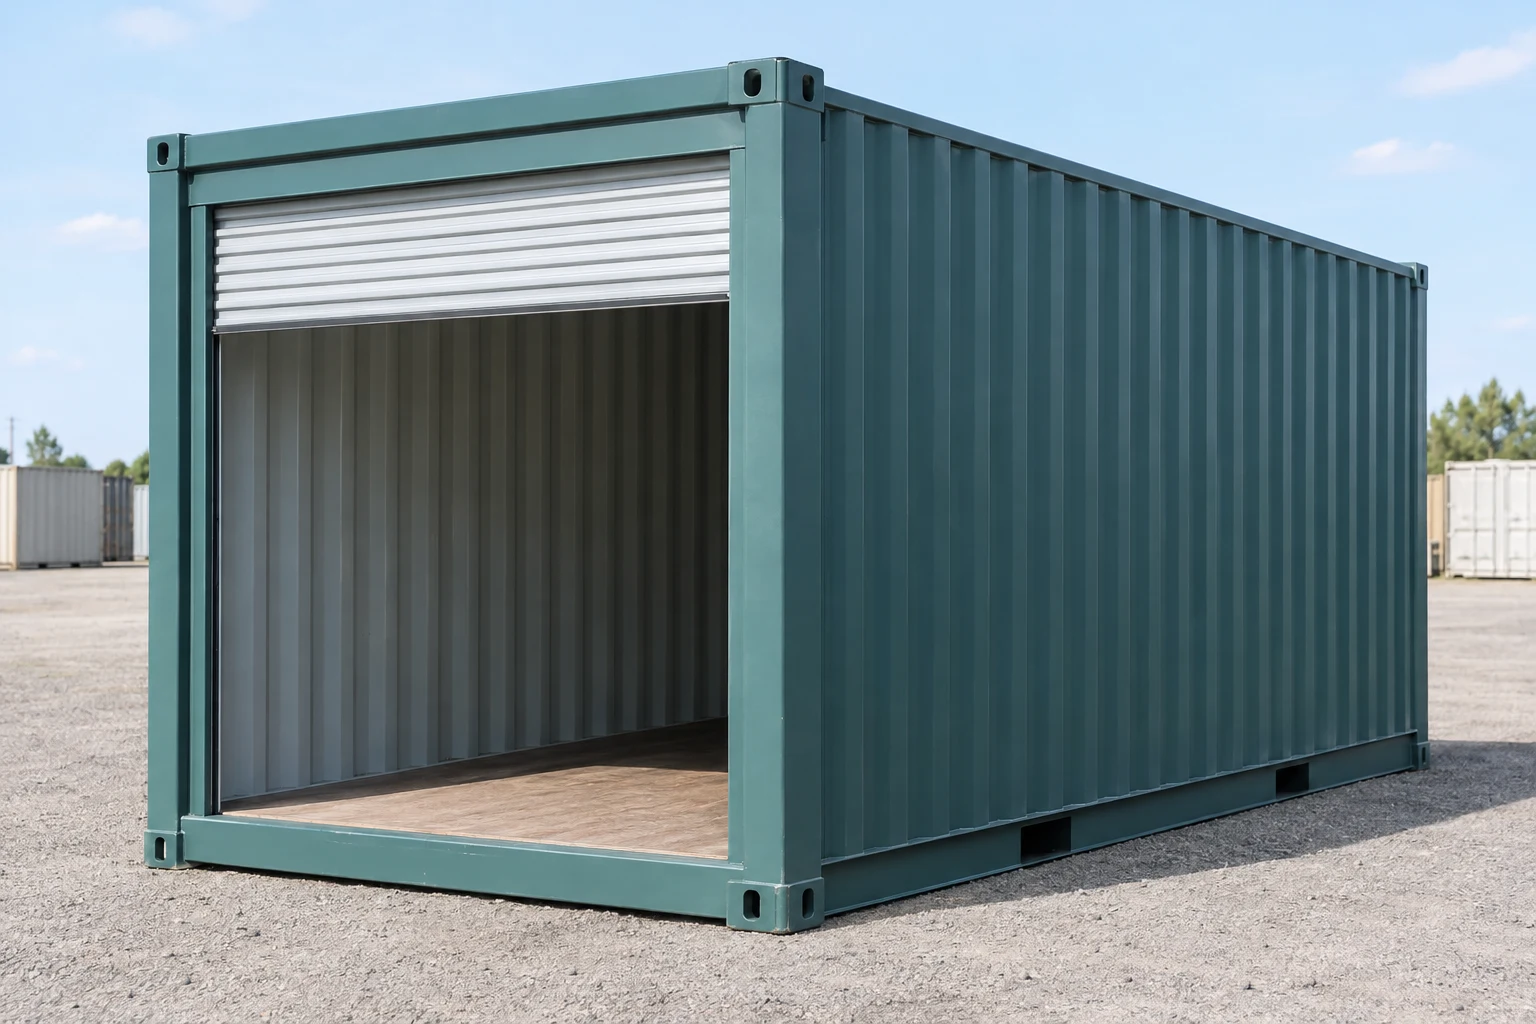
Illustration of a shipping container with an open roll-up door.
Illustrative image.

Roll-up access

For repeated stock retrieval, specify the roll-up opening, alteration and clear approach. Compare the fitted configuration and its installation separately from the shell.

Door model, guides/curtain/headroom/threshold and finished clear opening required; no generic opening size.

Prepare my requestExplore this format

An Oakland delivery planning example

Estimated delivery budget: $279.20 for ZIP 94612. This October 8, 2026 planning example is separate from the container purchase.

DestinationEstimated delivery budgetScope to confirm
Oakland ZIP 94612$279.20Actual size, quantity, pickup point and unloading method

Separate the storage activity from the truck operation

A business-yard label and a nearby port do not answer the property and transport questions for the proposed purchase.

What will happen at the site?

Explain whether the unit holds your own dry inventory or the site will handle containers, trucks, repairs or other activities as its main business. Ask City planning to classify the actual proposal before relying on a storage-yard description.

Does the prior use match the new proposal?

Describe changes in storage activity, vehicle handling, offices and utilities. A prior outdoor-storage use does not show that those changes have been reviewed; the proposed work and activity need their own check.

Where will the carrier travel, wait and work?

Confirm the current carrier route and approach, then the signed parking conditions at any waiting point. Any blocked curb, sidewalk or lane needs a separate public-space plan. A route proposal is not a confirmed delivery route.

Which authority owns the address?

Oakland City review is distinct from Alameda County’s unincorporated land-use service. Alameda, Berkeley and San Leandro are separate municipalities. Confirm the actual receiving property rather than applying Oakland rules to the wider market.

Show the gate, turn, ground, overhead obstructions and door direction with the actual release address. These details connect the chosen box to a workable placement plan.

Check the proposed activity and public-space setup

Oakland City; actual parcel and activity

City planning: classify the actual activity

Start with the parcel’s zoning and proposed use. The Planning Code distinguishes warehousing, outdoor storage, mini-storage and container-handling activities. Explain the contents, business activity and vehicle work so the City can identify the applicable classification and site review.

Oakland City; actual building and alteration proposal

Building work: describe alterations and occupation

Occupied use, structural changes, utilities and installation can add Building and other agency review to the Planning scope. The City’s 2025 California Building Code adoption applies from January 1, 2026 with local amendments and transition conditions; use the requirements for the actual project.

Oakland streets; actual vehicle and operation

Public space: separate parking, route and obstruction

Use current truck-parking rules and signs for any waiting location, including West Oakland’s signed conditions. Confirm the current route with the carrier. Blocking street parking, a sidewalk or a traffic lane has an Obstruction Permit process and may require traffic-control review; it does not replace private placement approval.

Unincorporated Alameda County and separate municipalities

Outside Oakland: use the parcel’s own authority

Alameda County’s land-use portal serves unincorporated areas. Incorporated neighboring cities have their own planning functions. Establish the property’s authority before using Oakland storage classifications or public-space procedures.

Guidance checked October 9, 2026. Confirm the actual activity, current route and project requirements; no individual yard, release location or installation is approved here.

Plan dry stock around the working aisle

Regional retail and manufacturing goods activity supports a dry distribution-stock scenario. The storage layout still needs the actual property and use review.

Oakland and regional goods context; actual parcel review required

Dry boxed stock and maintenance cases

Group dry stock by retrieval frequency, keep an aisle and compare the opening with the handling method. A longer unit can consolidate more inventory, but the site must retain workable turning and loading space. An empty storage shell does not provide refrigeration or an occupied workspace.

Container options: 20ft storage container, 40ft storage container, Specified roll-up configuration

Questions before choosing

Does an Oakland or port listing let me choose a depot?

Confirm the actual release point for the particular offered unit and how pickup is arranged. A port reference, market label or seller address does not establish a depot choice, public terminal access or stock available for purchase.

Is one storage box the same as a container-storage business?

Describe the proposed activity to City planning. A box holding materials for an existing operation is a different proposal from an open-lot business handling, repairing or preparing containers. Ask which use classification and site requirements apply rather than assuming one label covers both.

Do truck parking rules settle delivery and unloading?

Parking, routing and public-space obstruction are separate questions. Confirm the carrier’s current route and loading access; check parking signs where it will wait. If the operation blocks street parking, a sidewalk or traffic lanes, address obstruction and any traffic-control review before the trip.

Can I add an office or a new opening under a storage approval?

Describe the actual alterations, occupied use, utilities and installation for project review. An earlier outdoor-storage use or site approval does not demonstrate that a changed activity has been reviewed. Compare the finished configuration with the applicable Planning and Building requirements.

What does the ZIP 94612 delivery budget establish?

The $279.20 estimated delivery budget is an October 8, 2026 planning example for ZIP 94612. Size, quantity, actual pickup point and unloading method were not confirmed. Container purchase is separate; compare the complete transport, placement, tax and additional-work scope for your actual address.

Prepare an Oakland request with the actual activity

Include the ZIP, size, condition, quantity and storage purpose. Add actual pickup details, parcel authority, any changed use, carrier approach, public-space staging and final door position.

Prepare and review your request. Sending requires your consent on the quote form.

Prepare my request