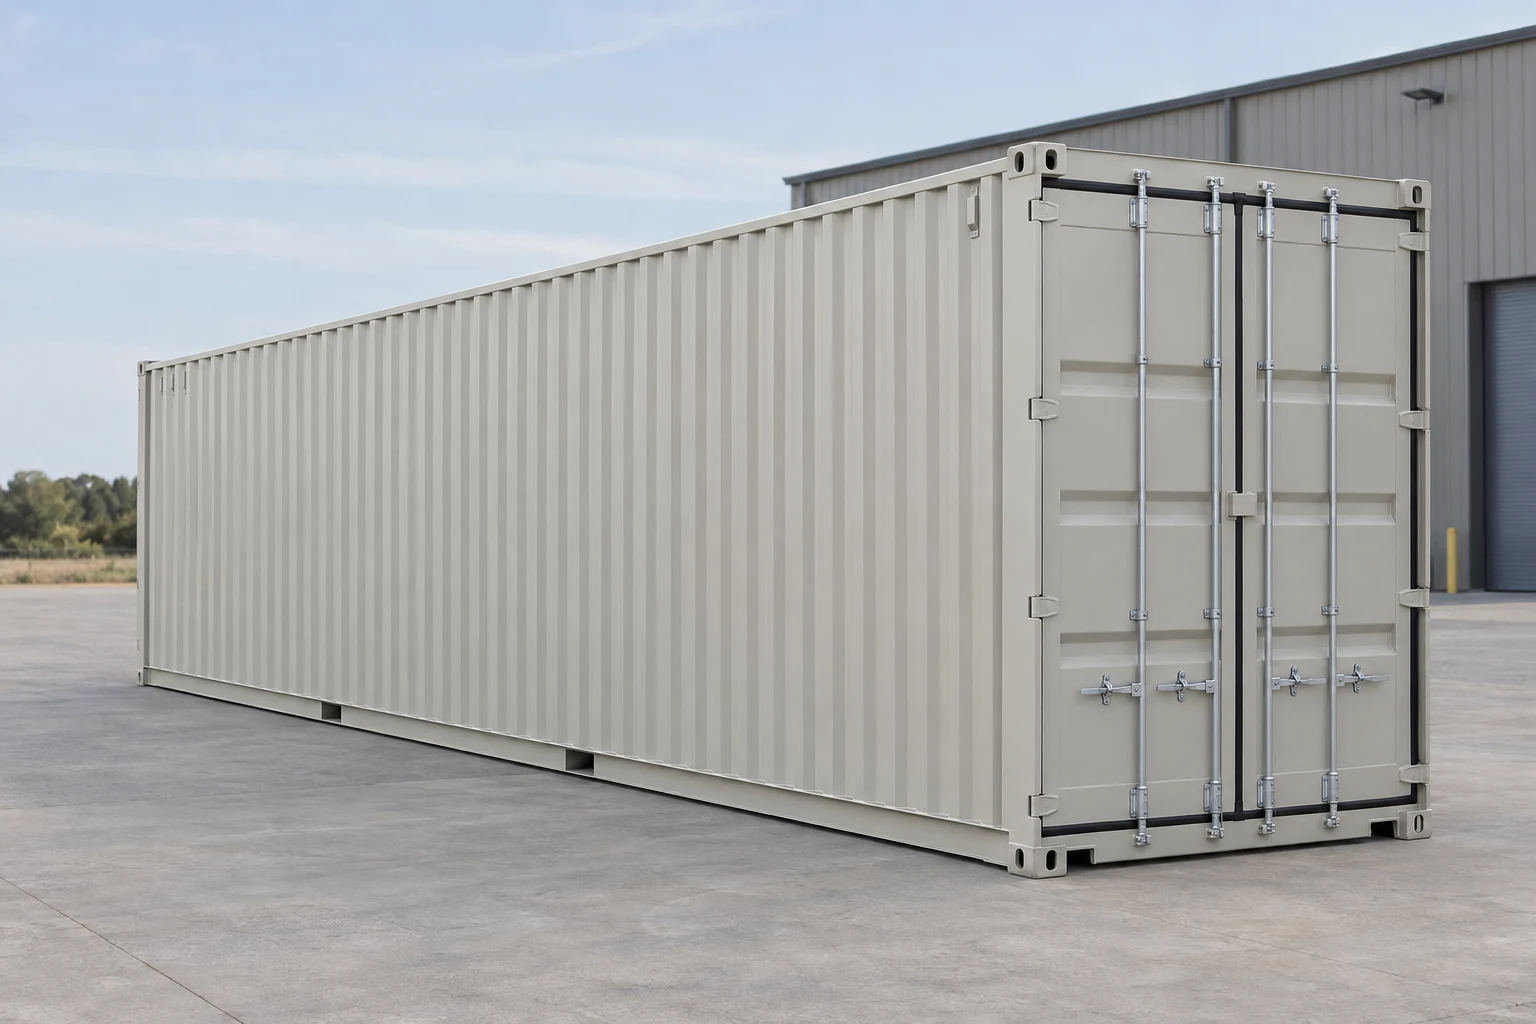
Compare Stamford container options around the receiving property and the equipment you need to store or work with. A facilities refit may call for accessible inventory storage; a staffed project office needs a finished layout and services. Give the property owner's delivery restrictions and the proposed location early. Compare a standard box with any office or opening modification against the same agreed scope.
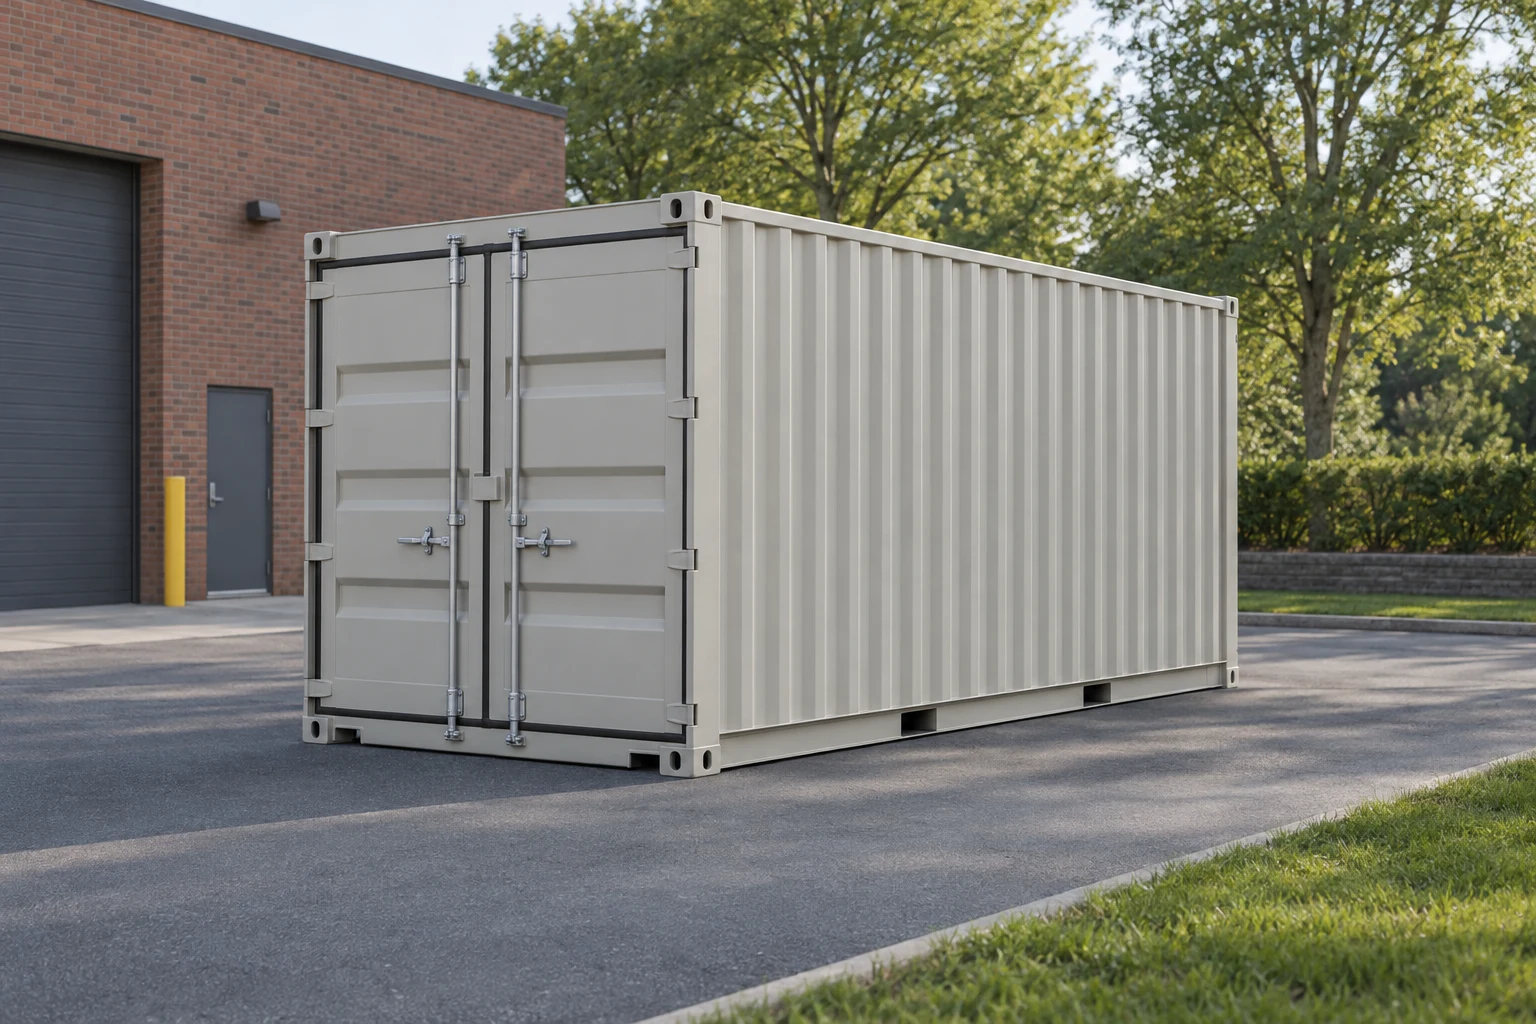
Illustrative container scene.
Location
Stamford, Connecticut
County equivalent
Western Connecticut Planning Region
Standard comparison
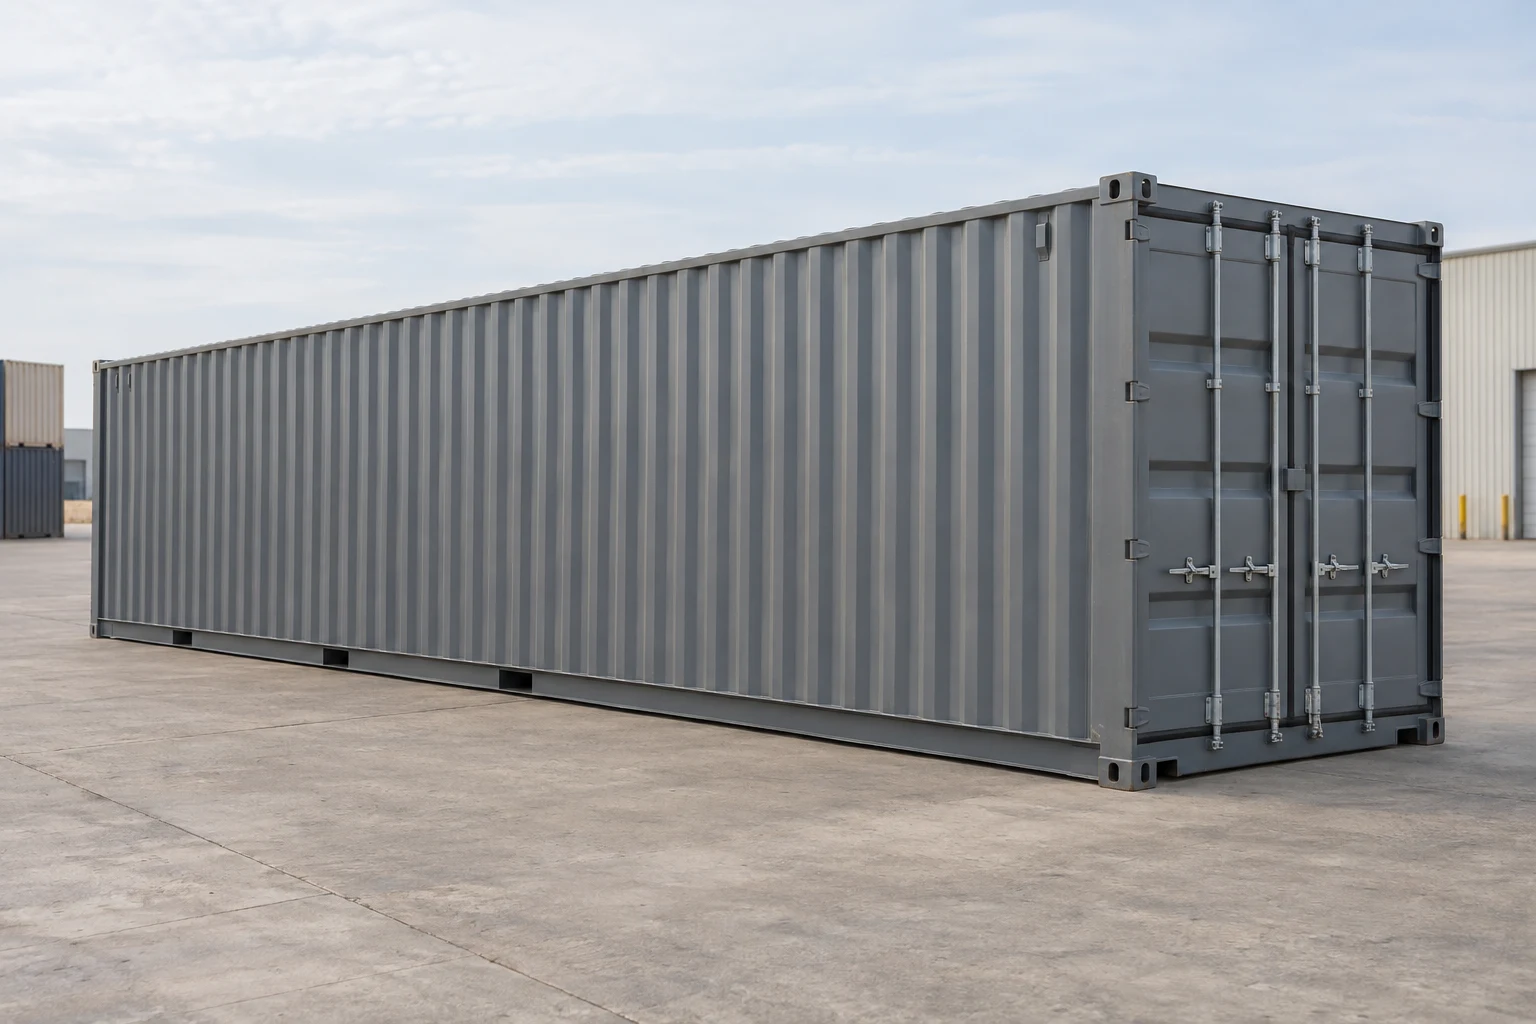
10ft, 20ft, 40ft and 40ft High Cube
Project review
City building and land-use offices
Compare storage against the facilities inventory
List the equipment, packaging and access frequency. The usable interior, floor and doors of the offered unit should support that list and the way the receiving property operates.
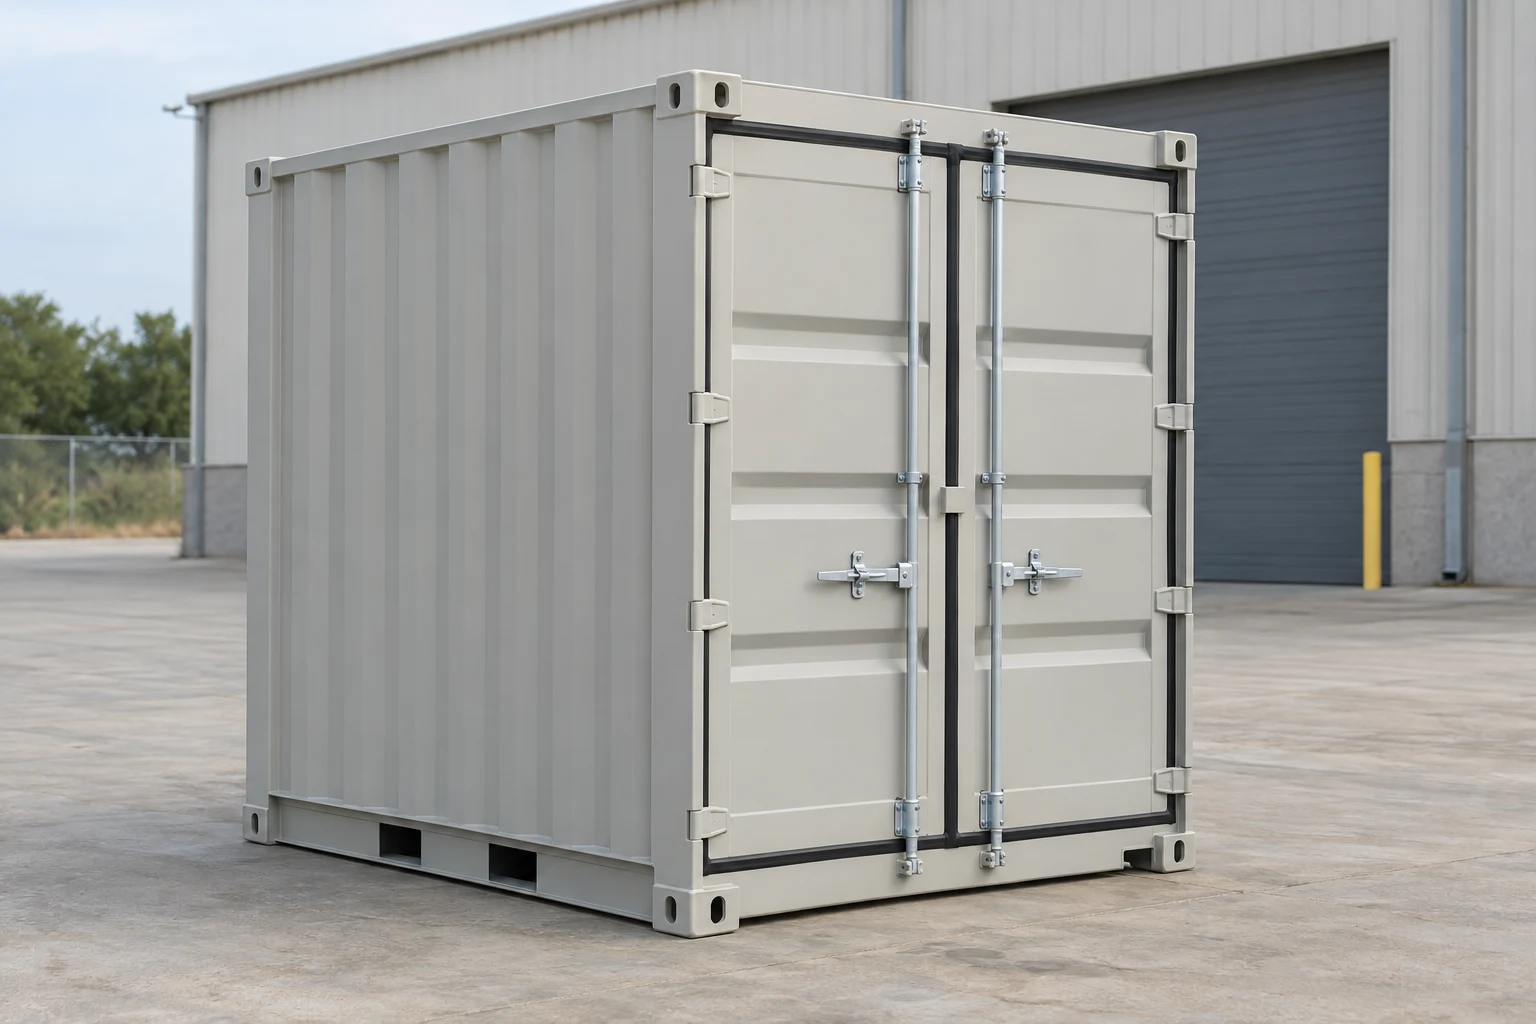
Illustrative container scene.
10ft compact storage
Compare a compact maintenance-supply store with the offered construction, shelving layout and dimensions confirmed.
Nominal exterior L × W × H
10ft × 8ft × 8ft 6in
Interior example L × W × H
9ft 3in × 7ft 8in × 7ft 9in
One compact mobile-storage model example. Dimensions and construction are specific to that model; confirm the offered unit and any freight certification required for your use.
Describe the actual finished unit's condition; choices are for comparison.
The exterior is a nominal size reference. Match the offered unit, usable interior, door opening and condition to your load. Used and one-trip describe comparison options, not confirmed local stock.
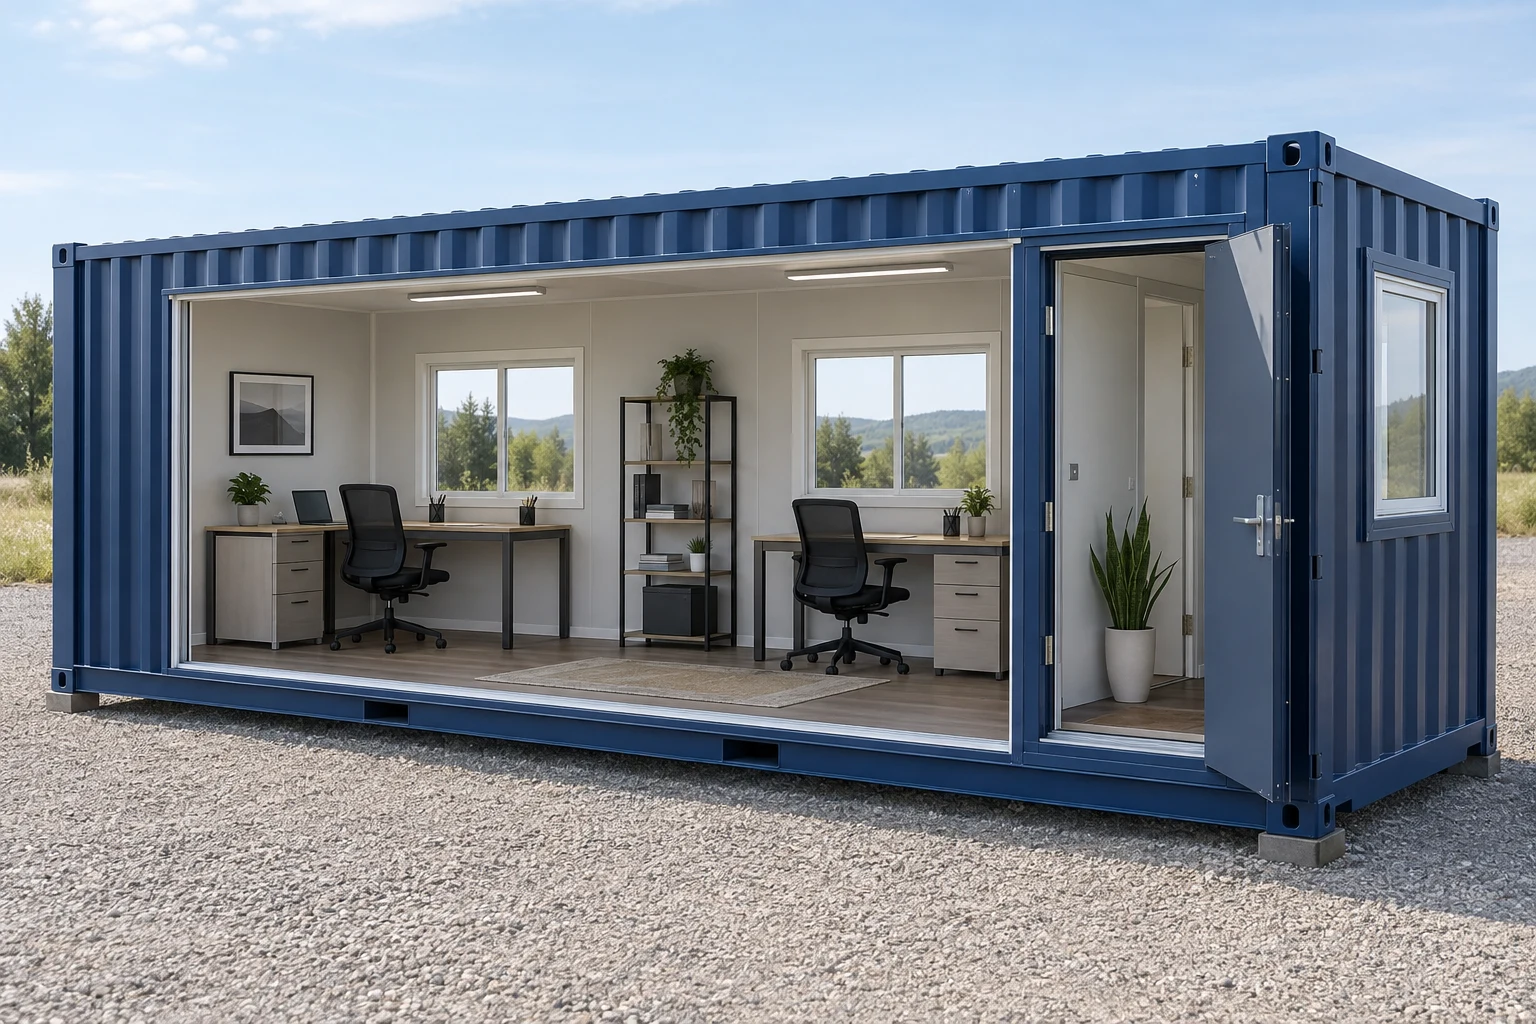
Compare staffed workspace and equipment retrieval
A finished office and an access opening serve different needs. Ask for the included work, the remaining site work and the documents for the proposed use.
Compare an office/storage option for facilities coordination, with a people-and-furniture layout, utilities, supports, finished dimensions and occupancy documentation.
Finished layout and fit-out required; exterior shell dimensions do not establish desk space.
Estimated delivery budget for ZIP 06901: $1,104.00. Checked 2026-10-08. One used 20ft wind-and-watertight container with tilt-bed service from a Baltimore, MD origin label. The eight nearby examples are separate ZIP estimates west and east of Stamford. The selected origin is retained in each row rather than assumed to be Stamford.
Scope
Estimated delivery budget
One used 20ft WWT container; quantity 1; Tilt bed ground-level offload
$1,104.00
Agree the receiving property's scope before fitting out
An office package and a storage box can share a steel shell while requiring different services and review. Put the intended use and receiving restrictions in writing.
Storage and occupied use
Describe whether the container will hold goods, accommodate staff or do both. For an office, include the finished layout, services and supports when discussing the proposal with the City's building and land-use offices.
Property access and placement
Get the owner's approval for the receiving arrangements and ask the carrier to review the actual approach and final position. A ZIP estimate does not establish clear access, unloading space or a suitable support surface.
Included work and acceptance
Request dated photos and condition terms for standard stock. For modifications, list installed components, outstanding site work, documents and acceptance checks so the compared offers cover the same result.
Keep the exact address, intended use and responsibilities in the final brief. Confirm the current City review route and the address-specific delivery terms before scheduling.
Check the rules for the actual property
Official rules checked .
Connecticut
State code for the work and intended use
Connecticut identifies the 2022 State Building Code as the current framework, based on 2021 International Codes and applicable to permit applications from October 1, 2022. Confirm the requirements for the actual installation, alterations and use.
Connecticut Office of the State Building Inspector
City of Stamford, Connecticut
Building Department review and inspections
Stamford's Building Department describes permits, plan review and inspections for applicable building and trade work. Contact the department with the parcel, finished scope and intended use, and confirm the approvals and inspections needed.
Stamford Building Department
City of Stamford, Connecticut
Land-use questions for the proposed position
Stamford's Land Use Bureau provides the City's planning and zoning route. Ask how the proposed location and activity should be reviewed and whether additional site or environmental submissions apply to the parcel.
Stamford Land Use Bureau
Rules are specific to the parcel, proposed use and reviewing municipality. A ZIP or county name does not establish permission. Ask the local authority to classify the project before committing to alterations or placement.
Compare storage for Stamford's equipment and projects
A media setup, a business-services refit and a health-services facility project can have different handling and environmental requirements. State those needs before choosing the shell or modification.
Western Connecticut Planning Region
Digital media and project production
Compare storage for non-sensitive props, fixtures and reusable production equipment. State item dimensions, retrieval frequency and environmental needs; evaluate staffed preparation space as a separate occupied scope.
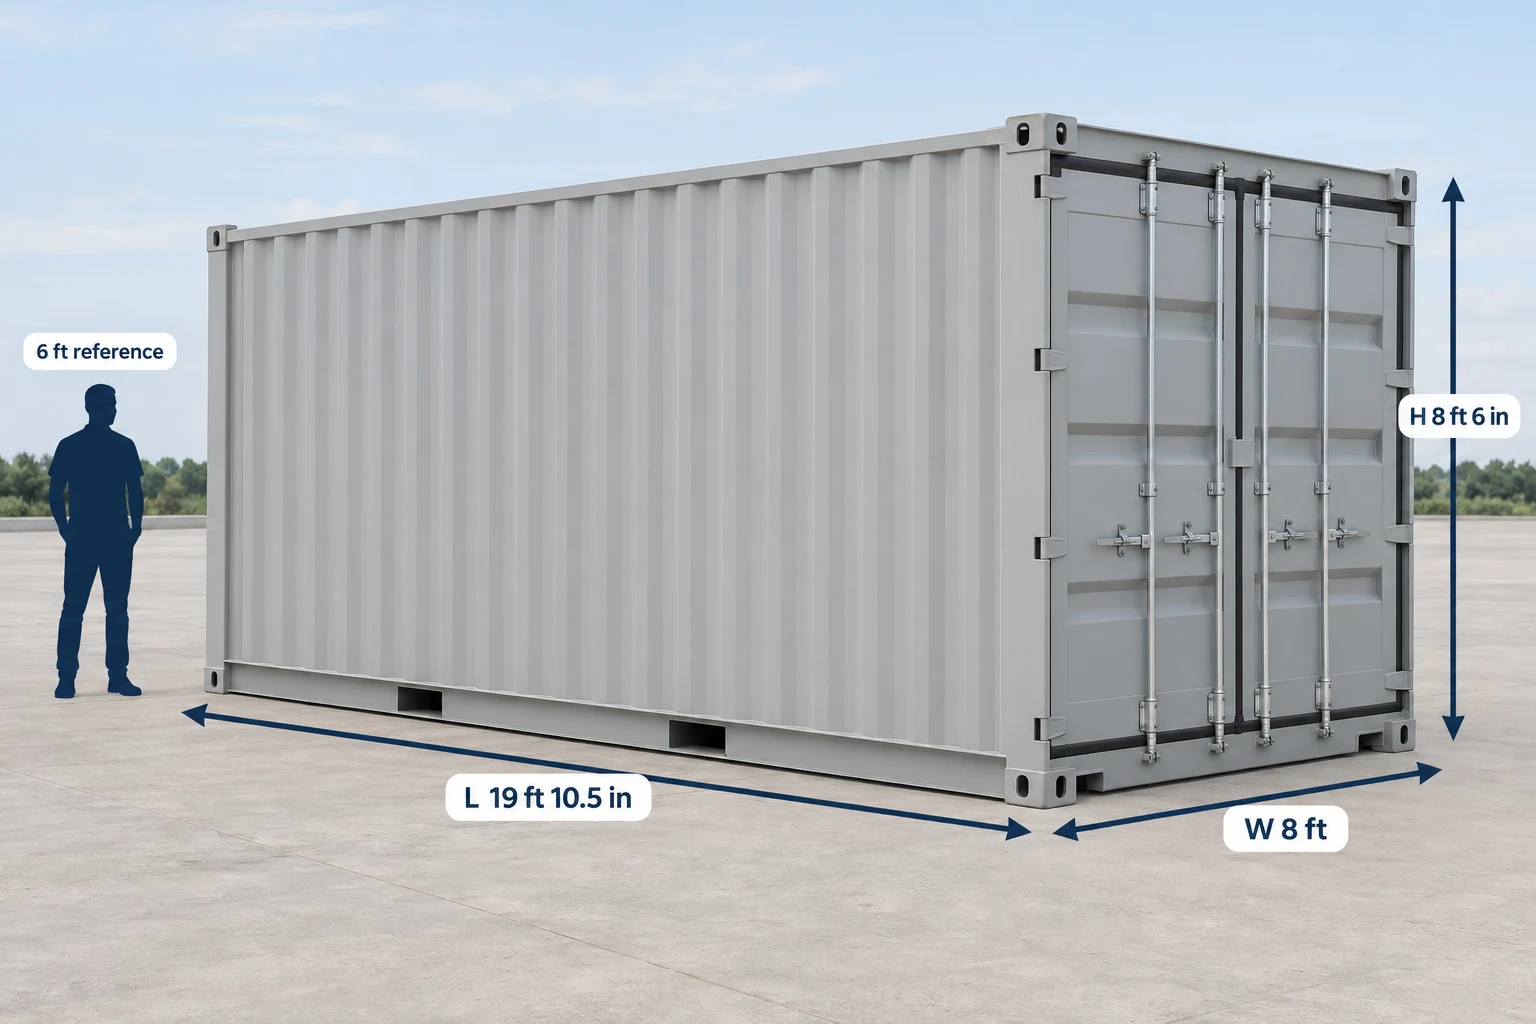
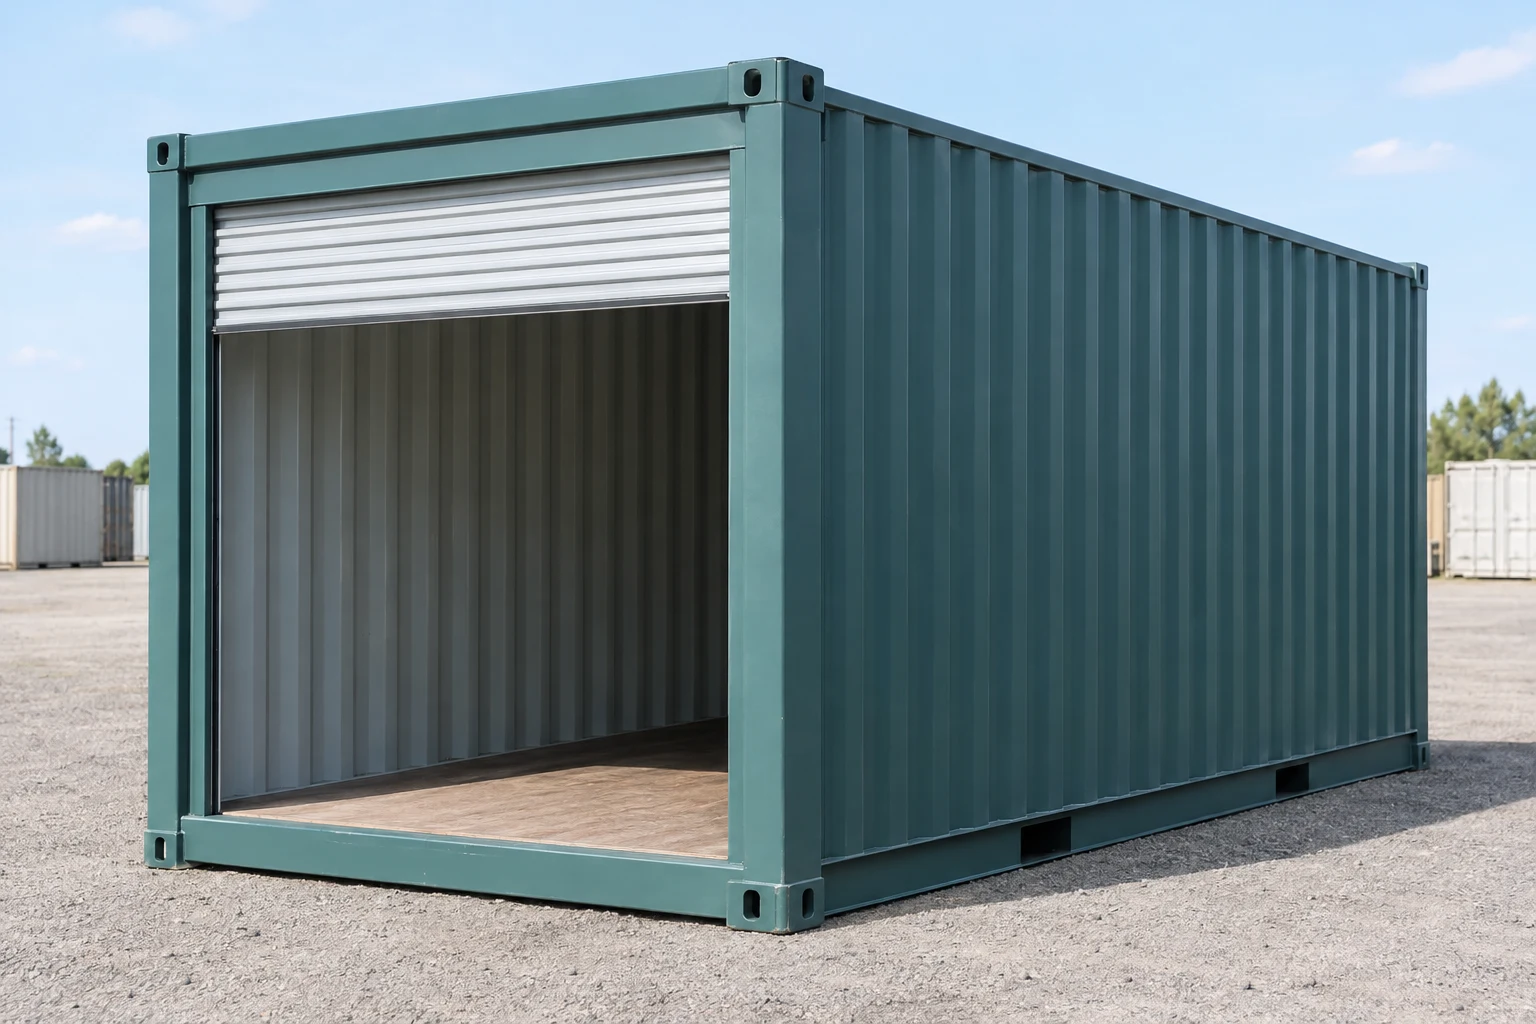
Container options: 20ft standard, 40ft High Cube, Roll-up access
Western Connecticut Planning Region
Business services and facility refits
Compare temporary inventory storage for furniture, fixtures and maintenance supplies during a property project. Confirm the receiving property's unloading arrangements and distinguish a secure store from a staffed coordination office.
Compare construction tools and non-clinical facilities supplies during a refit. Sensitive or regulated goods need their own specified environmental and handling controls; do not assume an ordinary steel box provides them.
These are nearby municipalities, each represented by one destination ZIP. Estimates checked 2026-10-08 use one used 20ft WWT container, quantity 1, with Tilt bed ground-level offload. The supplier origin label can differ by row. Use the estimated delivery budget, then obtain a quote for the exact address and project.
Tilt bed ground-level offload estimate; listed origin Baltimore, MD; container purchase excluded. Confirm taxes, exact access, special lifting and site work. USD per delivery of one used 20ft WWT container Checked
Tilt bed ground-level offload estimate; listed origin Baltimore, MD; container purchase excluded. Confirm taxes, exact access, special lifting and site work. USD per delivery of one used 20ft WWT container Checked
Tilt bed ground-level offload estimate; listed origin Baltimore, MD; container purchase excluded. Confirm taxes, exact access, special lifting and site work. USD per delivery of one used 20ft WWT container Checked
Tilt bed ground-level offload estimate; listed origin Baltimore, MD; container purchase excluded. Confirm taxes, exact access, special lifting and site work. USD per delivery of one used 20ft WWT container Checked
Tilt bed ground-level offload estimate; listed origin Baltimore, MD; container purchase excluded. Confirm taxes, exact access, special lifting and site work. USD per delivery of one used 20ft WWT container Checked
Tilt bed ground-level offload estimate; listed origin Boston, MA; container purchase excluded. Confirm taxes, exact access, special lifting and site work. USD per delivery of one used 20ft WWT container Checked
Tilt bed ground-level offload estimate; listed origin Baltimore, MD; container purchase excluded. Confirm taxes, exact access, special lifting and site work. USD per delivery of one used 20ft WWT container Checked
Tilt bed ground-level offload estimate; listed origin Boston, MA; container purchase excluded. Confirm taxes, exact access, special lifting and site work. USD per delivery of one used 20ft WWT container Checked
Questions before choosing
Who should review a Stamford office-container proposal?
Start with the City's Building Department and Land Use Bureau using the parcel, proposed position and occupied-use description. Ask which plans, permits, trade work and inspections apply to the finished installation.
Is an office fit-out enough to establish permission to occupy it?
The supplied fit-out needs to be assessed for the proposed use and site. Ask for its documents and a complete services and installation scope, then confirm the City's review and inspection requirements before using it as a workplace.
What should a facilities team include in the request?
List the equipment or stock, largest items, shelving, retrieval frequency and environmental needs. Add the property owner's access restrictions, unloading arrangements and final position, plus any occupied work or modifications.
When is High Cube worth comparing?
Compare it when the actual item height or shelving layout needs more interior clearance. Ask for the offered unit's finished height and confirm the transport envelope, access and placement before treating it as the preferred option.
How should I compare modified-container quotations?
Use one written scope for the opening or office, including installed components, structural work, services, supports, documents and site connections. Ask each supplier to identify excluded work and who will complete it.
Does the delivery table cover container purchase and installation?
No. It covers estimated delivery for one used 20ft WWT container with tilt-bed service. Purchase, tax confirmation, special lifting, supports, site work and connections need separate pricing.
Can a nearby ZIP estimate confirm access to my property?
It can inform an initial transport budget, but the carrier must assess the actual address, approach and unloading position. Provide receiving restrictions and site information before agreeing the service and date.