For a Milwaukee parts store or facility project, start with the proposed use and the path from the container to the work area. A larger box helps only when crews can reach the stock and the delivery vehicle can reach the approved location. The city’s plan examiner determines how the use and design fit zoning; surrounding municipalities such as West Allis and Oak Creek make their own decisions. Keep the shell, transport, ground placement and any office installation as separately defined quote items.
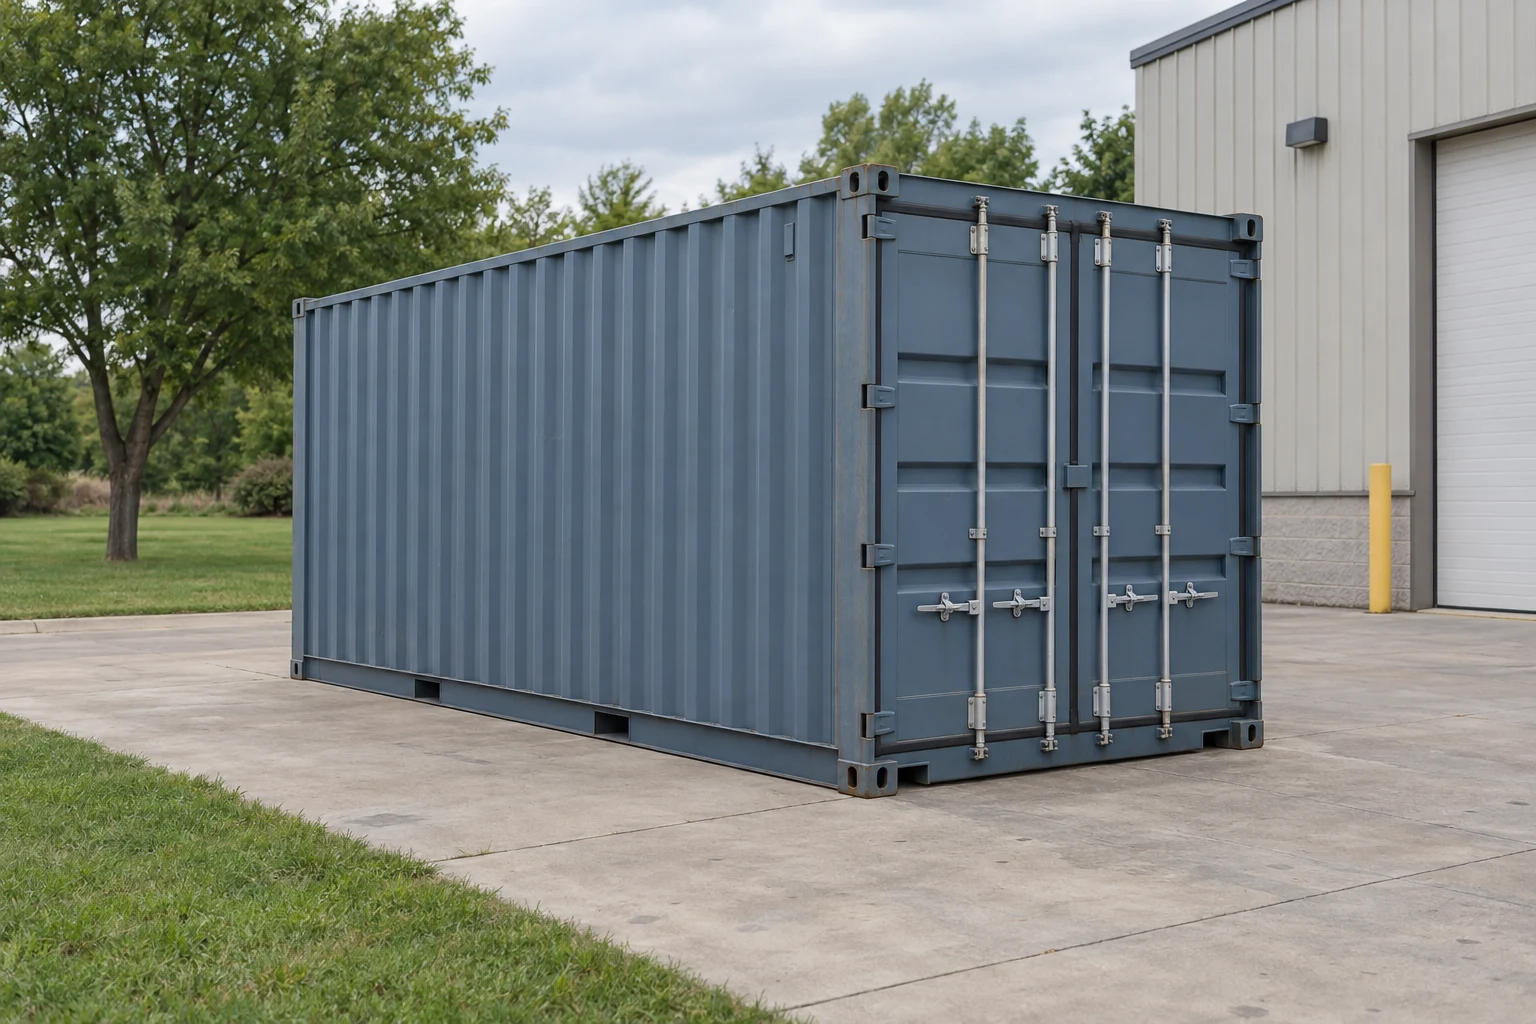
Illustrative container scene.
First check
Ask the city plan examiner first
Buying plan
Measure the retrieval path
Request scope
Use the actual neighboring ZIP
Choose a standard container
Compare the external envelope, usable space and working access below. Confirm the dimensions and condition of the particular unit before ordering.
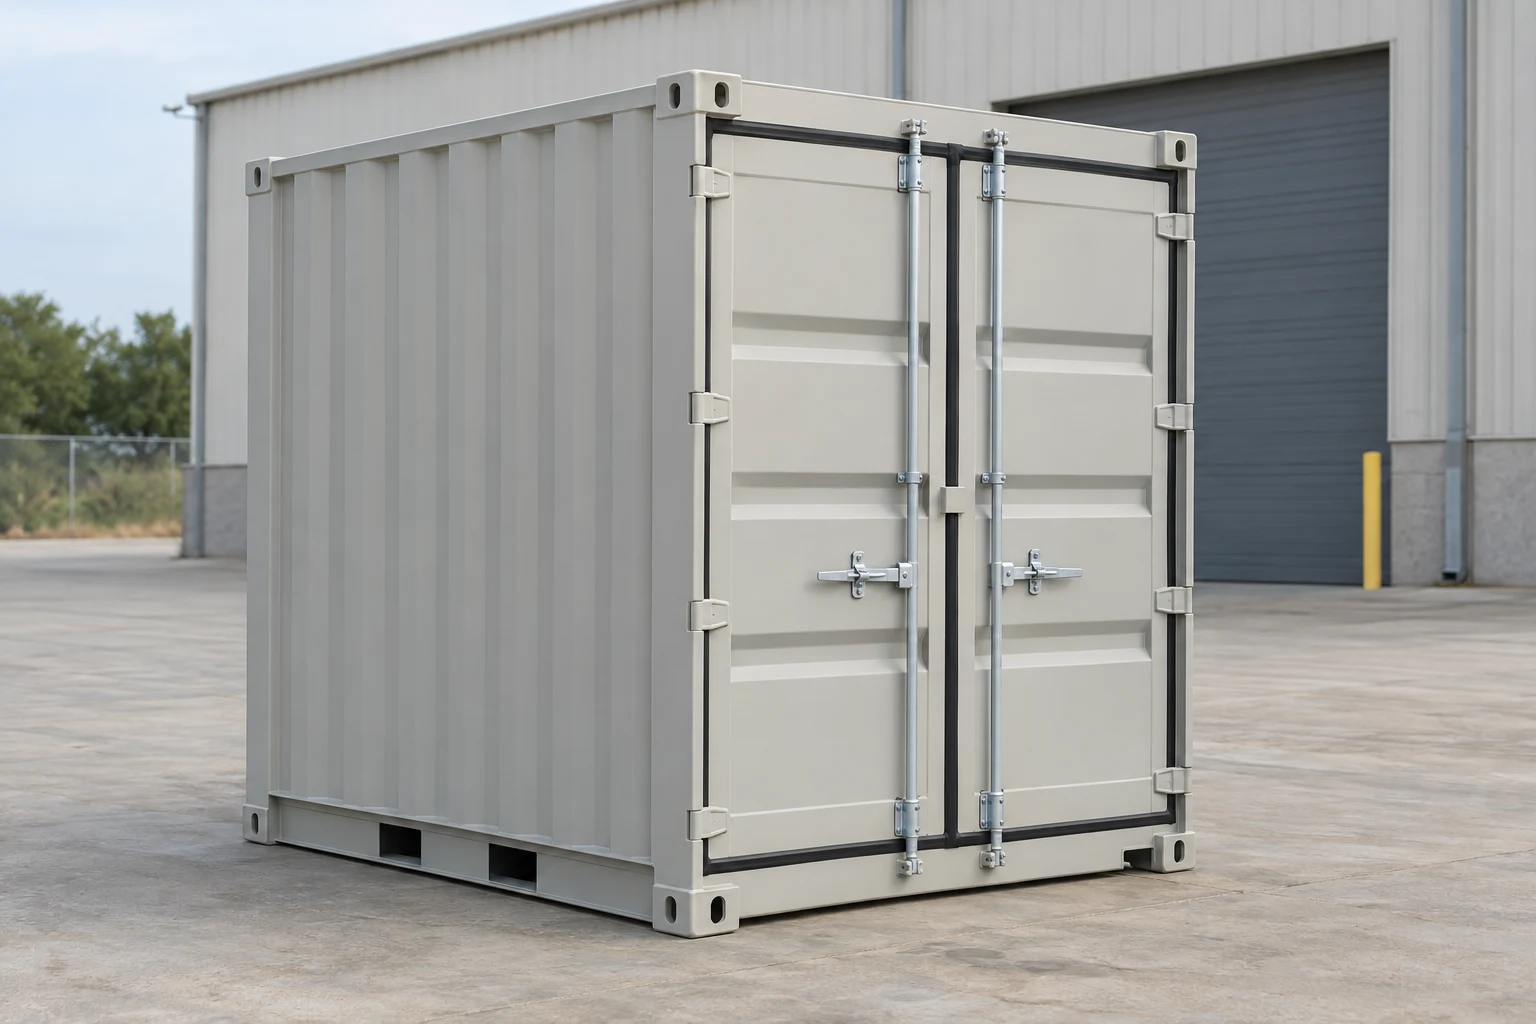
Illustrative container scene.
10ft compact storage
For a maintenance enclosure where the approved location has limited depth. Measure the door approach and check the specific short unit’s construction rather than using length alone as an access decision.
Model exterior L × W × H
10ft × 8ft × 8ft 6in
Model interior L × W × H
9ft 3in × 7ft 8in × 7ft 9in
Model door opening W × H
7ft 8in × 7ft 5in
Dimensions shown are for one specific 10ft mobile-storage model. Confirm the offered unit’s dimensions and construction; this example does not establish ISO or CSC transport approval.
Describe the actual finished unit's condition; choices are for comparison.
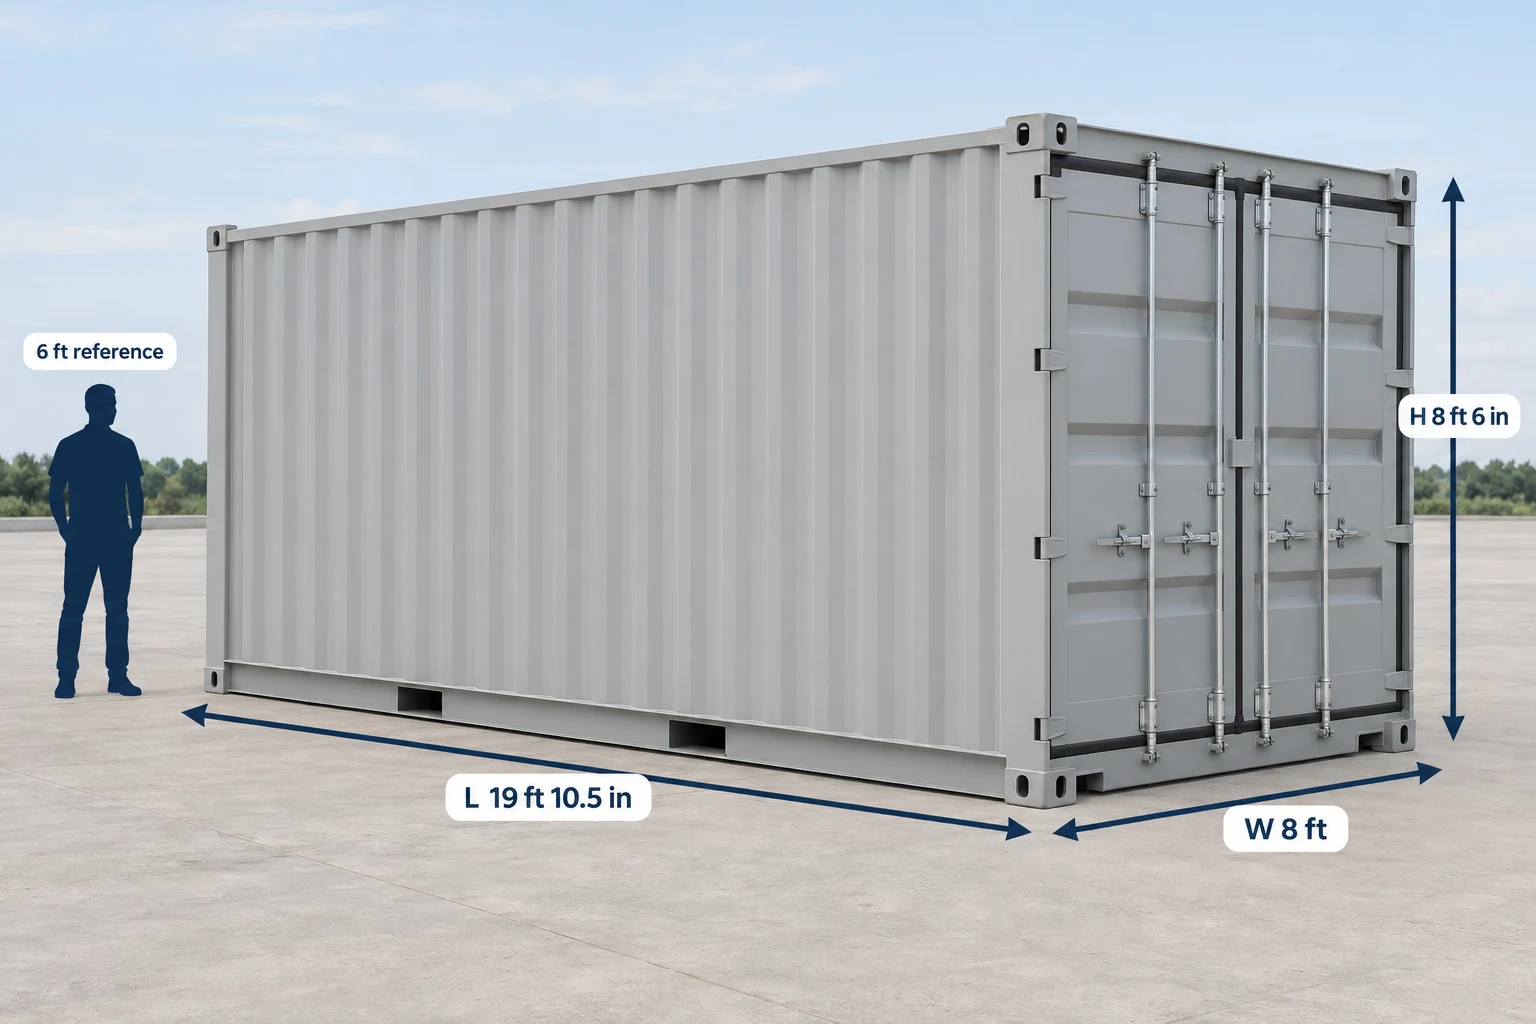
Illustrative image. Exterior reference dimensions; the person provides a sense of size.
20ft standard
For ordinary replacement parts, tools or boxed supplies that staff use frequently. A measured shelf and aisle layout can make the daily store easier to use.
Nominal exterior L × W × H
20ft × 8ft × 8ft 6in
Interior example L × W × H
About 19ft 4¼in × 7ft 8⅝in × 7ft 10¼in
Representative dimensions; confirm the offered model and any alterations.
Describe the actual finished unit's condition; choices are for comparison.
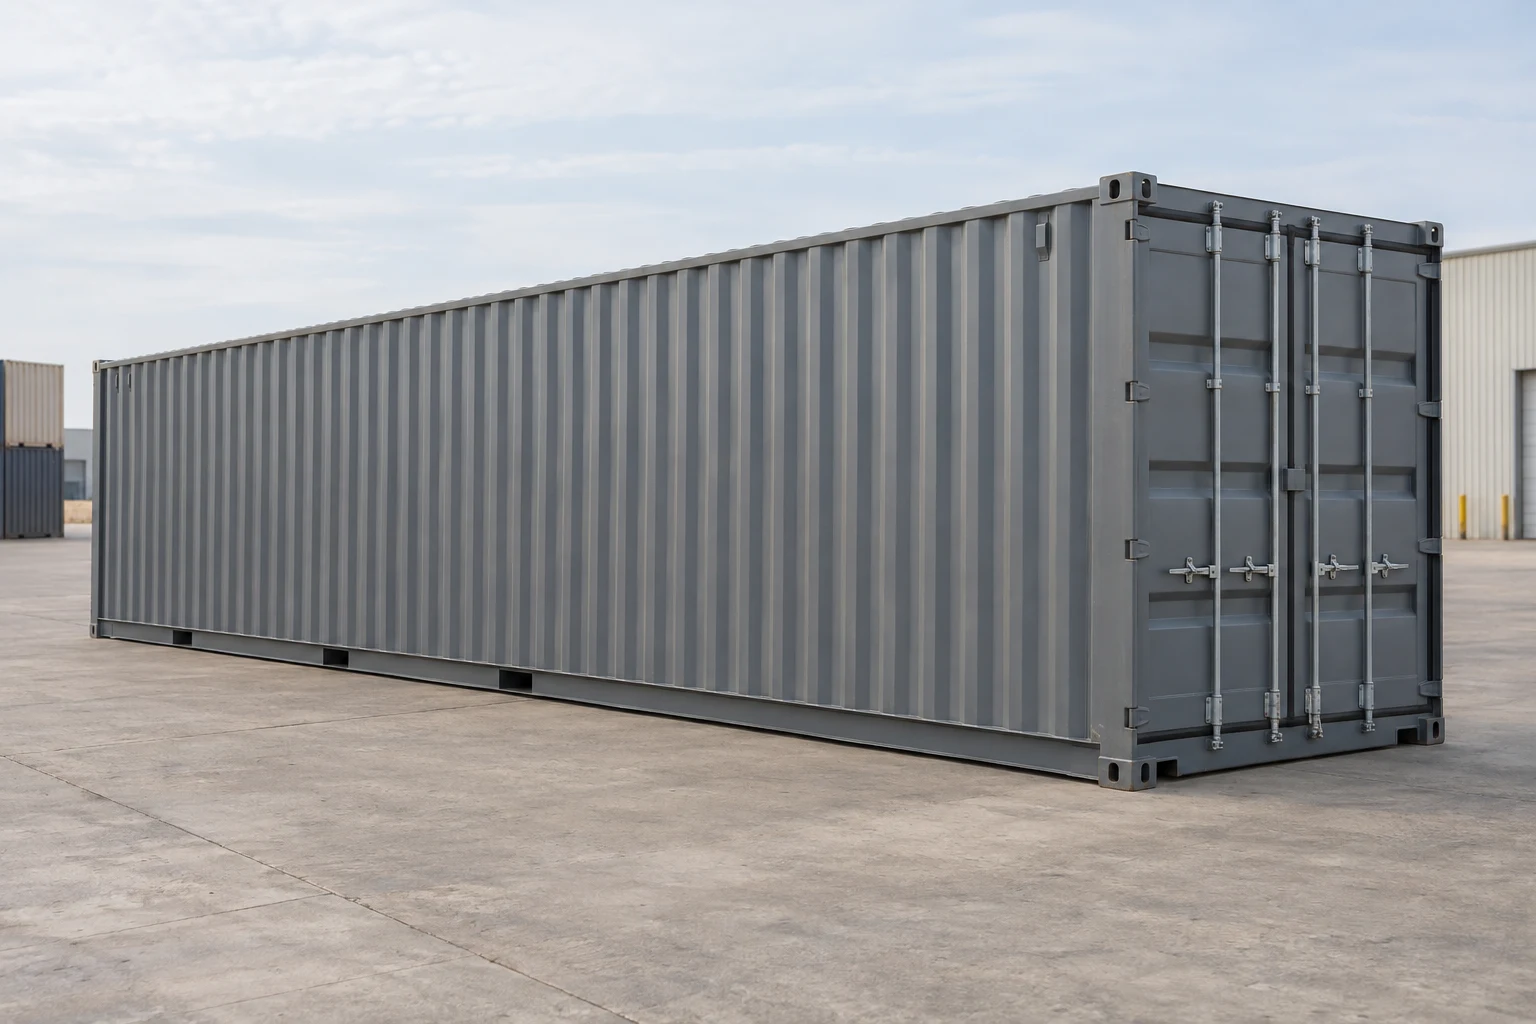
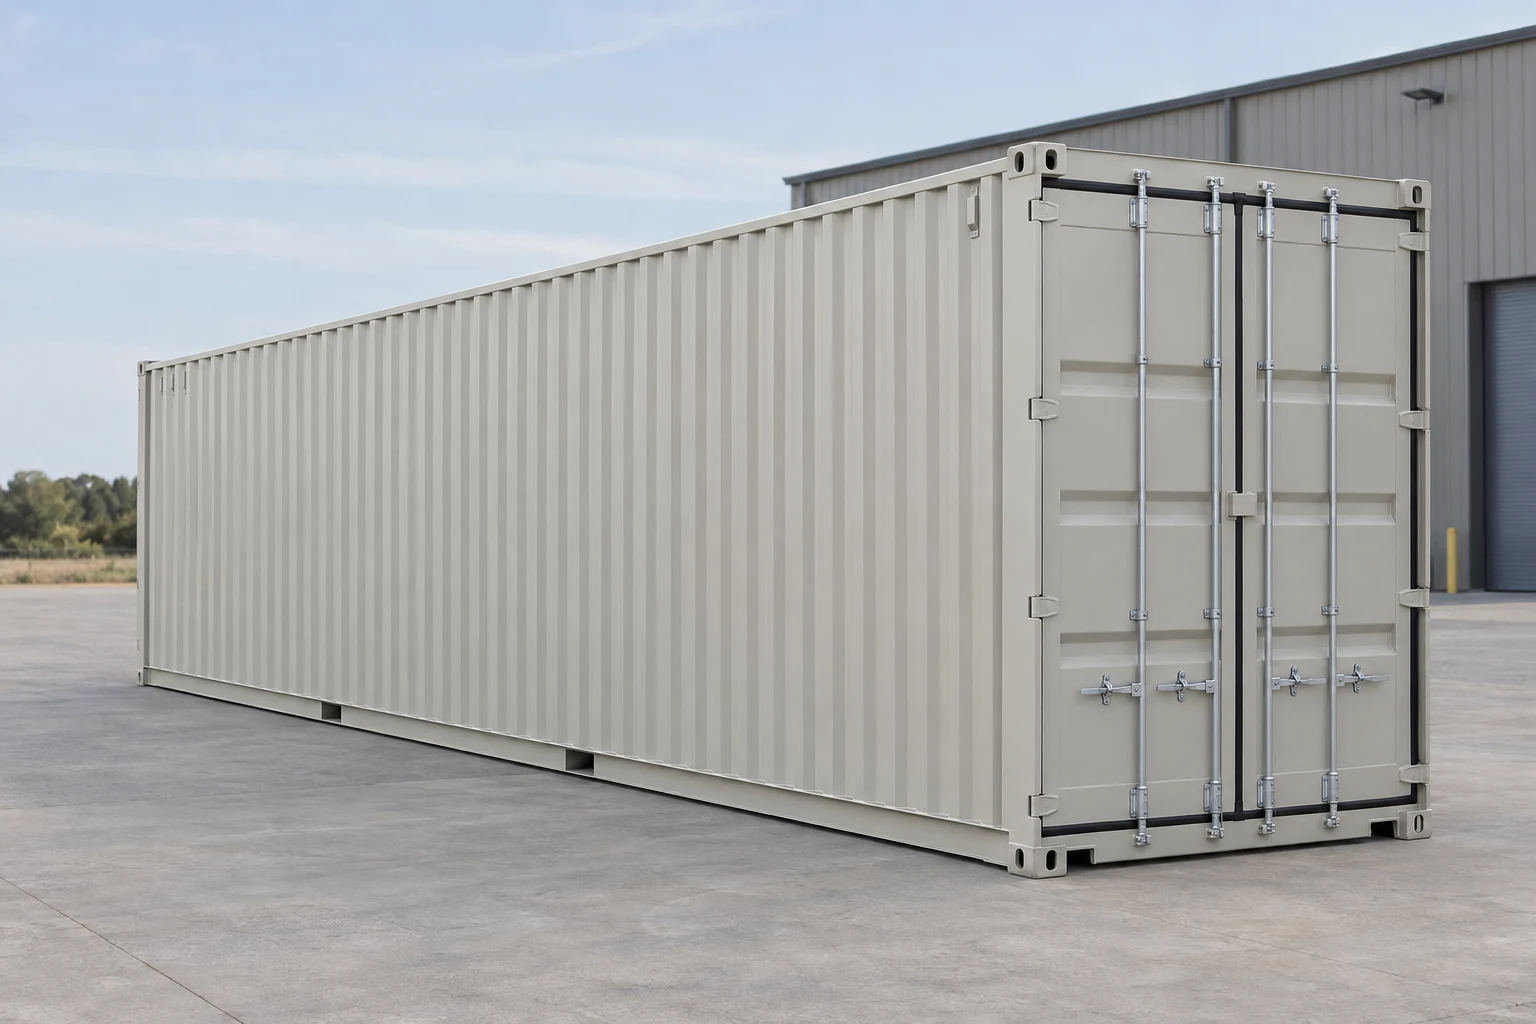
For durable bulk overflow and facility fixtures at a yard with room for the long unit, truck and door-end work zone. Inspect the offered floor before planning racks.
Nominal exterior L × W × H
40ft × 8ft × 8ft 6in
Interior example L × W × H
About 39ft 5⅝in × 7ft 8⅝in × 7ft 10¼in
Representative dimensions; confirm the offered model and any alterations.
Describe the actual finished unit's condition; choices are for comparison.
For taller non-sensitive fixtures when actual door and interior height suit the plan. Include external height and the final supports in the placement and review drawings.
Nominal exterior L × W × H
40ft × 8ft × 9ft 6in
Interior example L × W × H
About 39ft 5⅝in × 7ft 8in × 8ft 10¼in
Adds height to the nominal 40ft × 8ft footprint. Confirm the offered model and loaded vehicle.
Describe the actual finished unit's condition; choices are for comparison.
Condition and model figures help compare configurations; these illustrations do not identify a unit available for your destination.
When a fitted configuration helps
Order the finished layout and installation scope together. Door changes and occupied space need their own review; a shell price does not cover every conversion cost.
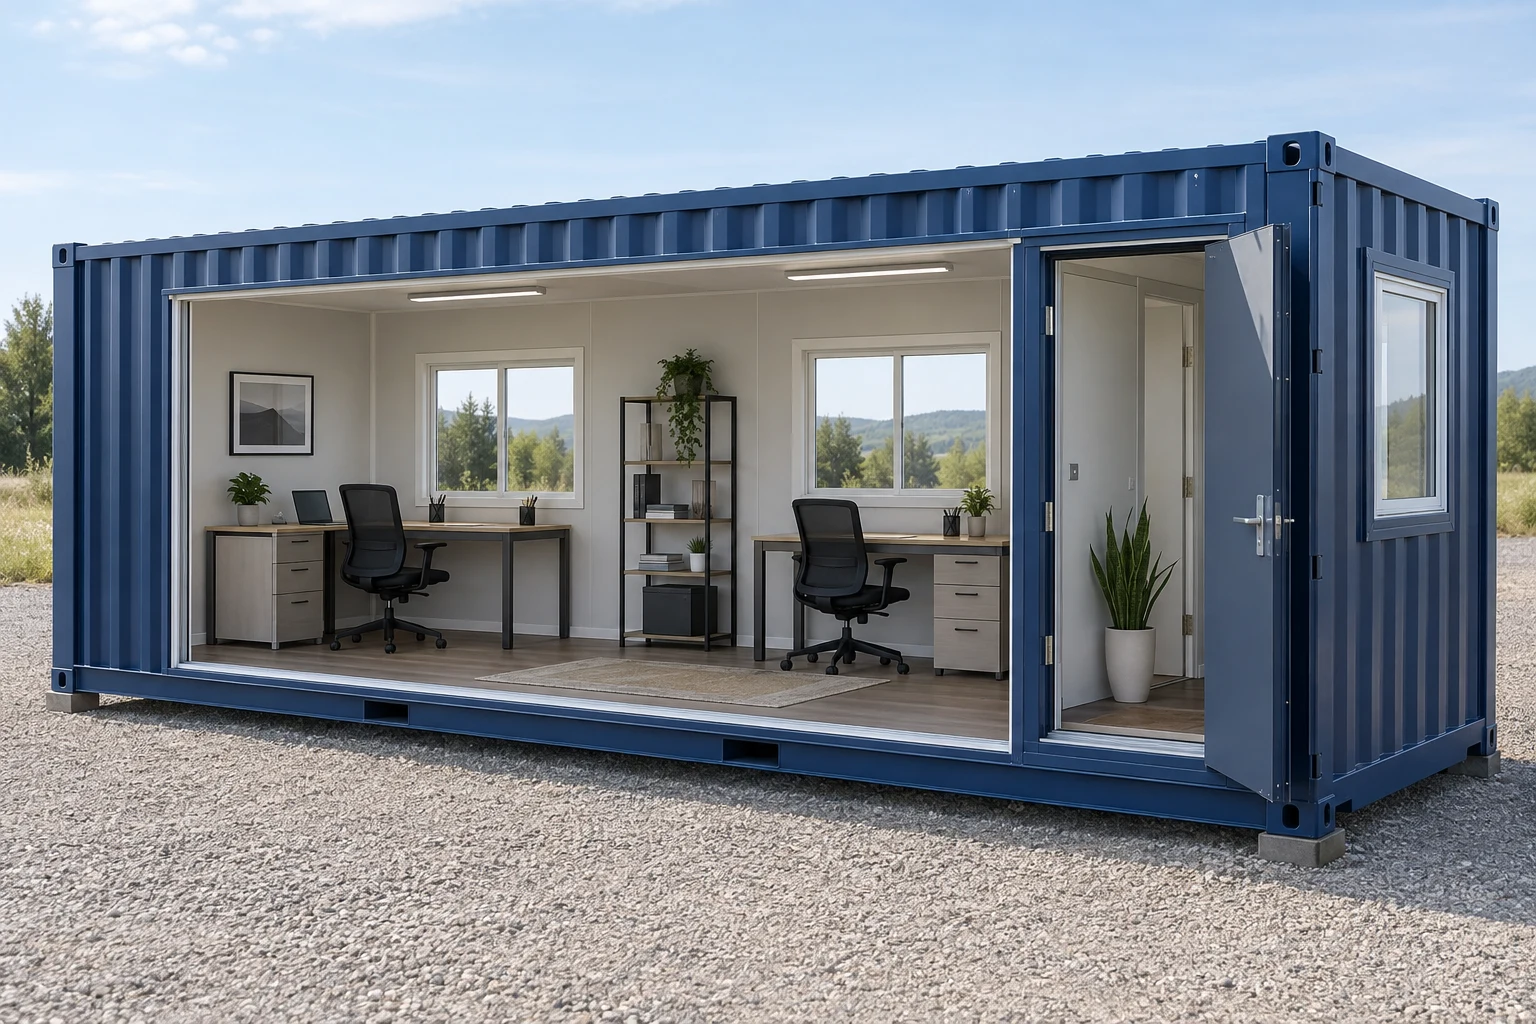
A mixed office/storage layout can keep project coordination separate from materials. Include occupied rooms, exits, utilities and installation in the permit and quote scope; movable construction does not create an occupancy exemption.
Finished layout and fit-out required; exterior shell dimensions do not establish desk space.
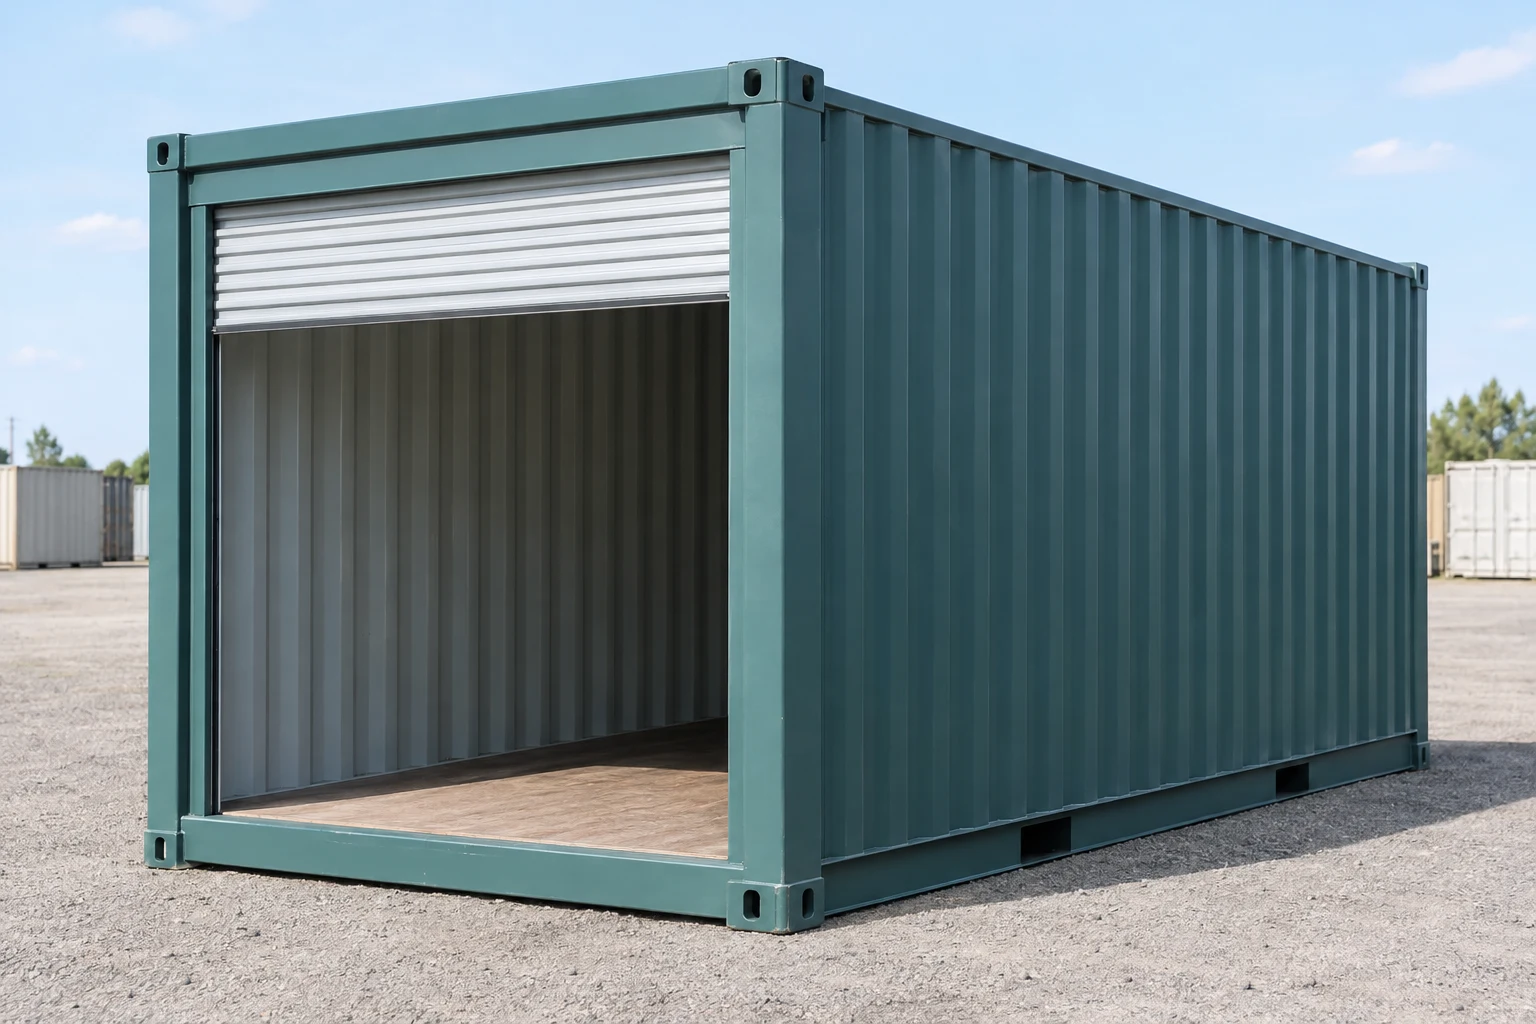
A roll-up opening may suit stock retrieved from the same work area every day. Specify a usable opening and threshold, reinforcement, locking and weather protection; obtain the completed alteration scope.
Door model, guides/curtain/headroom/threshold and finished clear opening required; no generic opening size.
Compare the Milwaukee address and nearby destinations
The city-center example and surrounding ZIPs come from separate public observations. Their unit and origin scopes differ, so use the amounts to prepare equivalent-format supplier requests.
Representative destination ZIP
Estimated delivery budget
Unit and service limit
Milwaukee 53202
$927.20
One shipping estimate; container format unspecified
West Allis 53214
$590.54
One used 20ft standard container; shipping estimate
Oak Creek 53154
$537.32
One used 20ft standard container; shipping estimate
Shorewood 53211
$950.40
One shipping estimate; container format unspecified
Make storage useful at the Milwaukee site
Think about the material path and permit sequence together.
Keep reserve stock accessible
Separate daily-use spares from seldom-used overflow. A long container packed tightly can make retrieving rear stock difficult. Sketch shelving, the clear path and the unloading position before choosing a 40ft unit; a smaller layout or a specified access opening may serve the work better.
Plan examiner before a special-use assumption
Milwaukee’s process starts with review at the Permit and Development Center. If the use or design requires a special-use or variance route, account for that before committing to a delivery date. Even a favorable Board decision is followed by the required permits; it does not authorize installation on its own.
Facilities storage versus staff accommodation
A weather-resistant shell can hold ordinary furniture or project tools. A room where staff work needs an occupied-use layout, utilities, exits and an installed support plan. Ask which plan reviews and inspections cover the completed office and what the supplier provides as part of that scope.
Get the acceptable site and finished use clear, then compare the actual unit and delivery arrangement.
Check the parcel and proposed use
Official rules checked .
City of Milwaukee
Confirm how the use and design are reviewed
Present the parcel, container location, duration, contents and any office layout to the Permit and Development Center. Milwaukee’s published process explains when a plan examiner refers a special-use or nonpermitted proposal to BOZA. If the Board approves the appeal, required permits still follow; the Board decision is not itself a permit.
Milwaukee zoning and appeals process
Commercial review; City of Milwaukee entry
Identify the commercial fit-out reviewer
The current Wisconsin commercial plan-review list identifies Milwaukee’s structural/HVAC delegation. Use the completed office or building proposal to confirm the appropriate reviewing agency, trade reviews and inspections. Local land-use acceptance remains a separate requirement.
Wisconsin delegated commercial plan review
The surrounding city rows are delivery destinations, not extensions of Milwaukee’s permits or zoning. Ask the municipality for each actual parcel.
Match storage to local work
Parts, packaging and facility fixtures can share a need for dry storage while differing in item size and retrieval rhythm. Specify those differences before asking for an office or altered door.
Milwaukee County
Manufacturing
Use durable-parts and fixture storage around a measured retrieval plan. Specify racks and ordinary inventory separately from sensitive or specialist materials.
Container options: 20ft standard, 40ft standard
Milwaukee County
Transportation and warehousing
Consider a dry maintenance or packaging store while preserving yard circulation. Freight transport acceptance requires its own survey and carrier scope if the unit later ships loaded.
Container options: 20ft standard, 40ft standard
Milwaukee County
Healthcare and education facilities
During facility work, segregate ordinary furniture, fixtures and contractor materials from clinical or temperature-sensitive supplies. A separate occupied supervisor area needs a finished installation plan.
These eight surrounding municipalities keep distinct destination ZIPs. Their own authorities review parcel and public-space placement. Use the source-specific origin and unit scope with each figure. A source-calculated distance is not a verified route. Confirm the actual pickup point, taxes and placement service in the supplier quote.
Domestic shipping estimate for one used 20ft standard container, separate from the container purchase. Quoted origin: Chicago, IL ZIP 60446. Confirm unloading, the final address, site access, taxes, waiting, special access and any lifting in the supplier quote. Rush delivery is not selected. One used 20ft standard container; shipping estimate Checked
Domestic shipping estimate for one used 20ft standard container, separate from the container purchase. Quoted origin: Chicago, IL ZIP 60446. Confirm unloading, the final address, site access, taxes, waiting, special access and any lifting in the supplier quote. Rush delivery is not selected. One used 20ft standard container; shipping estimate Checked
Domestic shipping estimate for one used 20ft standard container, separate from the container purchase. Quoted origin: Chicago, IL ZIP 60446. Confirm unloading, the final address, site access, taxes, waiting, special access and any lifting in the supplier quote. Rush delivery is not selected. One used 20ft standard container; shipping estimate Checked
Domestic shipping estimate for one used 20ft standard container, separate from the container purchase. Quoted origin: Chicago, IL ZIP 60446. Confirm unloading, the final address, site access, taxes, waiting, special access and any lifting in the supplier quote. Rush delivery is not selected. One used 20ft standard container; shipping estimate Checked
Domestic shipping estimate for one used 20ft standard container, separate from the container purchase. Quoted origin: Chicago, IL ZIP 60446. Confirm unloading, the final address, site access, taxes, waiting, special access and any lifting in the supplier quote. Rush delivery is not selected. One used 20ft standard container; shipping estimate Checked
Domestic shipping estimate for one used 20ft standard container, separate from the container purchase. Quoted origin: Chicago, IL ZIP 60446. Confirm unloading, the final address, site access, taxes, waiting, special access and any lifting in the supplier quote. Rush delivery is not selected. One used 20ft standard container; shipping estimate Checked
Domestic shipping estimate, separate from the container purchase. Container format and pickup origin are unspecified in this ZIP response. Confirm unloading, the final address, site access, taxes, waiting, special access and any lifting in the supplier quote. One shipping estimate; container format unspecified Checked
Domestic shipping estimate for one used 20ft standard container, separate from the container purchase. Quoted origin: Chicago, IL ZIP 60446. Confirm unloading, the final address, site access, taxes, waiting, special access and any lifting in the supplier quote. Rush delivery is not selected. One used 20ft standard container; shipping estimate Checked
Questions before choosing
Can I place a container on a Milwaukee commercial lot without review?
Ask the Permit and Development Center how the proposed use and design fit the actual parcel. Commercial surroundings do not establish permission. Provide location, duration, contents and any occupancy so staff can identify the required permits or special-use route.
Does BOZA approval replace a building permit?
No. Milwaukee’s published process states that a favorable Board decision is followed by the necessary permits through the Development Center. Keep permit issuance and any required installed inspection in the schedule before arranging permanent placement or occupancy.
Should I request a 20ft or 40ft parts store?
Measure the stock and plan how crews will reach it after shelves are installed. A 20ft unit may simplify frequent retrieval, while a longer box may suit reserve inventory on an adequately sized site. Check the finished opening, floor condition and delivery approach before choosing.
Can a quote for Oak Creek use the Milwaukee budget?
Use the actual Oak Creek ZIP and address. Its row here has a separately observed used-20ft-standard delivery scope. Ask suppliers for equivalent unit, origin and offloading terms so you can compare the final site-specific amounts.
What belongs in an office/storage request?
Provide the occupied and storage layouts, exits, utilities, heating/cooling, supports and required inspection scope. Ask who supplies the installation drawings and final documentation. Separate the shell and furniture from the full installed project cost.
Can I later use the bought storage container for freight?
Describe the intended loaded route before relying on a storage grade. Ask for the specific unit’s survey, plate and carrier acceptance as applicable. An ordinary static-storage purchase or modified opening does not establish approval for transport.