
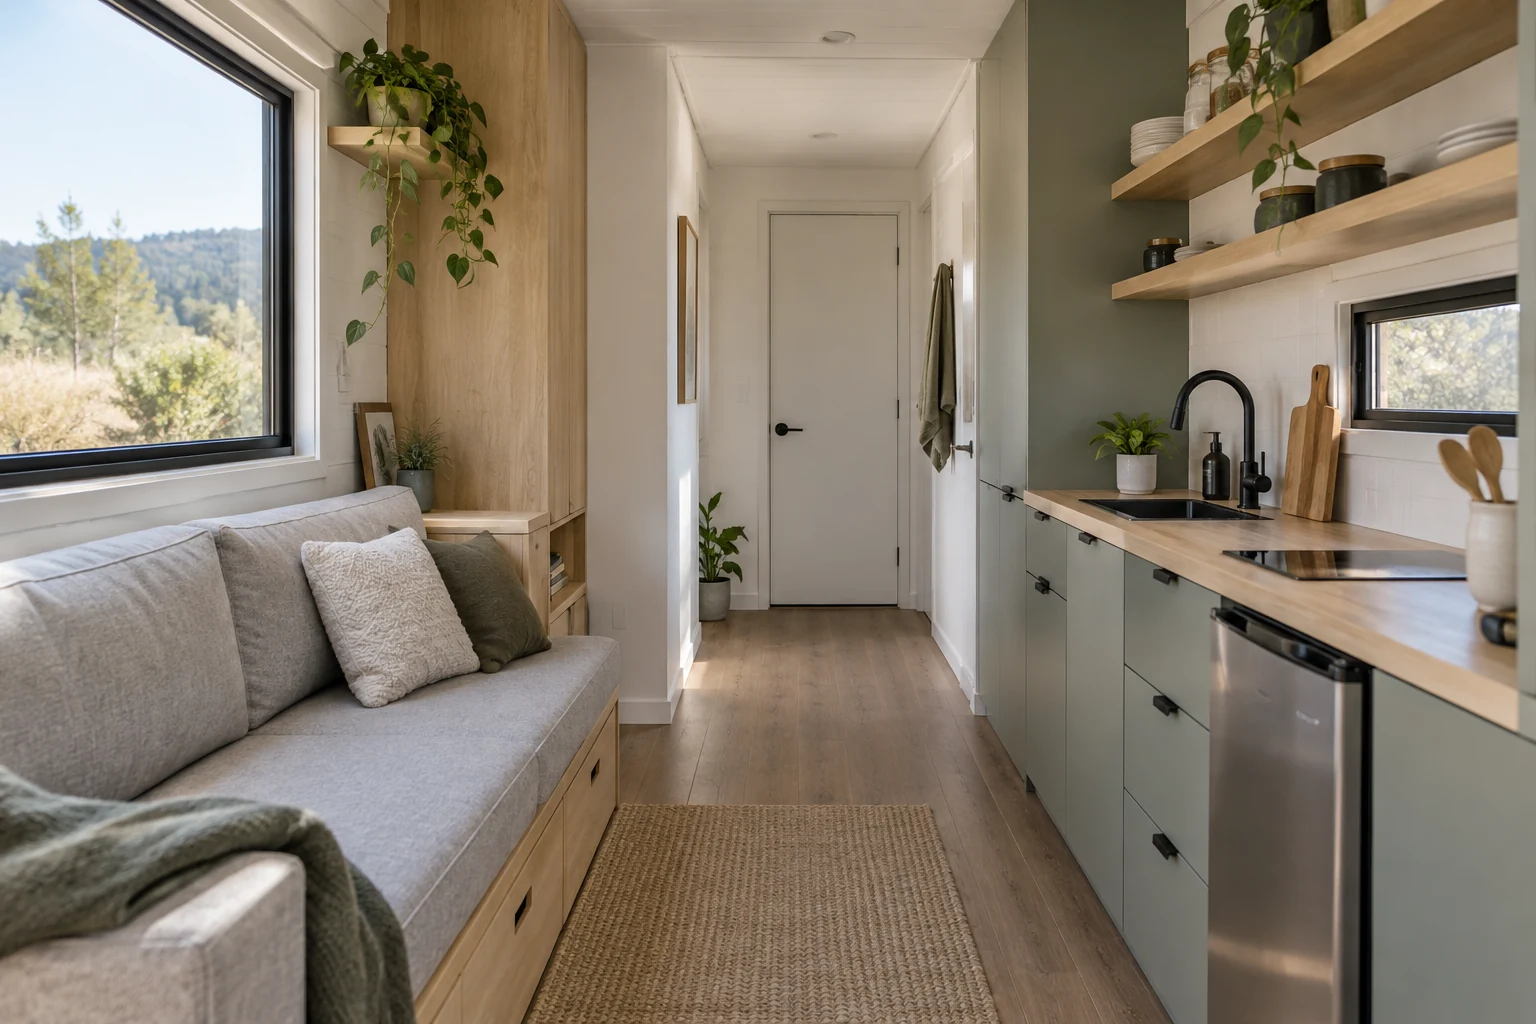
Look inside compact container homes
Illustrative studio concept: a linear kitchenette and combined living/sleeping area make the main room do several jobs. When comparing a similar layout, decide whether the bed stays in place and where seating, food, clothes and bedding will go. Check the bathroom door and the route through the room with the furniture shown.
A separate-bedroom arrangement changes that relationship. Documented compact 40ft homes can put a private bedroom beyond the shared kitchen and living area. Compare the privacy you gain with the space used by the partition, passage and bedroom storage.
- Open studio: compare a permanent bed with a convertible sleeping area.
- Private bedroom: compare the door position, wardrobe and connection to the bathroom.
- Kitchen: look at the equipment and work surface you actually need.
- Storage: locate it on the plan instead of relying on an uncluttered image.
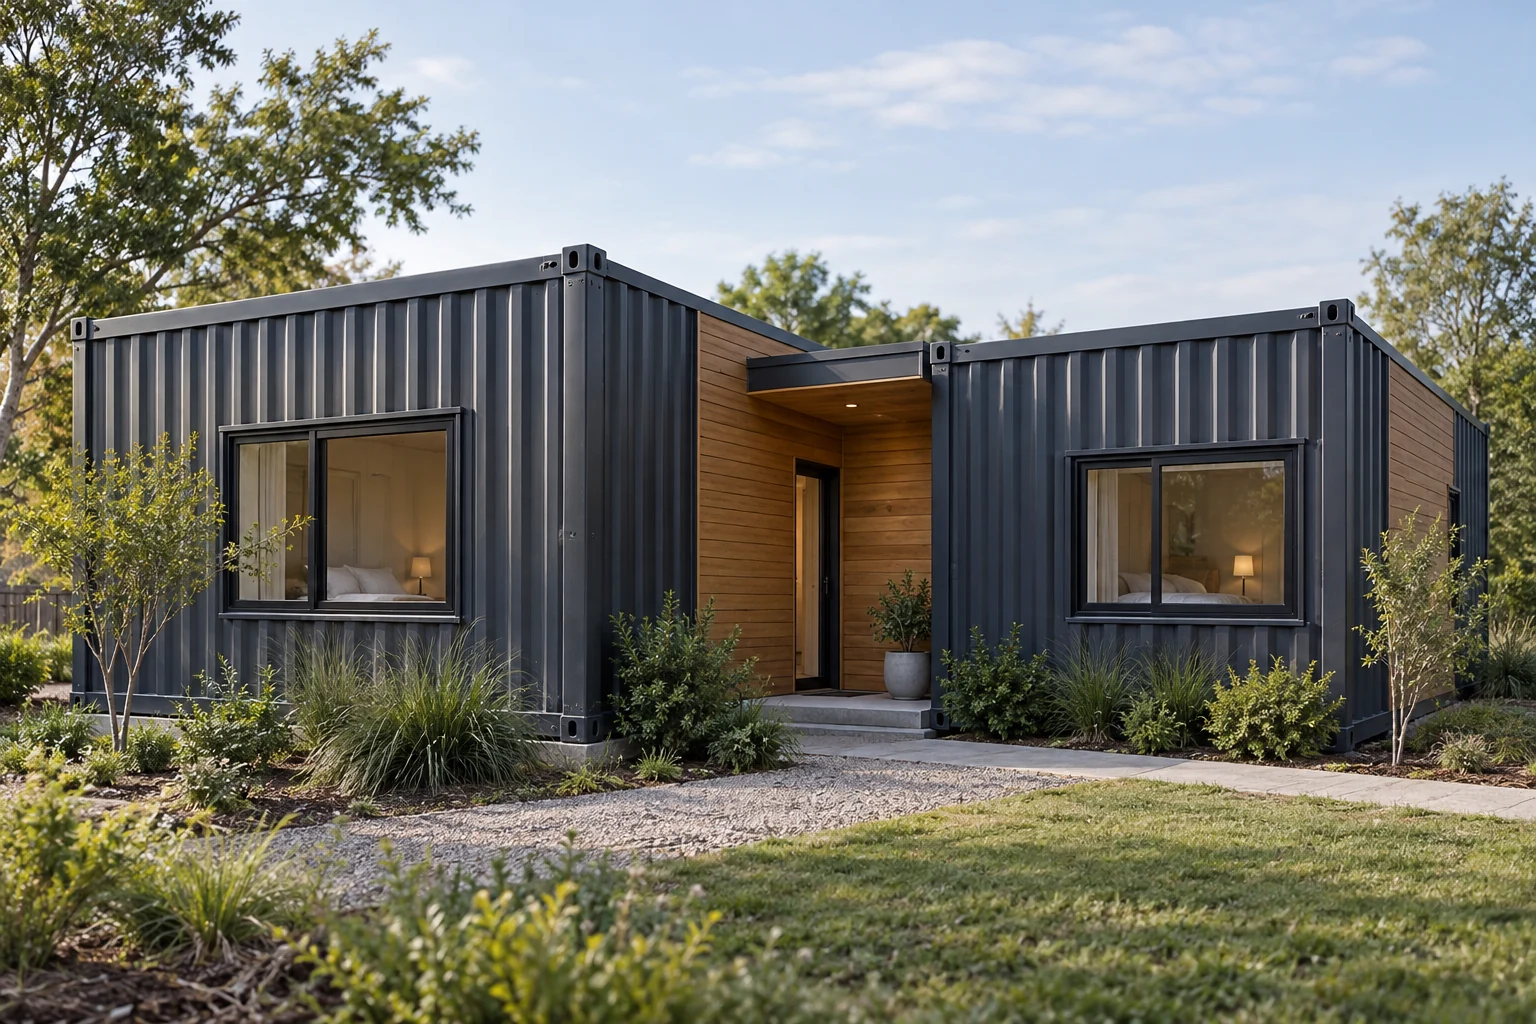
Compare modern exterior treatments
Illustrative exterior concept: exposed corrugated steel keeps the module shape visible, while partial cladding changes selected faces and the entry. Compare the amount of steel you want to see, the cladding extent and how the main door, windows and porch relate to the rooms inside.
Separate the appearance from the work included. Ask whether the pictured cladding, entry deck, steps and exterior finish belong to the base building or are optional additions. A large window or open connection also belongs in the actual design and scope; the illustration only communicates a visual preference.
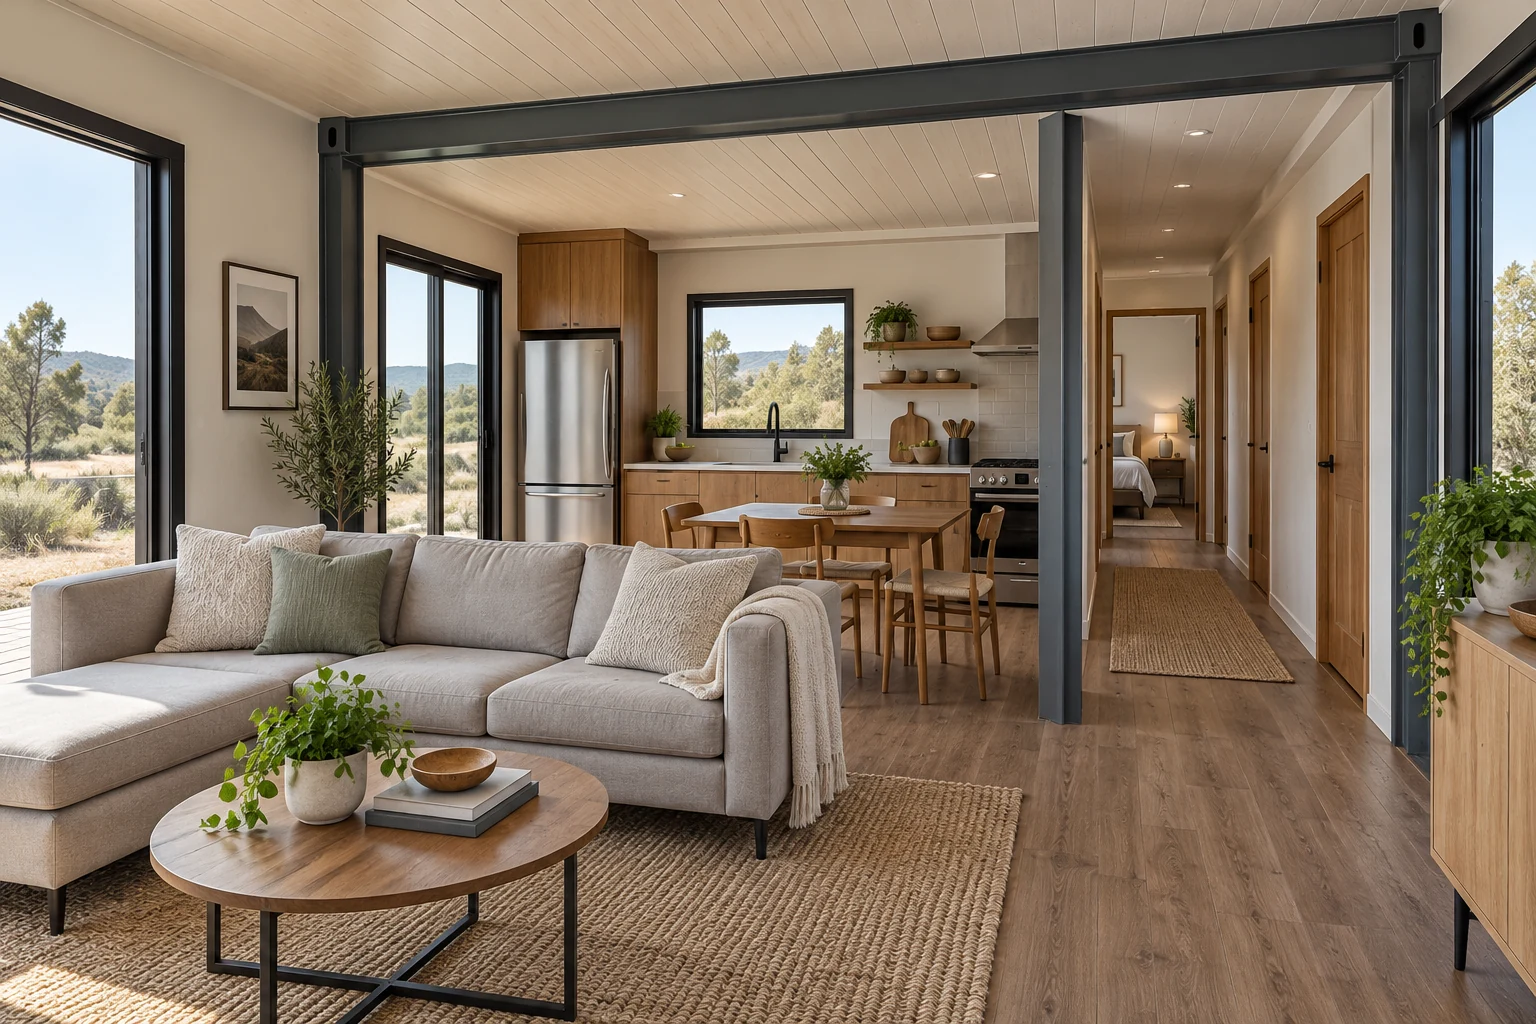
See what changes when modules are connected
Illustrative family-home concept: connected modules can create a wider shared kitchen and living area while bedrooms remain separate. Compare the seating and dining arrangement, the route to private rooms and the location of bathrooms and laundry. A wider main room does not tell you how spacious every bedroom will be.
Documented three-bedroom programs vary in module count and bathroom count. Use the images to decide what kind of shared space you prefer, then use a finished plan to compare room dimensions and circulation. Keep module count, bedroom count and exterior style as separate choices.
Turn a picture into a useful layout brief
Keep a short selection of reference preferences rather than asking a designer to combine every attractive feature. Add the household needs, final ZIP code, site information and completion level. Request the finished layout and project documents separately from the concept images.
| What attracts you in the image | Translate it into a project requirement |
|---|---|
| Open, simple interior | State the furniture, kitchen equipment and storage that must share the main room. |
| Bedroom privacy | Name the number of enclosed bedrooms and how you want them connected to bathrooms and living space. |
| Bright living area | Identify the room and view you want to prioritize, then ask how the openings work in the proposed design. |
| Exposed steel or cladding | Describe the faces and finish you prefer; request the actual exterior scope and maintenance information. |
| Indoor/outdoor connection | Describe the entry, porch or deck separately from enclosed floor space. |
| Joined-module family layout | Define shared living, dining, laundry and private-room needs before choosing an arrangement. |
Choose the features that matter most
Rank the choices you would keep if the design needs to change: a private bedroom, usable kitchen, more storage, wider shared living, a particular exterior finish or an outdoor connection. That order helps you compare alternatives without judging them only by the image.
Keep optional finishes and outdoor additions separate in the budget. Use the floor-plan guide for measured room layouts, the cost guide for building and site scope, and the building guide for the project stages. A visual concept is a starting point for those decisions.
Buying questions
Do container home interiors have to show the corrugated steel?
Interior appearance depends on the specific finish. Compare the completed wall treatment and finished dimensions in the offer. The exterior can show corrugated steel while the interior has a separate finish; an image alone does not define the wall construction.
Can a modern container home have a private bedroom?
Yes, documented compact layouts include a separate bedroom as well as open studios. Compare the finished bedroom, storage and circulation with the shared living space for the actual configuration.
Are these container home pictures photographs of real projects?
The concepts on this page are original illustrations. They show design choices and are not evidence of a completed project, an available home or a buildable plan.
Can I build directly from a container home design image?
Use the image to explain preferences, then request a finished layout and the project-specific design documents. A concept does not establish dimensions, construction details, site requirements or the scope supplied.
Where should I compare container home floor plans?
Use the floor-plan guide to compare finished room dimensions, furniture, circulation and drawing packages. Keep this gallery for visual preferences and the cost guide for the complete project budget.