
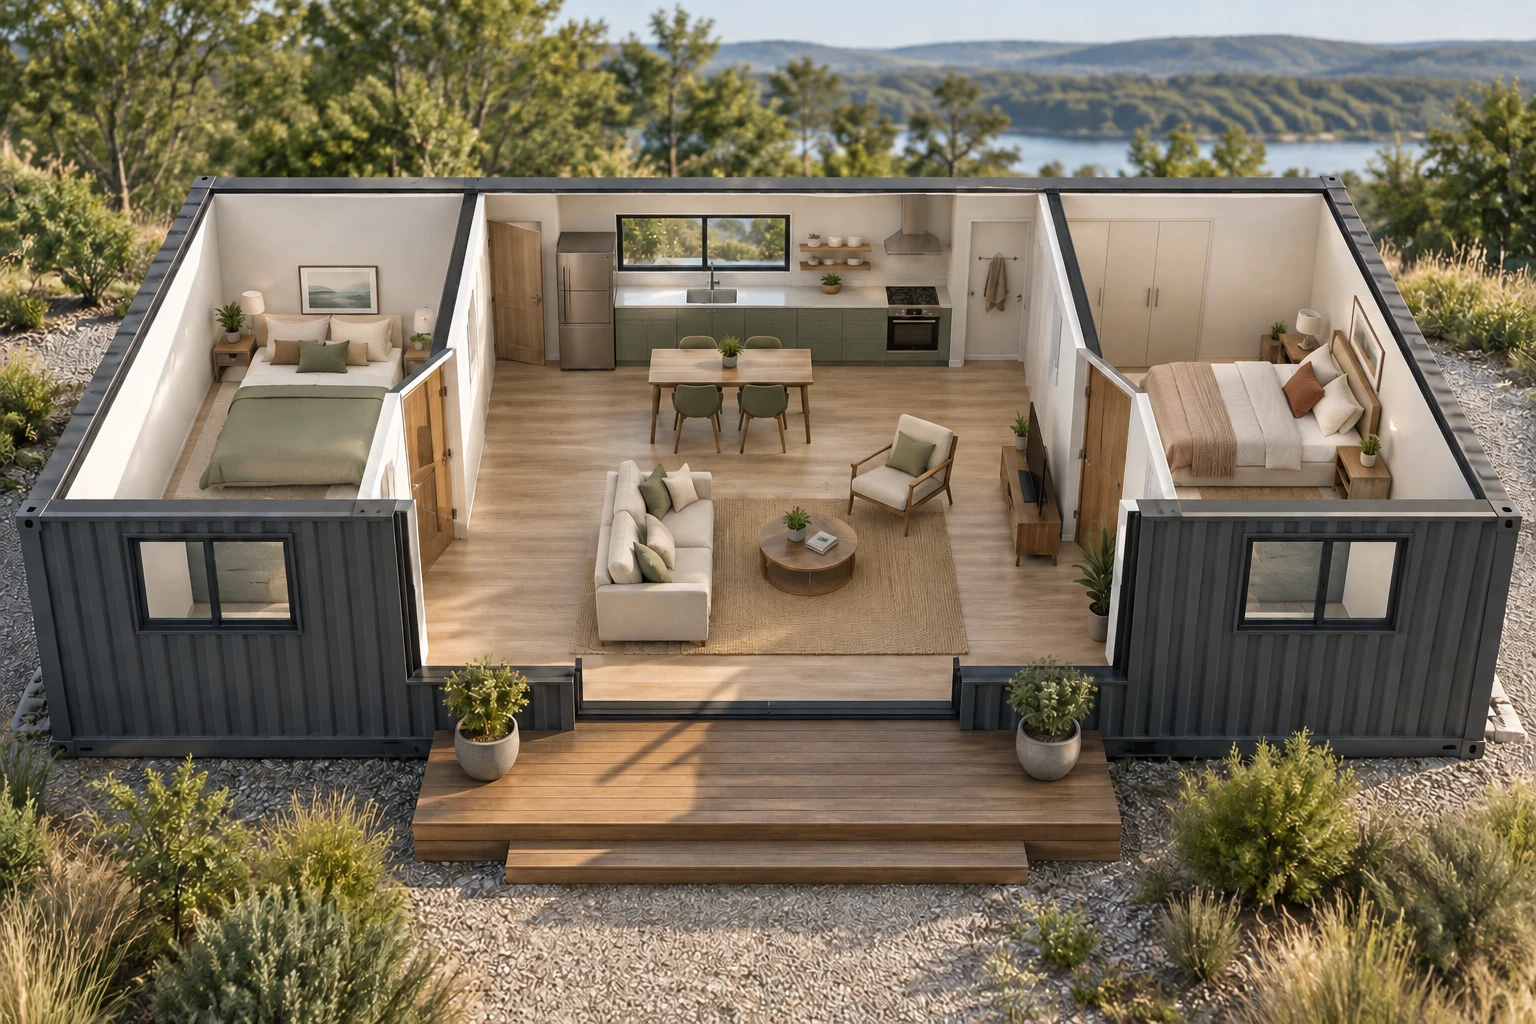
Two bedrooms, two homes or several beds?
For one household, describe the requirement as two enclosed sleeping rooms plus the kitchen, bathroom and living space you want to share. This makes it easier to identify an offer that divides the structure into separate living spaces instead.
Count beds separately. A bunk-bed option can add sleeping places inside an existing bedroom; it does not create another private room. If one room will alternate between an office and a guest room, check its arrangement with the guest bed in use.
Treat bedroom and duplex labels as a starting point for questions. Confirm the intended residential use and dwelling count with the authority responsible for your property before committing to a configuration.
Compare the arrangement behind the bedroom count
These examples illustrate three arrangements described in two-bedroom designs. Use them to identify the differences that matter in the specific offer you receive.
For a household that wants to cook and relax together, the shared-home arrangement is the relevant starting point. For occupants seeking separate facilities, the divided arrangement raises different questions about access and use. The count of two bedrooms alone cannot make that choice.
The table below identifies a bathroom passage in one 40ft design. Other 40ft designs need their own access check. For the shared home, request the selected drawing revision to trace each bedroom’s route and judge furniture fit.
| Arrangement | What the description establishes | What to check for your household |
|---|---|---|
| Two bedrooms at opposite ends of one 40ft container | In this example, the route to the second bedroom passes through the bathroom. | Trace access while the bathroom is occupied. Ask how doors and privacy work for both occupants. |
| A shared home made from one 40ft and one 20ft container | This example has two enclosed bedrooms, one bathroom and a shared kitchen, living and dining area. | Check each bedroom’s route to the shared rooms on the actual plan, along with the finished space available for your furniture. |
| Two equipped sides within one 40ft structure | Each side has living and sleeping provisions, a bathroom and a kitchenette listed with a microwave and small refrigerator. | Confirm cooking equipment, any internal connection and where the household would eat or spend time together. |
Compare proposal A with proposal B
Copy this table into your notes and fill it from each offer’s matching plan and specification. Keep an entry marked Unknown until the seller supplies the detail; a missing answer is a follow-up item.
Use the completed entries to eliminate arrangements that conflict with the household’s needs. If one offer leaves bedroom measurements or bathroom access unclear, resolve those gaps before using its price to choose between proposals.
| Record for the quoted configuration | Proposal A | Proposal B |
|---|---|---|
| Plan revision, date and matching specification | To record | To record |
| Shared household or separately equipped sides; internal connection | To record | To record |
| Bedroom 1: width, length and height between finished surfaces | To record | To record |
| Bedroom 2: width, length and height between finished surfaces | To record | To record |
| Bedroom 1: route to entry, bathroom and common space | To record | To record |
| Bedroom 2: route to entry, bathroom and common space | To record | To record |
| Bathroom sharing and access while it is occupied | To record | To record |
| Beds and storage in each room; shared space when beds are in use | To record | To record |
| Advertised total area and how it was measured | To record | To record |
| Partitions, doors and room systems included at handover | To record | To record |
| Module joining, property connections and other remaining work; responsible party | To record | To record |
Check both bedrooms in daily use
Walk through an ordinary evening on the proposed plan: one person goes to bed early, another uses the kitchen, and someone needs the bathroom. Then try the morning routine. Note any route that crosses a sleeping area or interrupts a room another person is using.
Place the actual bed and storage footprints in each room. Check door operation, access to drawers and the route around furniture using the finished dimensions. If quiet matters, ask about the proposed wall and door construction and any documented sound performance; a privacy lock does not answer that question.
A 40ft label describes a container format, while a tiny-home label leaves the room arrangement to be checked. Neither gives you the finished width of both bedrooms. A larger assembly still needs the same room-by-room check. Use the floor-plan guide to review the drawing information behind the offer.
Compare the same stage of completion
Check that both offers include the bedroom partitions, doors, storage and room systems shown in the selected design. Record how heating, cooling and ventilation will serve each room. For a home assembled from multiple modules, identify who completes the joins and finishes the affected rooms on the property.
Separate the interior package from the work needed at the site. Installed plumbing may still end at a connection awaiting site work, and a photograph may show exterior additions outside the quoted package. Ask who provides the foundation, placement, utility connections and remaining completion work, with exclusions stated in writing.
Use the cost guide for the full project budget and the prefab guide for delivery and completion stages. If this will be an additional home on an occupied property, use the ADU guide to prepare the property-specific questions.
Prepare a two-bedroom project brief
Give each seller the same household requirements so the responses can be compared.
Use the requirements below to prepare your quote request. Retain the same brief when reviewing builders so any proposed layout change can be checked against the needs of both bedrooms.
- State whether you want one shared home with two enclosed bedrooms or separately equipped living spaces.
- Describe who will use each room, the beds and storage needed, and whether either room has a second use.
- Specify the kitchen, bathroom and living space you want to share, plus any access or privacy concern.
- Provide the property location, intended use and desired stage of completion.
- Request the dated layout, finished room measurements and included-work list for the exact proposal, with unresolved items identified.