
Choose the construction and purchase route
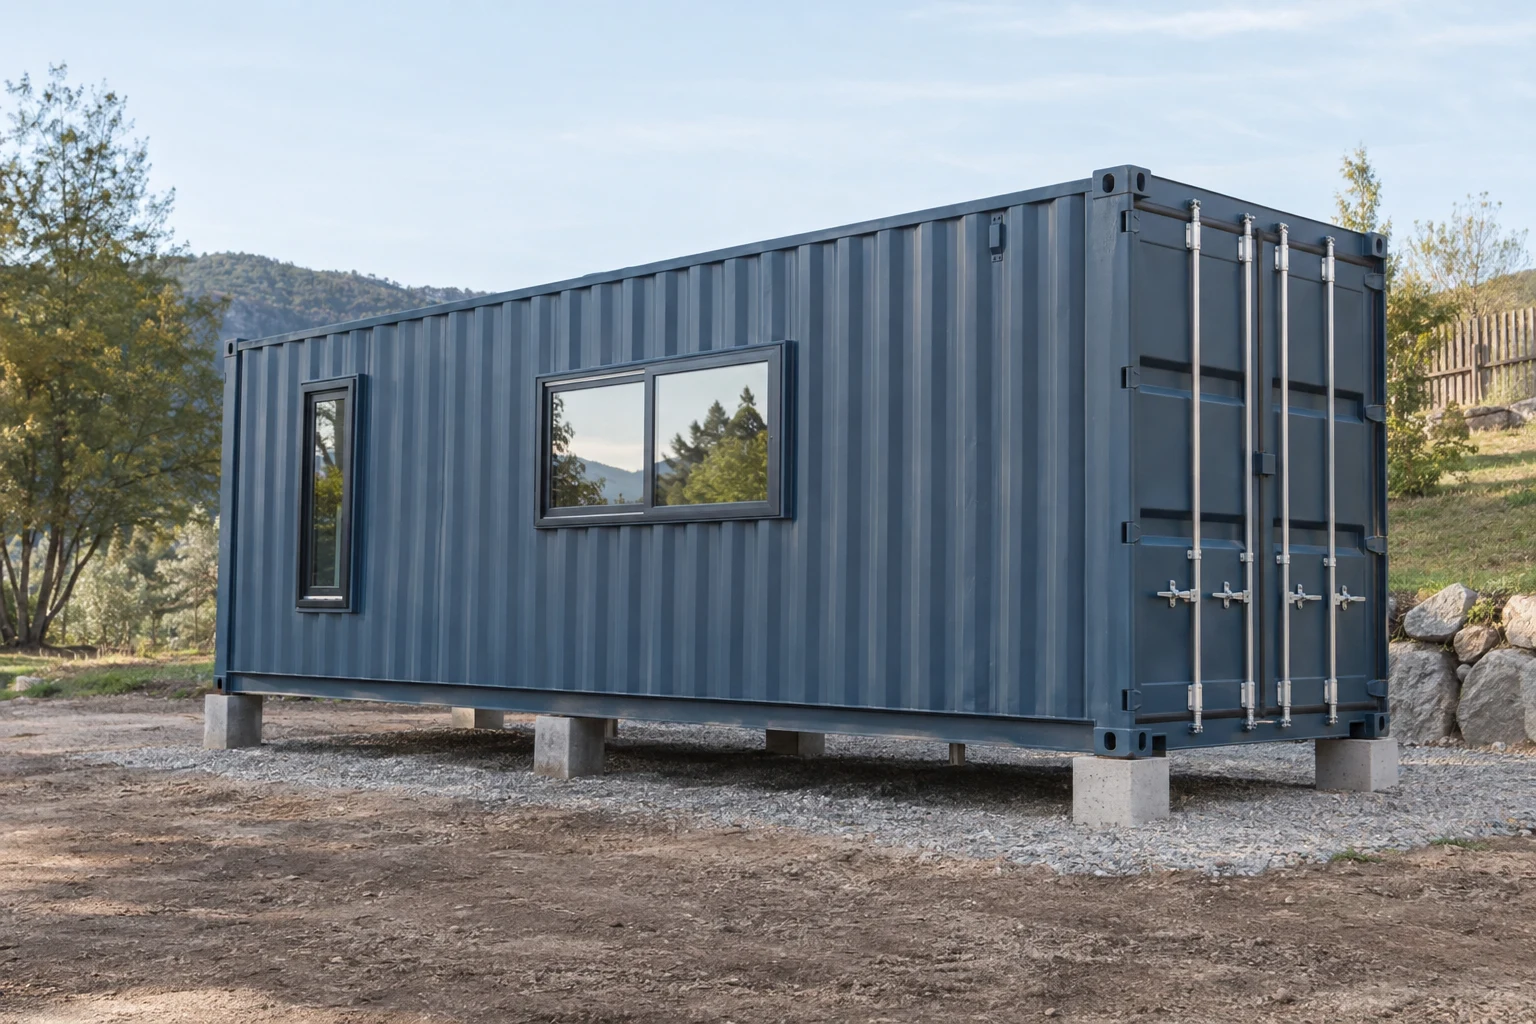
Compare these routes using the complete project scope: documents, building, property work and installation. A photograph or rendering cannot establish how much construction remains.
| Route | What you are buying | Main coordination task |
|---|---|---|
| Convert a cargo container | A shell that becomes part of a separately designed residential project. | Evaluate the shell and arrange design, fabrication, trades and inspections. |
| Use a kit or partially completed unit | Defined components or completed work listed in the purchase specification. | Assign everything needed to turn that scope into a completed home. |
| Buy a factory-finished dwelling | A specified building completed off site to an agreed stage. | Connect the factory documentation and building specification with the site work and approvals. |
Work through the project checkpoints
Use each checkpoint to resolve information needed for the next commitment.
| Checkpoint | Decision or document to obtain | Who to involve |
|---|---|---|
| 1. Define the home | An intended-use brief with occupants, rooms, finished-space needs and desired completion level. | Owner and prospective designer or provider. |
| 2. Assess the property | The planning and building route, site constraints, services and access information. | Local authority and qualified site professionals. |
| 3. Coordinate the design | Site and building drawings, structural evaluation, envelope and systems design. | Relevant design professionals and the selected provider. |
| 4. Confirm scope and approvals | Written proposals, required submissions, review responses and an inspection plan. | Owner, provider, contractor and reviewing authorities. |
| 5. Prepare and construct | Coordinated factory and site work, documented revisions and required inspections. | Manufacturer, fabricator, local contractor and inspectors. |
| 6. Install and complete | Placement, connections, system checks, completion records and required authorization to occupy. | Installation team, trades, project lead and site authority. |
Establish site feasibility before purchasing the shell
Discuss the proposed residential use with the planning and building offices serving the property. Ask what can be built, which review route applies, which documents are needed and when inspections must occur. Identify any factory program separately from the review of site work.
Check the proposed location, usable site area, drainage, access and available services. On a septic-served property, ask the relevant state, tribal or local authority and a qualified site professional to establish suitability and capacity for the intended use.
- Provide the property address and a preliminary layout for the intended home.
- Ask about site constraints that could change placement or design.
- Identify who assesses soil and foundation conditions, utilities and access.
- Record which findings are confirmed and which remain assumptions.
- Use the findings to refine the purchase scope and request site-specific proposals.
Have the proposed container evaluated for the design
Request identifying information, condition records and available history for the proposed shell. Have the relevant professionals determine what inspection, material evaluation and structural documentation the residential design needs before treating the shell as suitable.
Have the design team review proposed openings, connections, supports and added loads as part of the complete building design. Agree how changes will be documented and reviewed before fabrication.
Coordinate structure, finished space and building systems
Develop the layout using dimensions to the finished interior surfaces. Account for insulation, linings, service spaces, fixtures and furniture when assessing usable rooms. Have the designer review circulation, access, windows and doors for the intended residential use.
Coordinate plumbing, electrical equipment, heating, cooling and ventilation with the layout and structure. Establish where services enter, how they connect at the property, and which work can be inspected before it is concealed.
- Use one coordinated set of drawings and an identified revision.
- Match the building specification to the proposed site and climate.
- Assign structural, envelope and systems design to the relevant qualified professionals.
- Identify required design submissions and inspection points before construction begins.
Plan moisture control and ventilation together
Water, air movement, humidity and cold surfaces interact in buildings. Steel crossing the thermal envelope can create cold spots; gaps in insulation and air barriers can contribute to hidden condensation. Ask the designer to coordinate rain control, insulation, air sealing and humidity management for the project's climate.
Include controlled whole-house ventilation and kitchen and bathroom exhaust to the outdoors in the design discussion. Have the relevant professional specify the system for the home and coordinate its installation and checks.
Use a project-specific assembly and equipment design rather than selecting an insulation thickness or ventilation system from a generic container-home example.
Confirm documents and responsibilities before work starts
Put the agreed specification, drawings, required approval documents and site interfaces in the purchase and construction scope. Name who submits documents, responds to review comments, schedules inspections and records revisions.
Oregon prefab guidance reviewed October 8, 2026 requires evidence for the intended occupancy and explains that approval elsewhere does not establish Oregon approval. Ask the relevant authority how the proposed product and any alterations will be reviewed for your own location.
- Separate confirmed work from allowances and unassessed site items.
- Identify inspections that must occur before work is covered.
- Agree the process for design changes, extra work and price changes.
- Keep the factory and local contractor informed of the same approved revisions.
Plan installation and handover as part of construction
Before dispatch, have the responsible providers confirm the completed unit's dimensions, weight, access route, unloading arrangement and site readiness. Match the placement and connection plan to the building design and the actual property.
Assign responsibility for weather protection during installation, remaining finishes, utility connections and system checks. Confirm the required inspections and authorization to occupy with the site authority.
- Check the delivered building against the agreed specification and record incomplete or damaged items.
- Obtain the applicable inspection and completion records and final drawing revisions.
- Collect equipment instructions, maintenance information and warranty contacts.
- Identify the party responsible for outstanding work and the agreed completion process.
Prepare a brief that providers can assess
State the city, state and ZIP; intended residential use; room and finished-space needs; preferred construction route; property information available; and the work you need a provider to manage. Ask for assumptions and exclusions to be identified.
Choose Container home / living space for Intended use in the request form, describe the home project in Project notes and review the summary. Sending requires your consent on the quote form. Preparing, copying or downloading the draft does not send it.
Buying questions
What should I do before buying a shipping container for a house?
Define the home and property, establish the local approval route, assess services and access, and involve the professionals needed to evaluate the shell and develop the design. Use those findings to decide whether a shell, kit or factory-finished unit fits the project.
Does a container's shipping condition establish residential suitability?
Obtain a project-specific evaluation of the proposed shell and design. Condition and identification records help the professionals assess it, but the home also needs structural, envelope and systems design and the applicable reviews for its occupancy and location.
Can I use a stock floor plan for the project?
Use it to communicate room needs, then confirm its document scope and rights of use. Ask the designer and reviewing authority what adaptation, site information and additional drawings are needed for the proposed building and property.
Who decides the insulation and ventilation specification?
Have the relevant design professionals coordinate the envelope and ventilation with the climate, layout and building systems. The assembly details, insulation thickness and equipment specification need to be established for your project.
When is the container home ready to occupy?
Confirm the required completion work, inspections and authorization with the site authority. Include system checks, records, outstanding work and handover responsibilities in the construction scope.