
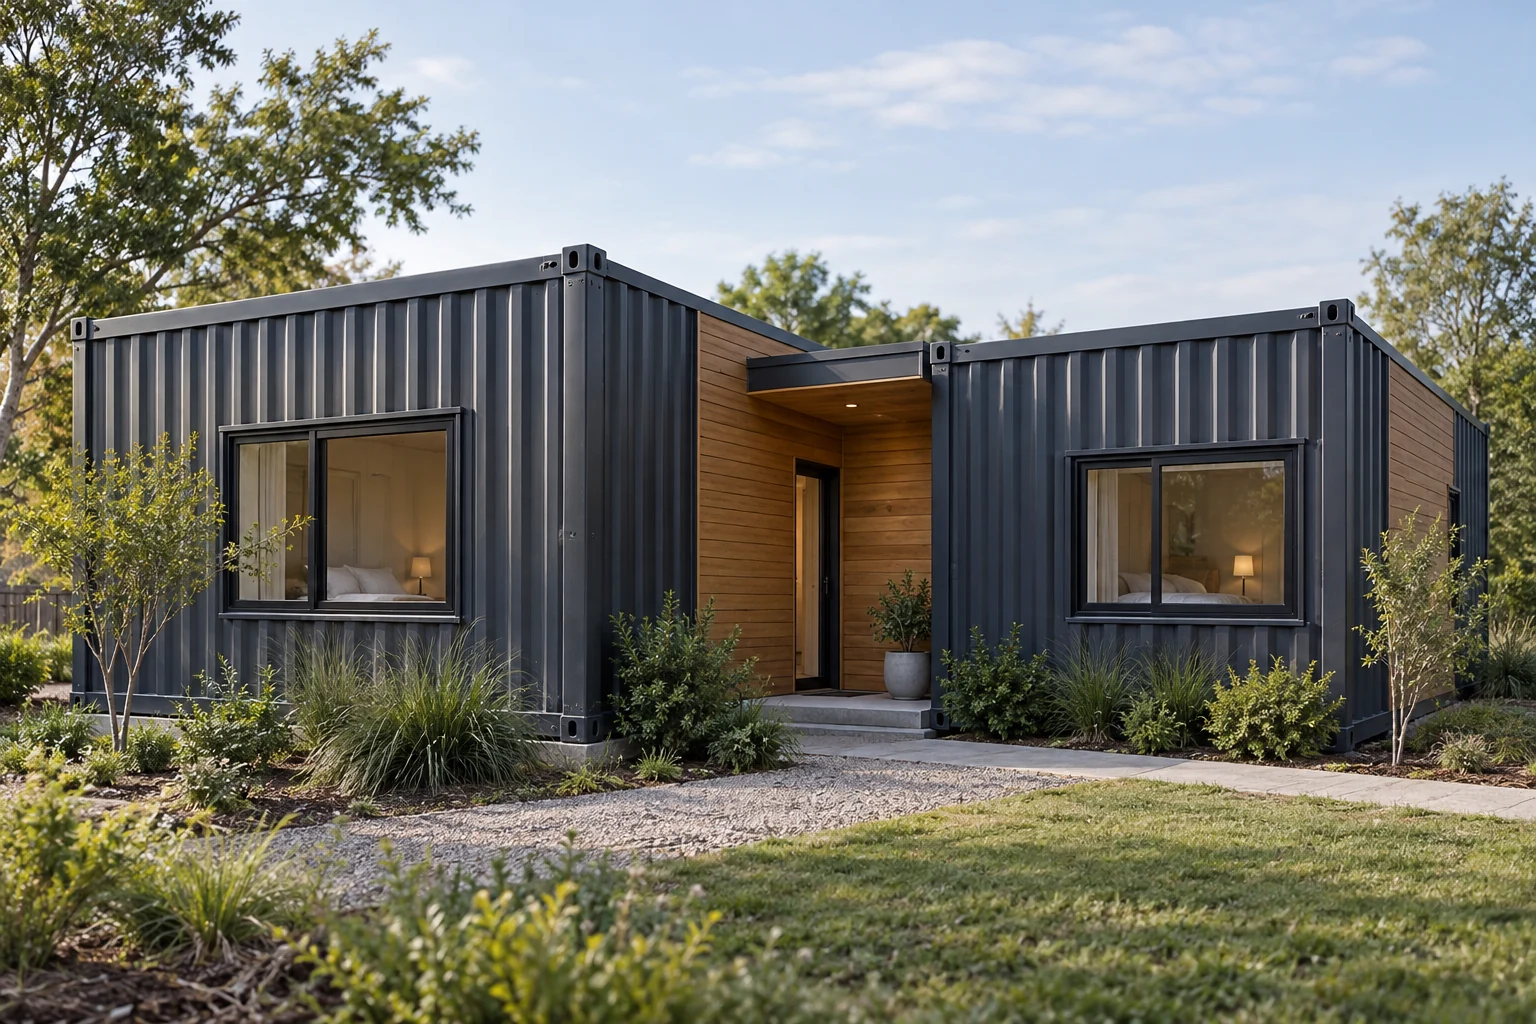
Compare documented three-bedroom programs
These are examples of published configurations. The numbers describe those programs; they are not a minimum size rule or a list of homes available from ContainerPick.
| Configuration example | Published program | Area basis | What to examine |
|---|---|---|---|
| Two 40ft containers | Three bedrooms and one bathroom | 640 sq ft advertised overall area; net finished area not verified | How the three bedrooms leave room for shared living, cooking and storage. |
| Three 40ft high-cube containers | Three bedrooms, two bathrooms, open living/kitchen space and laundry | 960 sq ft advertised overall area; net finished area not verified | Bathroom access, bedroom privacy and the space used by laundry and circulation. |
| Two-story family configuration | Three bedrooms across a two-level home | No consistent finished-area figure established in the reviewed text | Which rooms are on each level and how stairs connect daily activities. |
Compare the family layout room by room
Three-bedroom is a room count, not a description of room size. Put the bed, wardrobe and required desk or storage in each bedroom on a finished plan. Compare what remains around that furniture and how the door opens. A guest room and a bedroom used every day may need different storage and furniture.
Give the shared spaces the same attention. Check where everyone can sit, eat and cook; where laundry goes; and how people reach the bathroom without passing through another bedroom. Compare whether the living area also needs to accommodate a desk, visitors or a convertible bed.
- Name the intended use of each bedroom.
- Choose the bathroom count and identify which rooms share each bathroom.
- Locate laundry, pantry and household storage.
- Check the path from the main entry to the kitchen and private rooms.
Choose one level or two around daily use
A single-level program keeps bedrooms and shared spaces on one floor. Compare the overall arrangement at the property and the passages between connected modules. Two stories can separate room groups, but stairs and landings become part of the household layout.
List what you want on the entry level: a bedroom, a bathroom, the kitchen or laundry. Then check whether the selected plan puts those rooms there. Do not compare total advertised floor area with ground footprint; request both figures and the site layout for the actual design.
Read a three-bedroom offer as a scope of work
A folding house described as a container home may use a different system from a converted maritime container. Compare the supplied building and its finished configuration rather than treating the same marketing label as proof that two offers are equivalent.
| Offer item | Information to compare |
|---|---|
| Building system | Transformed shipping containers or a purpose-built modular/folding system, with the exact configuration identified. |
| Rooms and finish | Finished room dimensions, doors, partitions, fixtures, appliances and any optional equipment. |
| Joined modules | Work completed in the factory, work completed at the property and the party responsible for the connections and final finish. |
| Price basis | Deposit, building price or completed project total; list taxes, delivery, unloading and site work separately. |
| Documents and handover | Drawing package, site adaptation, required reviews, completion checks and support responsibilities. |
Match the configuration to your property
Request a complete plan with the finished room dimensions, module arrangement, levels and openings. Keep the drawing package separate from a marketing image. Ask which documents the project team supplies and which need to be developed or adapted for your site.
Provide the final address, land status, intended occupancy, available utilities and access information. Ask the authority serving the property which reviews apply to that dwelling and placement. Confirm delivery and installation responsibilities while you can still change the configuration or scope.
Prepare a clear three-bedroom home brief
Describe the occupants, the use of each bedroom, bathroom count, shared living needs, storage and preferred number of levels. Add the final ZIP code, completion level, site services, access details and any requirements already confirmed for the property.
Use the request builder for an editable starting point. Select Other / not sure for Intended use, then put the dwelling details in Project notes. You can review, copy or download the summary before choosing a recipient. It does not send a request or confirm that a particular home is for sale.
Buying questions
How many shipping containers do I need for three bedrooms?
There is no useful answer from bedroom count alone. The documented examples above include two 40ft containers with one bathroom and three 40ft containers with two bathrooms. Compare the full finished program, room sizes and shared space for the actual design.
Can a three-bedroom container home use two 40ft containers?
A published two-module configuration advertises three bedrooms, one bathroom and 640 sq ft overall. That does not establish the usable area or suitability of another two-container layout. Request the finished plan and check how your household furniture and shared spaces fit.
What should I check in a three-bedroom container home for sale?
Identify the exact building system and configuration. Compare finished rooms, bathrooms, included equipment and documents, then separate the displayed price from delivery, unloading, site installation, utilities and other excluded work.
Is a low displayed price always the price of the complete home?
Check whether it is a deposit, a shell price, a configured building price or an installed project total. Request the final configuration and written inclusions before using the amount to compare offers.