
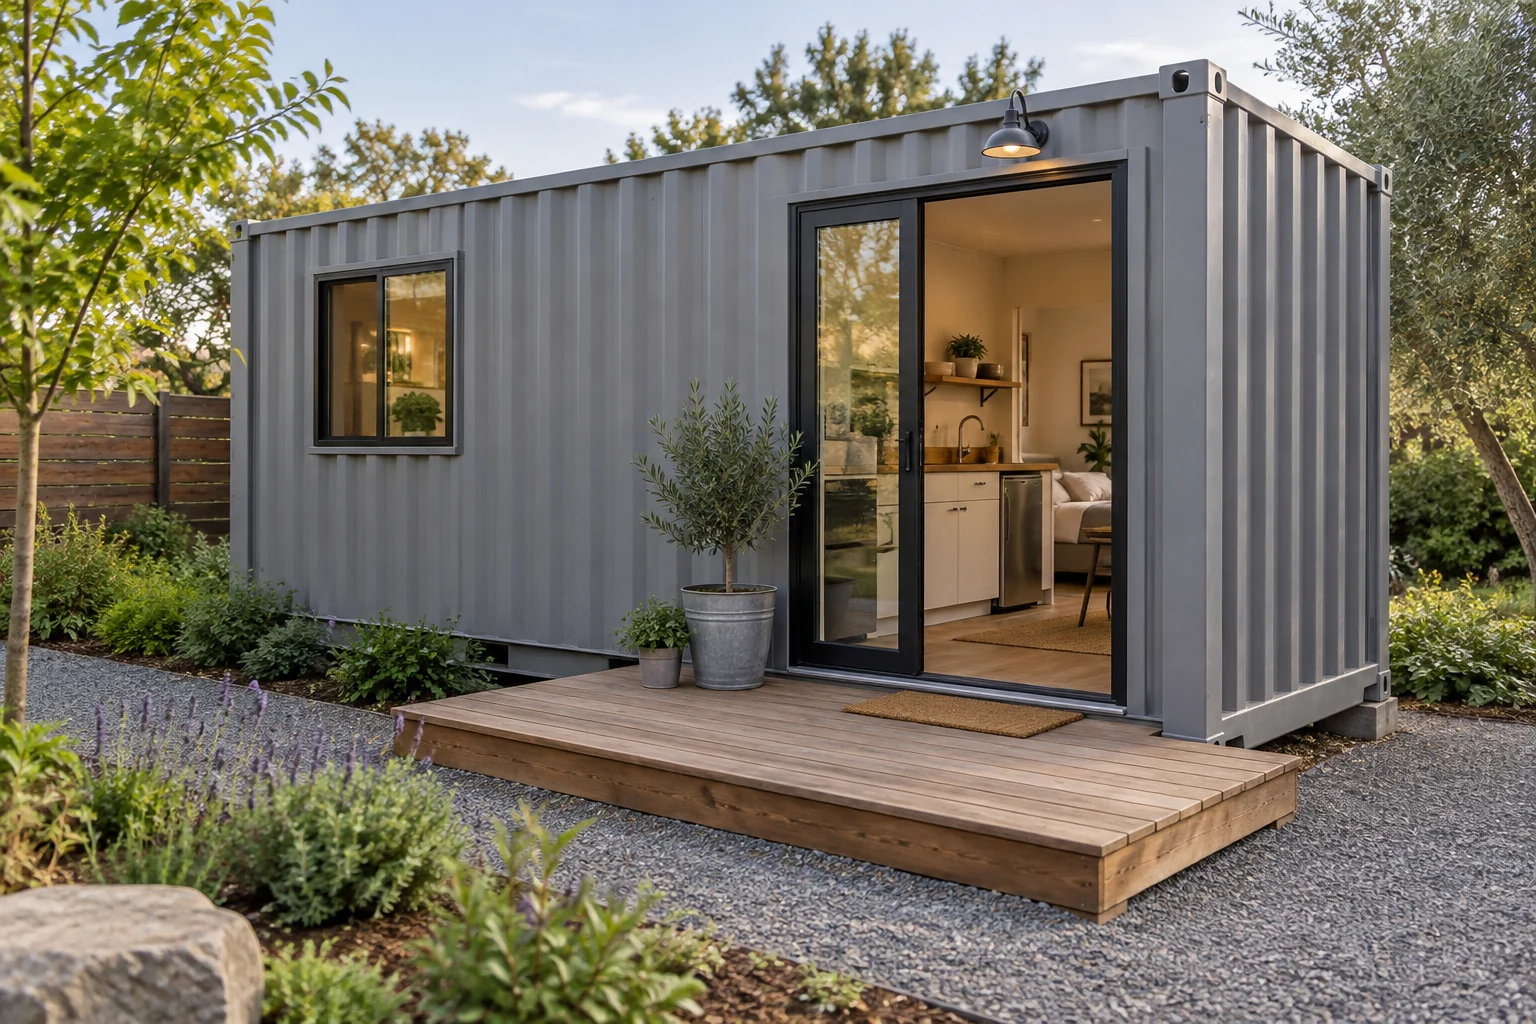
Compare three compact-home configurations
These documented examples show different ways to use a small home. Their area labels describe specific published configurations and do not establish the finished space of another build.
| Configuration example | Published area and basis | Room arrangement | Decision it helps you make |
|---|---|---|---|
| One 20ft container studio | 160 sq ft of exterior footprint | Combined living/sleeping area, kitchenette and enclosed shower bathroom | Whether an open studio gives you enough separation and storage. |
| 20ft conversion with a side extension | 220 sq ft advertised overall area; net finished area not verified | Wider living/sleeping space and a bathroom | Whether extra width matters more than keeping the original module footprint. |
| One 40ft high-cube home | 320 sq ft of exterior footprint | Private bedroom, bathroom, kitchen and separate living space | Whether bedroom privacy is worth the longer building. |
Make a 20ft studio work for your routine
In a studio, the bed and living area share the main room. Compare a permanent bed with a convertible sleeping arrangement, then place the kitchen, bathroom door and storage on the same plan. A layout that looks open when empty may work differently once you add a bed, chairs and belongings.
Ask for the finished interior width and room dimensions after the wall build-up, partitions and equipment are included. Use your actual furniture sizes to check whether you can reach storage and use the kitchen while the sleeping area is set up.
- Decide whether the bed stays in place during the day.
- Check where coats, food, bedding and cleaning supplies will go.
- Look at bathroom access from both the sleeping and kitchen areas.
- Compare the entry arrangement with how you will carry groceries and furniture inside.
Choose a compact 40ft home when privacy matters
A documented 40ft layout separates the bedroom from the living area and kitchen. That arrangement can make it easier for one occupant to sleep while another uses the main room. It also gives you a clearer choice between bedroom storage and shared living space.
Longer does not automatically mean a better layout. Check how the passage between rooms, bathroom position and kitchen equipment use the available length. If you want two bedrooms, compare a two-bedroom program directly rather than assuming a compact one-bedroom plan can be divided without other changes.
Read the area label before comparing homes
An exterior footprint includes the space occupied by the building envelope. An advertised overall area may include an extension or several modules. Neither label tells you the clear finished floor space in each room.
Request one drawing that shows the completed wall lines, partitions, fixtures and finished dimensions. Keep the area basis beside each number when comparing offers. Compare a deck or porch separately from enclosed living space. A rooftop deck adds outdoor space; it does not create another enclosed bedroom.
Separate the compact home from the work at your property
| Item | What to establish before comparing offers |
|---|---|
| Building package | Shell, kit, partially finished conversion or fitted home; name the systems, fixtures and appliances supplied. |
| Site installation | Foundation, unloading, placement, connections and the party coordinating any work between the factory and the property. |
| Utilities | Water, wastewater, power and the equipment needed for your intended occupancy. |
| Outdoor additions | Deck, stairs, porch, cladding and any work priced separately from the building. |
| Project documents | The supplied drawings and records, plus any review or adaptation needed for the final site and intended use. |
Prepare your tiny-home project details
Record the final ZIP code, intended use, number of occupants and whether you need a private bedroom. Add the preferred kitchen and bathroom equipment, essential storage, desired completion level and any site information you already have. Describe an extension or deck separately from the enclosed home.
Use the request builder to prepare an editable summary. Select Other / not sure for Intended use and describe the dwelling in Project notes. Review, copy or download the summary for your own use; preparing it does not send a request, reserve a home or confirm an offer.
Buying questions
Does a shipping container tiny house have to use a 20ft container?
No. Compact homes can use a 20ft studio layout, a longer 40ft layout or an enlarged configuration. Choose the finished room arrangement and site fit first; container length alone does not define how the home works.
Can a 20ft container tiny home have a bathroom and kitchen?
A documented 20ft studio includes a kitchenette and an enclosed shower bathroom. The equipment and remaining living space depend on the specific conversion. Request its finished plan and included fixtures before comparing it with another home.
Is 160 sq ft the usable space inside a 20ft home?
In the studio example above, 160 sq ft is the published exterior footprint. Finished walls, equipment and partitions occupy space inside that envelope. Request the finished floor area and room dimensions rather than treating the exterior figure as usable interior space.
Are container tiny homes the same as tiny homes on wheels?
The labels can describe different building systems. Ask whether the home is a transformed cargo container, a purpose-built steel module or a home mounted on a chassis. Have the seller identify the system and the documents supplied for your proposed site and use.