
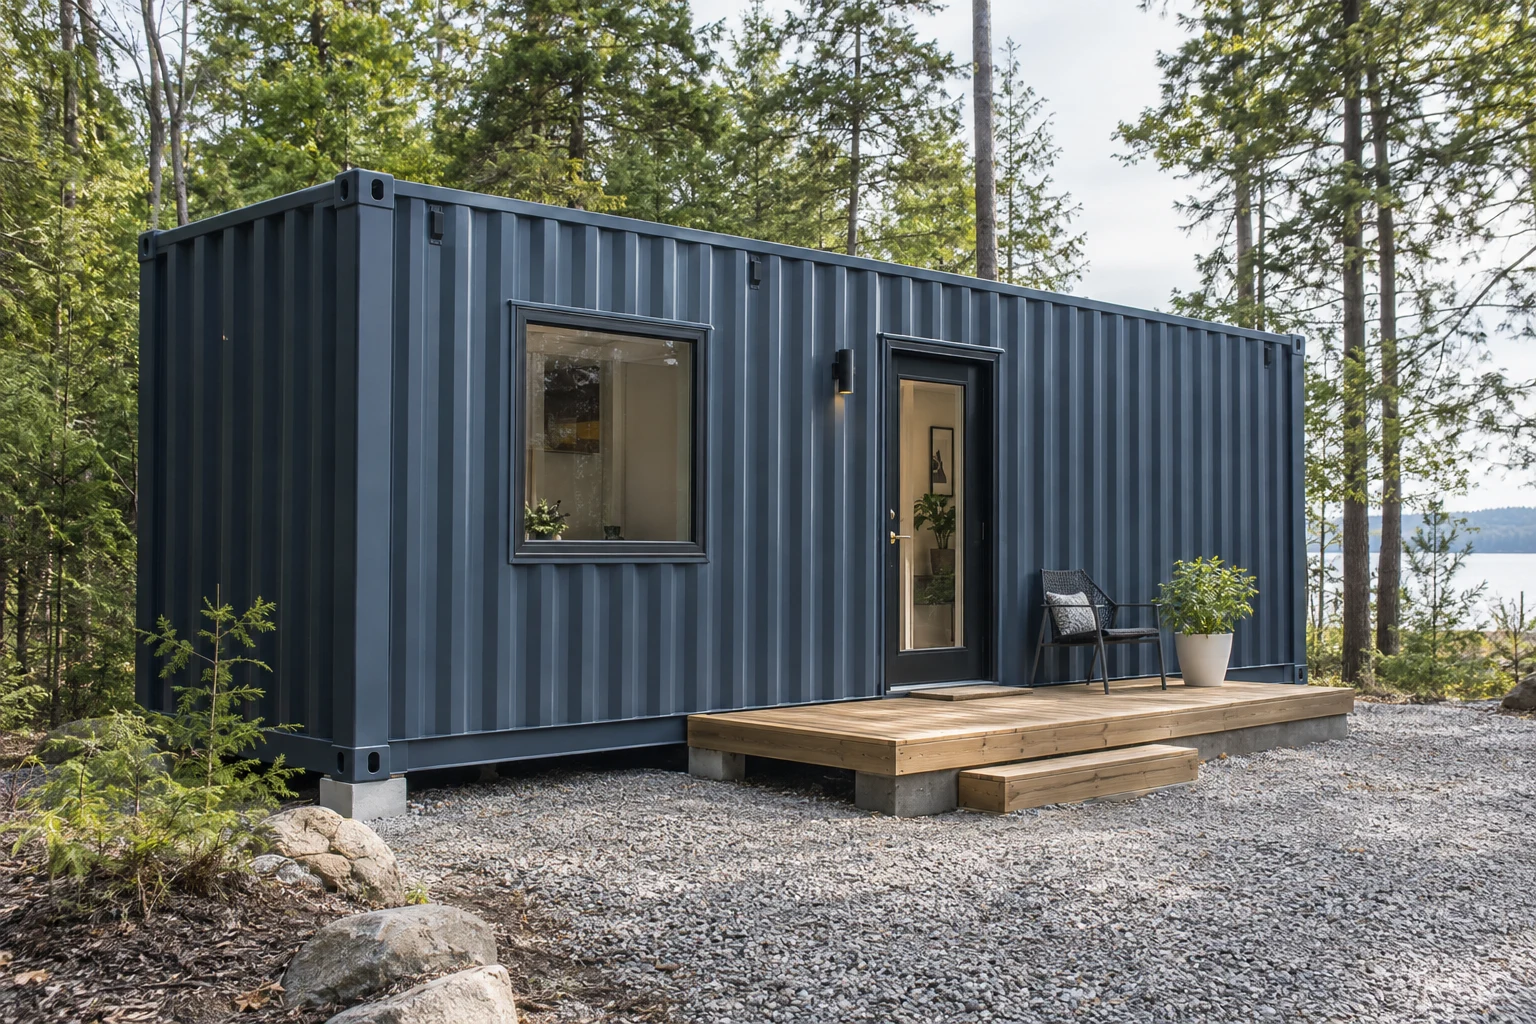
Compare the equipment included in the cabin
| Completion level | What to check | Work to allow for |
|---|---|---|
| Shell with openings | Condition, dimensions, doors, windows and any structural modifications. | Design, envelope, interior work and the systems required for the intended use. |
| Partly fitted cabin | Which insulation, interior finish, wiring, plumbing and equipment are actually installed. | Every excluded fixture, system and finish, plus site installation and checks. |
| Fitted cabin | Bathroom and kitchen contents, heating and ventilation equipment, interior layout and supplied documentation. | Foundation, transport, placement, service connections and local installation requirements unless explicitly included. |
Make the sleeping layout work with the daytime space
For a 20ft or 40ft container cabin, ask for the clear interior dimensions after the wall and ceiling assemblies are installed. Place the intended beds, seating, table and storage on a scaled floor plan. Check whether a sofa bed or folding table changes access to the bathroom or exit.
State whether occupants will cook full meals, use a compact kitchenette or need no cooking equipment. Compare bathroom fixture positions, storage and routes through the room. An advertised bed count is less useful than a layout showing how people will use the space together.
Match the cabin design to the season of use
Tell the designer when the cabin will be occupied and how the building will be managed between stays. Ask how the wall, roof and floor assemblies control water entry, air leakage, condensation and heat flow in that climate. Compare the complete assembly and its details, rather than choosing from an insulation material name alone.
Include ventilation and extraction from cooking and bathing areas in the equipment schedule. Ask how heating, cooling, ventilation and any plumbing protection will operate during use and while the cabin is unoccupied. Have the designer specify the complete assemblies and equipment for your climate and occupancy pattern.
Plan the utilities and placement before choosing a unit
A small footprint or the word portable does not establish permission to occupy a cabin. A backyard guest cabin also does not establish the same project scope as an accessory dwelling unit. Get the answer for the use and property you are considering before committing to a model.
- Identify the final location, intended door direction, truck approach, gates, turns, overhead obstacles and ground conditions.
- Ask the installer to specify the foundation or support design and the drainage work needed for the actual building and site.
- Confirm how drinking water, wastewater and electrical service will reach the cabin and who supplies each connection.
- Where sewer service is unavailable, have the relevant state, tribal or local authority and qualified site specialist assess the proposed wastewater arrangement.
- Describe occasional guest use, primary living or rental use to the authority serving the site; confirm the applicable use and building review.
Compare a cabin price with the work still needed
Have each seller list the supplied shell, openings, insulation, finishes, bathroom, kitchen, heating and ventilation separately. Put delivery, unloading and placement beside the building price, then obtain separate written scopes for foundation, site preparation and connections.
If part of the fit-out will be completed locally, name the responsible contractors and identify the drawings, inspections and warranty interfaces needed for their work. Compare offers at the same handover condition so a basic cabin shell and a fitted unit do not appear interchangeable.
Save the details a cabin supplier needs
Prepare a brief with occupants, bed arrangement, season and length of stays, cooking and bathroom needs, final ZIP, site services, access and the work you want completed before delivery. Add any local requirements already established for that use.
Choose Container home / living space for Intended use and describe the cabin project in Project notes. Correct the editable request summary where needed, then copy or download the draft for a recipient you choose. Preparing it does not send it, reserve a cabin or establish permission to use the property.
Buying questions
Does a container cabin include a bathroom and kitchen?
Only the written equipment schedule tells you. Some offers concern a shell or partial conversion; others include fitted rooms. Ask for fixture and appliance details, the state of wiring and plumbing, and the connections still required at the site.
Can a cabin be used throughout the year?
Give the designer your climate and occupancy pattern. Have the envelope, heating, cooling, ventilation and plumbing protection assessed for that use, and confirm the local approval path. A winter-ready label alone does not define those details.
Is a small cabin automatically an ADU?
The intended use and local rules determine how the project is reviewed. Describe the proposed living facilities and relationship to the existing dwelling and parcel. A guest cabin, backyard office and independent dwelling can require different project information.