
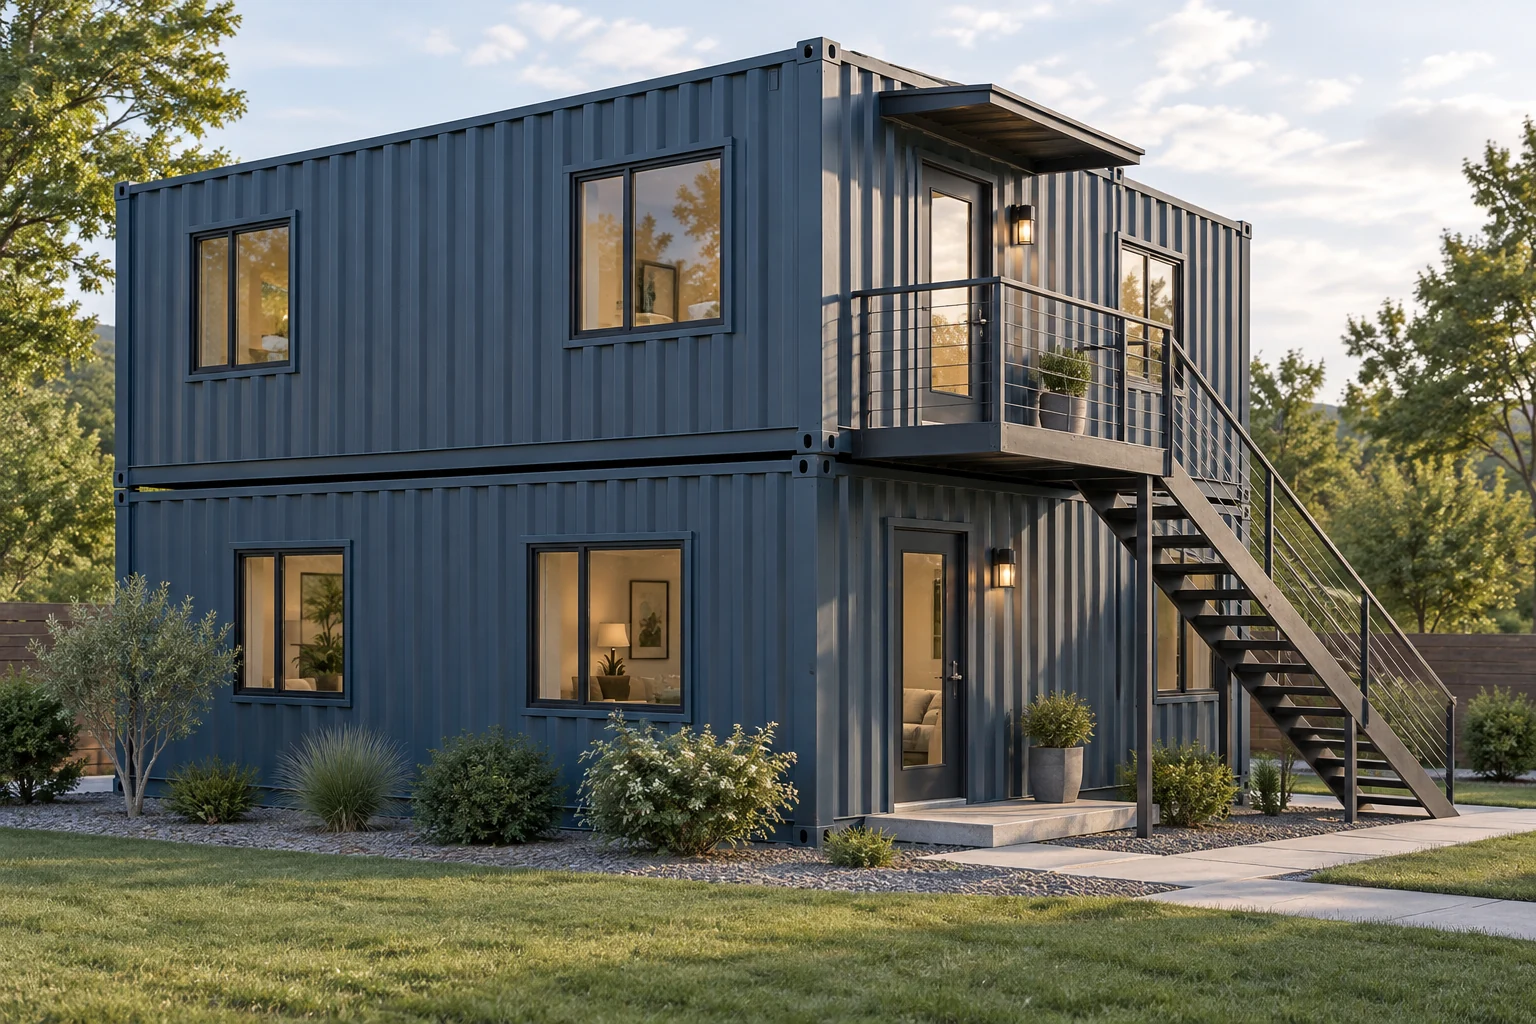
Compare three documented two-story programs
Published model programs show that two stories can serve different household sizes. The area figures below are advertised totals for those configurations, not verified net interior area or ground footprint.
| Module program | Published rooms | Advertised overall area | Layout question |
|---|---|---|---|
| Three 20ft containers | One bedroom and one bathroom; rooftop deck listed | 480 sq ft | How are the bedroom, shared spaces and outdoor access divided between levels? |
| Four 20ft containers | Two bedrooms and two bathrooms | 640 sq ft | Which rooms share a level, and where do the stairs meet the living spaces? |
| Three 40ft containers | Two bedrooms and two bathrooms; rooftop deck listed | 960 sq ft | How much space goes to shared living, circulation and private rooms? |
Check how daily life moves between the floors
Mark the kitchen, bathrooms, bedrooms, laundry and storage on each level. Walk through a normal day: arriving with groceries, doing laundry, going to bed and using a bathroom at night. Decide which trips you want to keep on one floor.
Include the staircase, landings and approaches in the finished plan. Check the route for furniture as well as people. An exterior stair and an interior stair create different entry arrangements; compare the actual proposal rather than choosing from a picture alone.
- State which rooms you need on the entry level.
- Check whether a bathroom is available on each level you regularly use.
- Locate laundry and frequently used storage.
- Identify how the stair connection affects room entrances and furniture placement.
Keep a rooftop deck separate from the second floor
A rooftop deck is outdoor space. It can accompany a single-level home or a two-story program, but it does not add an enclosed bedroom or living room. Keep deck area and enclosed floor area as separate entries when comparing designs.
Ask for the deck, stair access, enclosure and finish to be identified in the project scope and drawings. Establish whether these items are supplied with the building or arranged separately. A concept image with people on a roof does not document a usable deck for your project.
Compare the site arrangement and installation work
A cargo container stacking specification does not define the design of a modified home. Obtain a design for the complete proposed building, including openings, module connections and the site. Use that project package when comparing installation offers.
| Project detail | Request for the actual design |
|---|---|
| Building arrangement | Ground footprint, completed height, orientation and the location of entries and outdoor space. |
| Site and foundation | The foundation design and site preparation scope, developed for the full proposed building and property. |
| Delivery and placement | Module sequence, unloading and placement responsibility, equipment/access review and work remaining after placement. |
| Connections and systems | Who completes the connections between modules, weather protection, finishes and utility work. |
| Documents and review | Finished plans and the project-specific design records needed by the parties reviewing the building and installation. |
Compare two levels with a single-level alternative
Use the same bedroom, bathroom and shared-space requirements for both arrangements. Compare finished room dimensions, circulation, outdoor space and the actual site plan. Two levels may change the ground arrangement, but the advertised total floor area alone does not show that change.
Keep the budget comparison tied to the proposed work. Identify stairs, upper-level placement, connections, foundations, utility work and any deck separately in the scope. Do not assume that stacking modules makes the complete project cheaper. Use the floor-plan and cost guides to organize those comparisons.
Prepare the details for a two-story home project
Record the final ZIP code, intended occupancy, household room needs and rooms required on the entry level. Add the lot information, access photos, available utilities, completion level and any local requirements already established. Describe a roof deck as a separate preference.
Use the request builder to create an editable summary. Select Other / not sure for Intended use and put the two-level project in Project notes. Review, copy or download the summary; it does not send a request or approve a design.
Buying questions
Are two-story and stacked container homes the same thing?
Two-story describes two residential levels. Stacked describes a module arrangement, which may support different room programs or uses. For a home, compare the actual plans for both levels, the stair connection and the project installation scope.
Does a rooftop deck make a container home two-story?
A rooftop deck adds outdoor space, not another enclosed residential floor. Compare the number of enclosed levels and their rooms separately from the deck and its access.
Is the ground footprint half the advertised area of a two-story home?
Do not assume an even split between floors. Upper and lower levels can have different arrangements, and an advertised total may use a different area basis. Request the ground footprint and finished floor area for each level.
Can I use a standard shipping-container stacking limit to design the home?
Use a project-specific design for the modified building. A freight stacking specification does not establish the proposed openings, connections, stairs, foundation or site installation of a dwelling.
Is a two-story container home always cheaper than one level?
The complete scope determines the comparison. Use the same household program and itemize stairs, placement, connections, site work and any deck before comparing the total project budgets.