
Start with what the container will become
An unmodified storage unit, a home with utilities and a pair of joined containers are different foundation projects. Write down the intended use, container size and condition, contents or equipment, openings, added roofs and any stacking. Give the foundation designer the same configuration that the fabricator will build.
Do this before selecting a foundation family. A support arrangement that was specified for a different unit or load is not a reusable recipe simply because the nominal length matches. Plans should identify where this particular structure transfers its loads and how the connections work.
Compare the foundation families
The table describes how the options differ. It is a starting point for choosing a design route, not a support layout. Ground preparation, a foundation and anchorage can be separate parts of the same proposal.
| Option | What it changes | Resolve before choosing |
|---|---|---|
| Prepared ground or an existing paved yard | Uses the ground or existing surface rather than a new structural foundation. A local storage-only route may allow it. | Whether the use qualifies; ground suitability, drainage, level and any required anchorage. Adding gravel does not establish capacity. |
| Isolated footings and piers | Transfers loads through individual support locations instead of covering the full footprint with concrete. | The actual load points, footing and pier design, differential movement, connections and access around or beneath the unit. |
| Slab or continuous footing system | Uses a concrete slab, supporting strips or a combination specified for the structure. A general-purpose paved slab is not automatically that system. | Where the container bears, slab/footing capacity, ground preparation, drainage, anchorage and any service penetrations. |
| Deep support system | Transfers loads to ground below the near-surface zone through a designed pile or similar system. | Ground investigation, support and connection design, installation equipment, inspection and verification requirements. A pile label alone supplies none of those. |
Follow the load path all the way to the ground
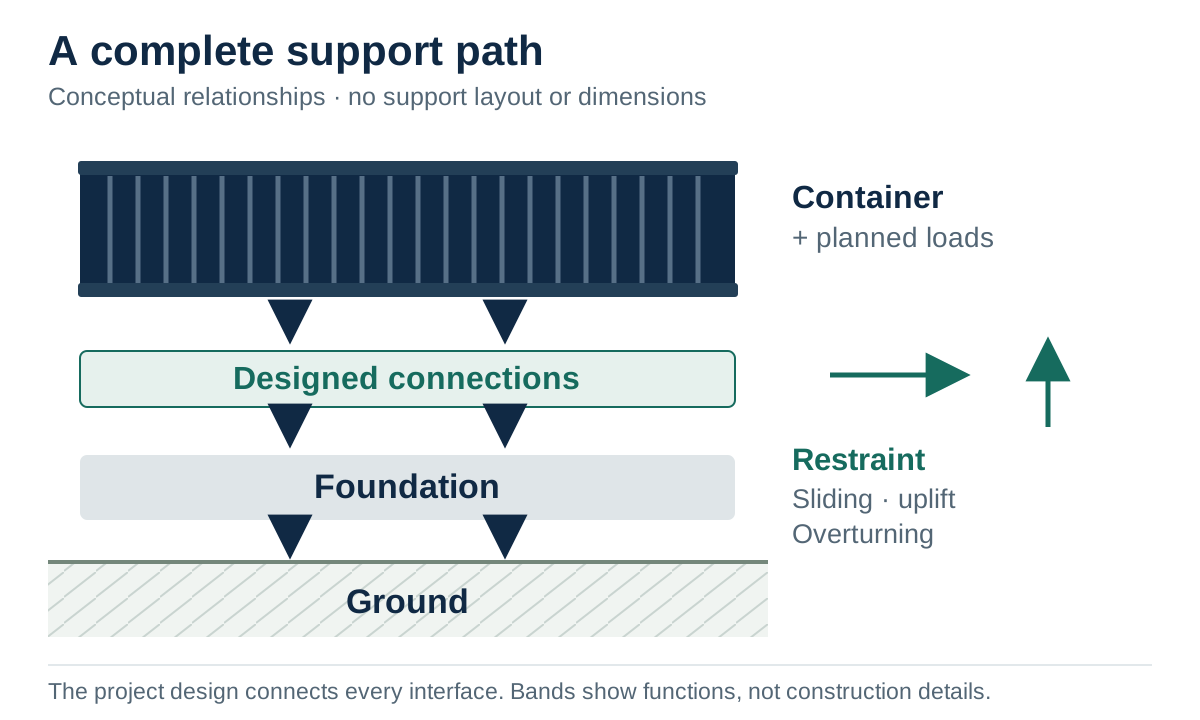
Support carries the loads. Anchorage provides the specified connection and restraint. Resting a container on a level base does not, by itself, show how the installation will resist sliding, uplift or overturning.
Read the proposal as one chain: container structure, connection, foundation, ground. Each interface needs to match the next. The conceptual diagram shows these relationships without specifying a footing shape, support count or attachment detail.
Openings, joined units, extra floors and attached equipment belong in that same review. Have changes resolved before fabrication; do not quietly move a support or omit a connection to work around a drain or an access problem.
Collect the site information that can change the answer
A surface can look dry and firm while leaving important questions below it unresolved. Record fill or excavation history, slope, water collection and nearby buried services. Supply existing surveys and soil reports rather than trying to infer ground capacity from photographs.
The design needs to account for the applicable soil, settlement, frost, flood, wind and seismic conditions. These do not reduce to one national footing depth or a standard number of blocks.
| Information | Why it belongs in the brief |
|---|---|
| Soil and site history | Establishes what ground information is available and what further investigation is needed. |
| Levels and drainage | Shows where water collects or runs, the proposed finished position and whether proposed grading affects neighboring land. |
| Existing slab or pavement | Provides drawings, thickness/reinforcement records if available, condition and the original intended use for assessment. |
| Access and services | Shows installation equipment access and routes for pipes, drains or cables that must be coordinated with supports. |
Use local rules for the actual use
Two official examples show why a storage shortcut should not be applied to a home. Portland’s cargo-container guide, revised August 18, 2026, has a limited storage-only route. Within that scope it allows specified ground or paved-yard placement without a permanent foundation, while retaining anchorage and other conditions. It excludes uses such as offices, plumbing and stacking.
San Diego’s March 2024 bulletin requires a permanent foundation system for residential use, stacked containers or containers supplied with utilities. It calls for an engineered foundation plan and details. These are local examples reviewed October 10, 2026, not nationwide exemptions or specifications.
Give the authority serving your address the intended use and proposed configuration. Resolve building, zoning and relevant site-work requirements before relying on a support method found in another city’s guidance.
Compare the installed scope, not a material headline
A price for blocks, a concrete delivery or a foundation component covers only that item unless the offer says more. Use the same proposed container, design and site information for each complete quotation.
| Quote item | Define the included work |
|---|---|
| Design and site investigation | Assessments, drawings, calculations, revisions and who provides them. |
| Ground preparation | Access, excavation, grading, disposal and drainage work. |
| Foundation and connections | Specified materials, quantities, fabrication, placement and attachments. |
| Installation and inspection | Equipment, labor, required checks and records, including work that must be inspected before concealment. |
| Completion | Remaining service interfaces, restoration, excluded work and responsibility for changes. |
Separate foundation readiness from delivery readiness
Before placement, collect the agreed layout and latest revision, completed inspection records where required, confirmed levels and connection details, and a named person responsible for changes. Have the responsible installer confirm when the designed supports can accept the container; a generic curing countdown cannot replace that decision.
The delivery operator still needs to assess its route, setup ground and unloading method. Crane ground-support requirements, where applicable, concern the lifting operation; they do not approve the permanent container foundation. Use the site-preparation guide for that separate access and delivery assessment.
After placement, document the installed position and connections against the agreed design, record damage or discrepancies and keep outstanding work assigned. A delivery photograph alone is not a foundation completion record.
Prepare your foundation brief
Use this outline to prepare the same written scope for the people designing, supplying and installing the work. Mark an unanswered item as unknown rather than allowing different bidders to assume different requirements.
- Use and configuration: storage or occupancy, size, condition, alterations, stacking and added equipment.
- Site evidence: address, site layout, soil reports or known gaps, levels, drainage and available records for any existing slab.
- Requested work: foundation and connections, investigation/design, installation, inspections and the exact exclusions.
- Handoff: drawing revision, who accepts supports before delivery, who manages changes and which completion records you will receive.
Buying questions
Can I put a shipping container on gravel or concrete blocks?
Those materials can be parts of a proposed arrangement, but their names do not establish a complete foundation. The use, load points, ground, level, drainage and restraint still need to be resolved. A local storage-only allowance does not automatically apply to a home, altered container or utility-connected installation.
How many supports does a 20ft or 40ft container need?
Nominal length alone does not answer that. Use the support locations and connections specified for the actual container, alterations and loads. This guide deliberately provides no universal four-point or six-point construction layout.
Can an existing concrete slab be reused?
Have it assessed for the proposed loads and connections. Gather available drawings and construction records, note its condition and locate services. Its appearance or previous use as parking does not establish suitability for the new installation.