
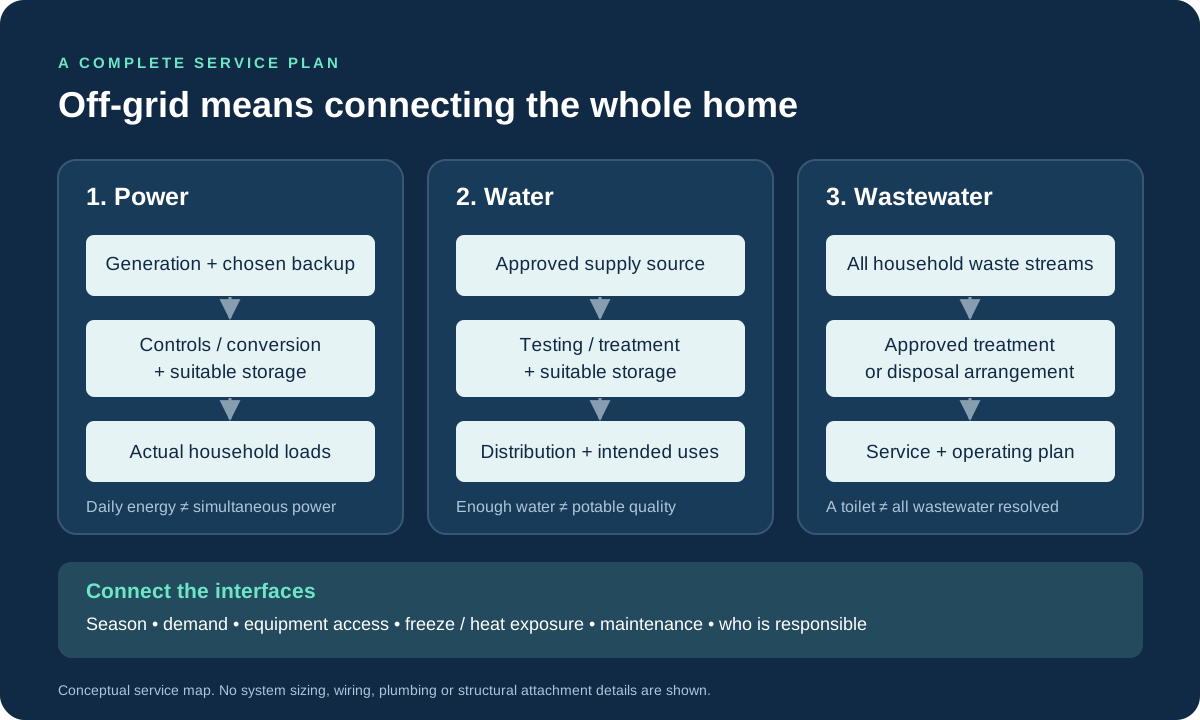
Decide which services the home will supply itself
Write down exactly what off-grid means for this project. A cabin can generate its own electricity while using delivered drinking water and a permitted septic system. Another home may have a utility connection with backup power. Both can be useful arrangements, but they have different fuel, delivery, maintenance and operating requirements.
Separate a weekend retreat from a year-round home. The number of occupants, cooking method, hot-water system, heating and cooling, laundry and periods when nobody is on site determine the service demand. A small floor plan does not tell you how much energy or water its occupants will use. For a seasonal cabin, also specify whether the building stays heated, is drained or is shut down between visits.
| Service | Write down the normal arrangement | Write down the fallback |
|---|---|---|
| Electricity | Generation, storage and loads served | What happens during low generation or equipment failure |
| Potable water | Source, testing/treatment and delivery or pumping | Safe reserve and replenishment route |
| Wastewater | Approved collection and treatment/disposal | Response to a full tank, pump failure or service interruption |
| Heating and hot water | Energy source and occupied/unoccupied settings | How freezing and loss of heat are handled |
Build a daily energy list before sizing solar or batteries
List each electrical load, its operating power and the hours it runs. Daily energy in kilowatt-hours is watts × operating hours ÷ 1,000. For equipment that cycles, use measured energy over a representative period or a suitable documented estimate; multiplying its highest rated power by every hour of the day can misrepresent consumption.
The example below teaches the calculation. Every power value and operating time is an invented input, not an appliance specification, a typical container-home demand or a recommended system size. It intentionally omits refrigeration, heating/cooling, hot water and other possible loads; add your actual equipment before making a design decision.
- Record heating/cooling and hot-water demand for the actual climate and season, rather than assuming the lighting subtotal represents the home.
- Keep an essential-load list separately: the loads you will keep running when supply is constrained.
- Record simultaneous demand as well as daily energy. In this example, all four loads together would draw 2,100 W before any starting surge; that is a different question from 1.34 kWh used over a day.
- Identify motor starting requirements from the equipment documentation. This worksheet does not select an inverter, wire, protection device or battery.
| Hypothetical load | Assumed power | Assumed daily run time | Calculated energy |
|---|---|---|---|
| Combined lighting | 40 W | 5 hours | 0.20 kWh |
| Laptop | 60 W | 4 hours | 0.24 kWh |
| Water pump | 500 W | 0.3 hours | 0.15 kWh |
| Cooking appliance | 1,500 W | 0.5 hours | 0.75 kWh |
| Illustrative subtotal | These four loads only | No allowance for omitted loads or losses | 1.34 kWh/day |
Connect generation, storage and backup to the loads
Think in flows: generation supplies the electrical system; controls and conversion equipment manage the supply; storage shifts energy to another time; a defined backup arrangement covers the chosen shortfall. The US Department of Energy distinguishes a battery's energy capacity from its power capacity. Enough stored energy for a period of use does not by itself establish that the system can run every load at once.
Solar output changes with season, time of day, weather and shading. Review the low-production season alongside the high-demand season. State which loads may be deferred, how much interruption you can tolerate, who can replenish any backup fuel and how equipment can be serviced. A claim of several days of autonomy needs an explicit load, weather and usable-storage basis.
A grid-connected solar installation should not be assumed to operate independently when the utility fails. DOE explains that outage operation depends on appropriate system configuration, including the inverter and storage. Specify independent operation as a requirement to the system designer, rather than inferring it from the presence of panels or a battery.
- Choose an array location with actual solar exposure and access for maintenance. A separate ground-mounted arrangement and a roof-mounted arrangement pose different access and structural questions.
- Reserve space for controls and storage in accordance with the selected equipment's installation requirements. Include routes for maintenance and eventual replacement.
- Have the qualified designer resolve electrical architecture, protection, grounding, equipment compatibility and any generator/utility interface. The diagram shows relationships, not wiring.
Plan water quantity and water quality separately
First decide how water arrives: an approved well, delivered potable water or another permitted source. Then document storage, distribution, testing and any treatment needed for the intended use. Pumping and treatment can add electrical loads, so enter them in the energy worksheet. Include how the supply is replenished when the site is occupied and when access is difficult.
For a private well, EPA recommends annual testing for total coliform bacteria, nitrates, total dissolved solids and pH, with additional testing when circumstances warrant it. Use a laboratory certified for drinking-water testing and local health guidance to determine the appropriate tests and response to results.
Rainwater is not automatically drinking water. CDC explains that collection surfaces and storage can introduce germs and chemicals, that suitable testing/treatment depends on intended use, and that rainwater must be kept from contaminating piped safe water. Check the collection rules for the property. An attractive roof catchment and a full tank do not establish potable quality.
| Question | Useful planning record |
|---|---|
| How much is used? | Daily household use by activity, occupancy and seasonal change |
| How long must storage bridge? | Actual replenishment schedule or chosen interruption period |
| Is it safe for the intended use? | Source information, current testing and treatment responsibilities |
| What happens during absence? | Freeze protection or shutdown, inspection and restart procedure |
| Can it be serviced? | Tank/pump access, delivery approach and replacement route |
Storage arithmetic is a starting point, not a water-system design. If a hypothetical household used 30 gallons per day and wanted to bridge five days without replenishment, the consumption allowance alone would be 150 gallons. Those invented inputs do not account for reserve, usable volume, treatment, freezing, delivery constraints or code requirements.
Give wastewater its own site plan
Account for all wastewater streams: toilets, sinks, showers, kitchen use and laundry where provided. The electricity and drinking-water plans do not resolve where these flows may go. Determine the site's allowed arrangement with the responsible local authority before placing the home, foundations or water equipment.
EPA describes a conventional septic system as a tank followed by a drainfield; the tank separates solids and floating material, while the downstream system treats and disperses the effluent. Alternative systems exist. The appropriate system and placement depend on the property and the applicable approval, not the fact that the building began as a container.
A composting toilet is not a complete plan for sink, shower or laundry wastewater. Establish the allowed handling of the remaining flows. If an approved holding-tank arrangement is selected, include usable capacity, access for servicing and who arranges service before it is needed. Where pumps or controls are used, include their electrical requirements and failure response.
- Keep the approved wastewater area and service route clear in the site layout.
- Resolve water-source and wastewater-system relationships before construction; use the actual required site separations.
- Keep approval documents, as-built information and maintenance instructions with the home records.
Coordinate the services with the container conversion
Draw the equipment locations and service routes alongside the room plan. A tank, battery enclosure or mechanical compartment consumes space and needs access. A neat floor plan can still leave no way to remove a pump, service a filter or replace a storage component.
Resolve penetrations and attachments as part of the conversion design. Pipes, cables, solar supports and exterior equipment must work with weather protection, insulation and structural changes. This guide does not establish how much load a roof can carry or where a support may be welded. Have those interfaces designed for the actual modified unit.
Treat comfort as a load decision. Insulation, ventilation, moisture management and the chosen heating/cooling system affect how the home operates. Keep the envelope design and the energy plan connected, while using the separate insulation and building guides for their detailed subjects.
- Show maintenance clearances and equipment replacement routes.
- Show how outdoor lines and equipment respond to the actual freezing or overheating exposure.
- Mark which party supplies each interface: home manufacturer, site contractor, electrician, water-system installer or wastewater specialist.
Price a complete service scope, not just a solar add-on
Ask for separate, dated prices against one defined project. A container-home starting price, a battery price and a septic allowance collected from unrelated examples do not make a reliable installed budget. Keep equipment, installation and ongoing operation visible so that two proposals can be compared on the same scope.
- Label optional work, exclusions, allowances and expiration dates.
- Separate one-time installation costs from recurring service costs.
- Verify that the offered off-grid package actually covers the loads and services in your brief; do not rely on the package name.
| Budget line | Include in the written scope |
|---|---|
| Home and envelope | Conversion, insulation, ventilation and specified appliances |
| Electricity | Generation, controls, storage, backup, installation and commissioning |
| Water | Source work or delivery, storage, pumps, testing and treatment |
| Wastewater | Site assessment, approved system, installation and servicing access |
| Site and foundation | Survey/site information, supports, drainage and equipment placement |
| Design and approvals | Responsibility for submissions, engineering and required inspections |
| Operation | Fuel/delivery/service, consumables and equipment maintenance/replacement |
Use this brief to bring the project together
Put the following on one page before comparing proposals. Attach the energy list, water-use assumptions, site layout and any approved wastewater information. Update the record when an assumption changes; a different occupancy pattern can change several systems together.
- Property ZIP, site access and intended occupancy: weekend, seasonal or year-round.
- Occupants, cooking/heating/hot-water choices, daily loads and simultaneous loads.
- Services disconnected from utilities; services that remain connected or use delivered fuel/water.
- Chosen supply interruption to bridge, essential loads and accepted fallback arrangements.
- Water source, intended uses, testing/treatment responsibility and replenishment access.
- Wastewater streams, approved arrangement and operation/service responsibility.
- Equipment positions, maintenance/replacement access and container interfaces to design.
- Itemized installation scope, dated prices, exclusions and operating costs.
Sources and further reading
- DOE: solar energy and storage — Energy and power capacity, solar variability and storage.
- DOE: solar and resilience — Why independent operation needs an appropriate system configuration.
- EPA: protecting private-well water — Testing and water-quality responsibilities.
- CDC: rainwater and health — Collection, intended use, testing and contamination risks.
- EPA: how septic systems work — Conventional tank/drainfield operation and alternative systems.
Buying questions
Can a shipping container home run off-grid?
It can be planned that way when its power, water and wastewater arrangements fit the site's requirements and the household's demand. The container shell and a solar package alone do not establish those services.
How many solar panels does a container home need?
There is no panel count determined by the container length. Use actual loads, simultaneous demand, site exposure, seasonal generation, storage and backup requirements to define a system with a qualified designer.
Does off-grid mean there are no ongoing costs?
No. Delivered water or fuel, wastewater servicing, testing, consumables and equipment maintenance may remain part of operation. Compare those recurring costs alongside installation.