
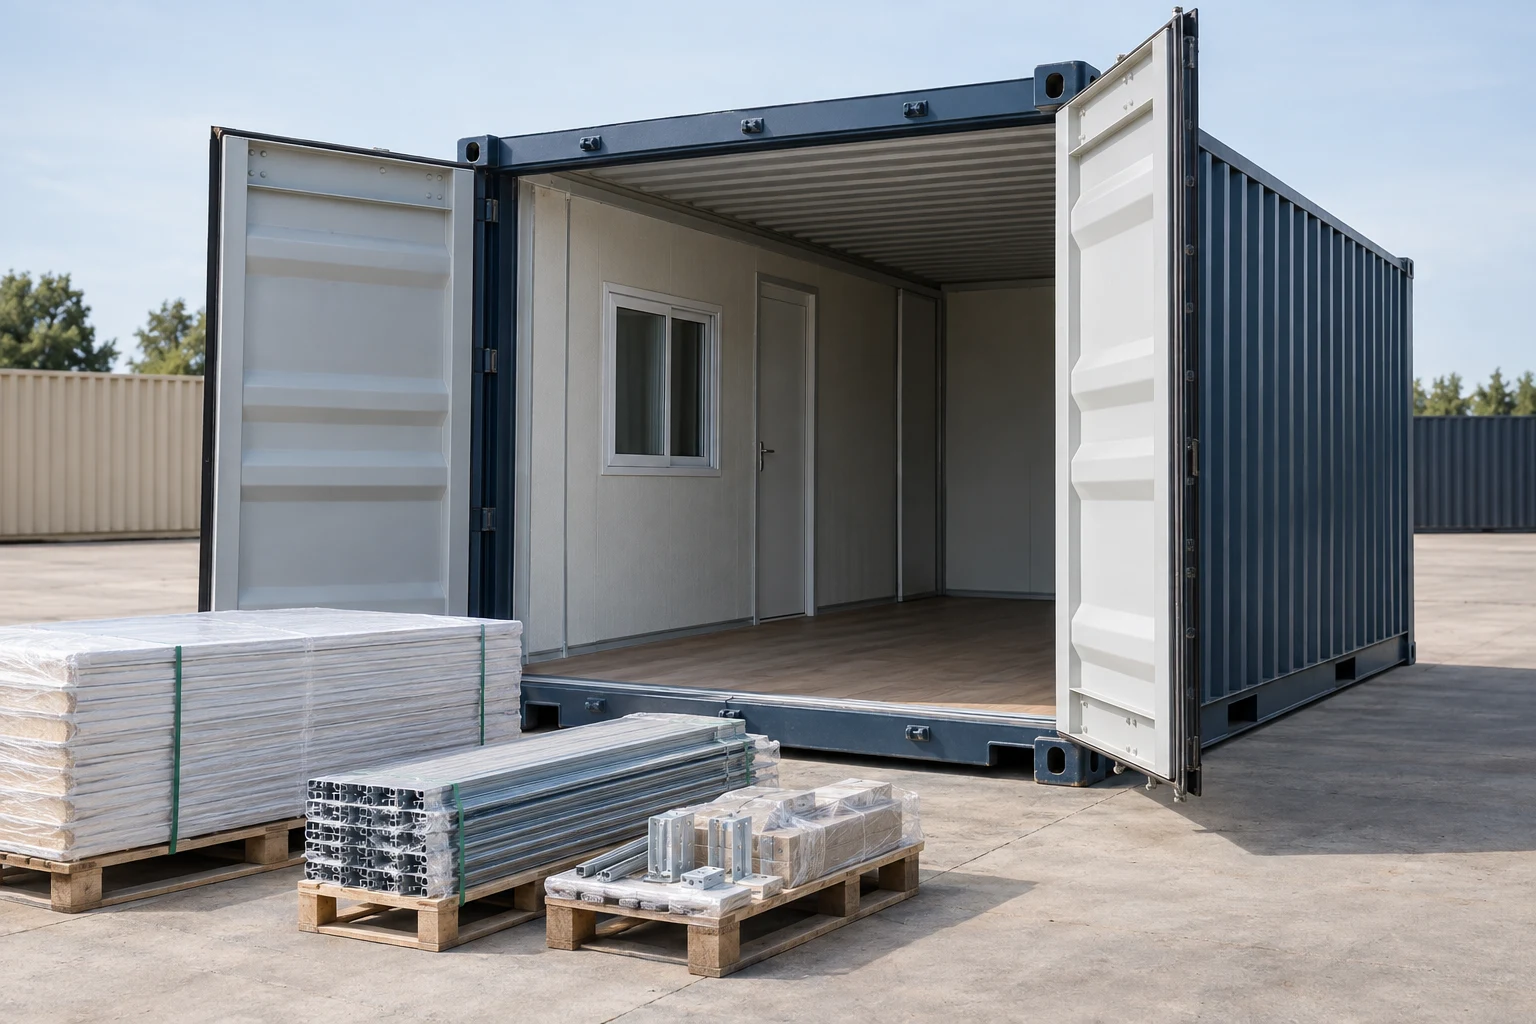
Choose the package that matches the work you can arrange
Use the written specification to identify the package. A seller's use of the word kit does not establish its contents or the work required at your lot.
An office kit does not establish a residential design or approval. If a package is described for office use, ask for documentation relevant to your proposed dwelling and have that use reviewed before treating it as a home option.
| Package description | What to confirm | Main buyer decision |
|---|---|---|
| Component kit | Individual parts and whether a container is supplied | Can the parts be designed and installed into your building? |
| Modified shell | Structure, openings, enclosure work and condition | Who will complete the interior and building systems? |
| Home assembly kit | Supplied pieces, installed work and assembly sequence | Who will manage assembly, missing materials and inspections? |
| Factory-completed package | Exact work completed before delivery | Who will handle site installation and remaining completion? |
Request an itemized contents and work schedule
For each part of the project, mark supplied loose, installed, optional or excluded. Ask who will supply any missing item.
| Part of the project | Questions for the supplier |
|---|---|
| Container or shell | Is it included? What identity, condition and dimensions are documented? |
| Structure and openings | Which openings, connections and reinforcement are designed and supplied? |
| Weather enclosure | Are doors, windows, flashing, seals and roof details included and installed? |
| Framing and insulation | Which materials are supplied, and what complete assembly is specified for the project? |
| Electrical | Which equipment and wiring are supplied or installed? Who connects and tests them? |
| Plumbing | Are fixtures, pipework and water heating included? Where do site connections begin? |
| Heating, cooling and ventilation | Which equipment, controls and installation work are included? |
| Finishes and appliances | What exact finish level and equipment are included? |
| Assembly materials | Are connectors, fasteners, sealants and required special tools included? |
| Delivery | How are items packed, unloaded, checked and protected before assembly? |
Turn every exclusion into an assigned task
Identify who will design, purchase, install and inspect the excluded work. Check the qualifications required in the project jurisdiction before committing to owner-performed work. A supplied component still needs a compatible design and an installation scope.
The enclosure needs coordinated rain control, air control, insulation and condensation management suited to the climate. A list of insulation products alone does not establish a complete enclosure design. Ask the designer to specify the assembly and how its components connect.
- Arrange review of structural openings and connections before modification.
- Assign electrical, plumbing and mechanical work to appropriately qualified parties.
- Coordinate foundations, attachments and service connections with the building design.
- Identify inspections needed before work is concealed.
- Include testing, corrections and the remaining steps required for residential use.
Check documents before ordering components
Ask for documents tied to the exact package and revision you are considering. Give them to the project designer and relevant reviewers to establish what additional information is required. A sales layout may describe the room arrangement without providing the technical documentation needed for construction.
Washington's October 2025 guidance illustrates the distinction between factory review and local responsibilities for location, foundation and installation. Those are Washington program details; obtain the applicable requirements for your own project.
- An itemized materials list and a schedule of work already installed.
- Structural, enclosure and building-system information for the proposed configuration.
- Assembly instructions, tolerances, equipment needs and inspection stages.
- The stated design basis and any claimed approval documents, with their scope.
- Foundation loads and attachment information for the site designer.
- Warranty terms and the boundary between supplied materials and installation work.
Plan receipt and assembly at the initial site
Request the packing list, package dimensions and weights, handling instructions and assembly sequence. Confirm the access, unloading equipment, crew and storage space needed at the lot. Establish which site work must be complete before the kit arrives.
Agree on a process for checking quantities and documenting damage or shortages. Use the current drawings and instructions during assembly, and identify who can resolve a missing part or conflicting detail before dependent work continues.
- Confirm unloading responsibilities and required access.
- Provide suitable storage and weather protection for loose materials.
- Complete required foundation and service preparations in the agreed sequence.
- Record shortages, substitutions and approved drawing changes.
- Coordinate inspection access before closing walls or other assemblies.
Compare the completed project, not only the kit price
Add missing materials, assembly, design services, qualified trade work, initial delivery and site installation to the kit proposal. Ask prospective installers to confirm that they can work with the specified components and documents before relying on their estimates.
Compare a kit and a prefab package against the same finished area, equipment and completion scope. A kit can suit a buyer who can arrange the remaining work, but its name establishes no installed price or savings ratio. Keep exclusions and unknown items visible.
Prepare your kit comparison brief
Select Container home / living space for Intended use and describe the dwelling project in Project notes. Edit the prepared summary to request the specific kit scope. Preparing, copying or downloading the summary sends nothing.
- Intended residential use, lot location and target finished layout.
- Whether a container or shell is required in the package.
- Components to supply and work to install before delivery.
- Available drawings, assembly instructions and local professional services.
- Delivery, unloading, missing-material and warranty responsibilities to confirm.
Buying questions
Does a container home kit include the container?
Only the written contents can establish that. Ask whether the proposal supplies components, a container, a modified shell or a combination, and confirm the documented condition and dimensions.
Can I live in a kit immediately after assembly?
Assembly alone does not establish completion or permission for residential use. Identify remaining building systems, site work, inspections and the requirements applicable to your project.
Which document helps most when comparing kits?
An itemized contents and work schedule is a useful starting point. Pair it with the package drawings and instructions so a designer and installer can identify missing work and compatibility questions.